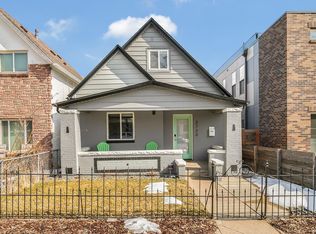
This property is primed for investors, owner-occupants, or developers seeking a strategic foothold in one of Denver’s most walkable neighborhoods. Property was remodeled in 2015 to studs to create each floor in what exists today. Reno meets requirements for insulation in walls & roof, permitted and inspected with city of Denver. Sewer lines and garage done in 2015. Roof in 2017. City of Denver already replaced water lines in 2025 on street and from street to house.
Each floor has a 1 bed/1 bath, kitchen with all appliances, living room and combo washer/dryer. There is a fenced backyard to share. Upper unit has nice sized back deck, 10 x 12. Detached 2 car oversized garage. Floor plans in the pictures. Live it and love it just like it is right now, develop for a luxurious single family home in the future, or it can remain a duplex with the original structure – excellent options!
DO NOT bother the tenants.
For sale
$730,000
3724 Mariposa Street, Denver, CO 80211
2beds
2baths
1,260sqft
Duplex
Built in 1891
-- sqft lot
$704,000 Zestimate®
$579/sqft
$-- HOA
What's special
- 102 days
- 244
- 16
Zillow last checked:
Listing updated:
Listed by:
Theresa Hinch 303-935-8787 hello@westandmainhomes.com,
West and Main Homes Inc
Source: REcolorado as distributed by MLS GRID,MLS#: 4668471
Facts & features
Interior
Bedrooms & bathrooms
- Bedrooms: 2
- Bathrooms: 2
Heating
- Hot Water
Cooling
- Evaporative Cooling
Appliances
- Included: Dishwasher, Disposal, Dryer, Microwave, Refrigerator, Washer
- Laundry: In Unit
Features
- Granite Counters
- Basement: Cellar,Crawl Space
Interior area
- Total structure area: 1,260
- Total interior livable area: 1,260 sqft
- Finished area above ground: 1,260
Video & virtual tour
Property
Parking
- Total spaces: 2
- Parking features: Garage
- Garage spaces: 2
Features
- Levels: Two
- Stories: 2
- Patio & porch: Deck, Patio
- Exterior features: Balcony
- Fencing: Full
Lot
- Size: 3,120 Square Feet
- Features: Level
Details
- Parcel number: 228105008
- Zoning: U-TU-B2
- Special conditions: Standard
Construction
Type & style
- Home type: MultiFamily
- Property subtype: Duplex
Materials
- Frame, Stucco
- Roof: Composition
Condition
- Updated/Remodeled
- Year built: 1891
Utilities & green energy
- Sewer: Public Sewer
- Water: Public
Community & HOA
Community
- Security: Carbon Monoxide Detector(s)
- Subdivision: Lohi
HOA
- Has HOA: No
Location
- Region: Denver
Financial & listing details
- Price per square foot: $579/sqft
- Annual tax amount: $4,202
- Date on market: 7/15/2026
- Listing terms: 1031 Exchange,Cash,Conventional
- Exclusions: Tenants Personal Property. Owners Personal Items In Garage.
- Ownership: Individual
- Lease term: 12 Months
- Tenant pays: Electricity, Gas, Internet, Telephone
Estimated market value
$704,000
$669,000 - $739,000
$2,931/mo
Price history
| Date | Event | Price |
|---|---|---|
| 7/15/2026 | Listed for sale | $730,000$579/sqft |
Source:  REcolorado as distributed by MLS GRID #4668471 Report a problem | ||
Public tax history
Tax history is unavailable.
Monthly payment
Est. payment
Payment breakdown
Explore the cost of this home by adjusting the details. Changes won't be saved.Climate risks
Neighborhood: Highland
Nearby schools
Schools provided by the listing agent
- Elementary: Trevista at Horace Mann
- Middle: Strive Sunnyside
- High: North
- District: Denver 1
Source: REcolorado as distributed by MLS GRID. This data may not be complete. We recommend contacting the local school district to confirm school assignments for this home.


Similar homes
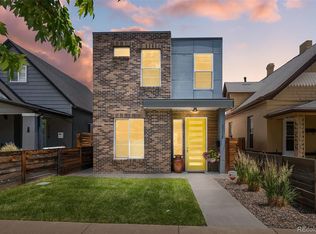
- $725,0003 bd2 ba1.4k sqft4035 Kalamath Street, Denver, CO 80211For Sale
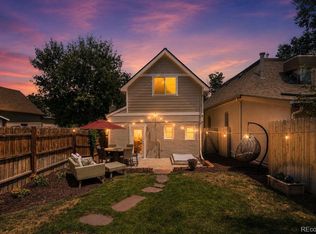
 MLS ID #7316065, Jill Samuels, Compass - Denver. REcolorado as distributed by MLS GRID
- $790,0002 bd3 ba1.5k sqft3170 Vallejo Street, Denver, CO 80211For Sale
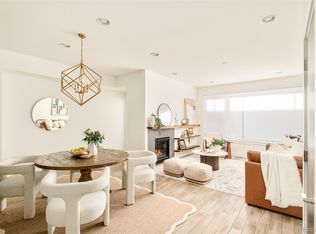 MLS ID #6388298, Lisa Cook, Milehimodern. REcolorado as distributed by MLS GRID
- $785,0003 bd2 ba1.6k sqft2305 W 32nd Avenue, Denver, CO 80211For Sale
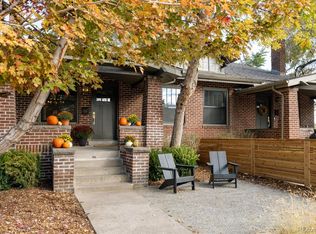 MLS ID #4121842, Eric Hutchinson, Goodhouse Real Estate LLC. REcolorado as distributed by MLS GRID
- $709,0002 bd2 ba1.1k sqft1700 Bassett St #516, Denver, CO 80202For Sale

 MLS ID #1070734, Roberta Walker, Keller Williams-DTC. IRES as distributed by MLS GRID
- $795,0002 bd2 ba1.4k sqft3122 Umatilla Street, Denver, CO 80211For SaleMLS ID #4013028, Ann Hershfeldt, Your Castle Real Estate Inc. REcolorado as distributed by MLS GRID
- $699,0003 bd2 ba1.6k sqft2115 W 31st Avenue, Denver, CO 80211For SaleMLS ID #8505455, Sonja Nagel, Nationwide Real Estate & Relocation Corporation. REcolorado as distributed by MLS GRID
- $625,0002 bd2 ba1.1k sqft3559 N Shoshone Street, Denver, CO 80211For SaleMLS ID #7793236, Deviree Vallejo, LIV Sotheby's International Realty. REcolorado as distributed by MLS GRID
- $650,0003 bd1 ba1.3k sqft4137 Osage Street, Denver, CO 80211For SaleMLS ID #5703466, Kate Otto, Compass - Denver. REcolorado as distributed by MLS GRID
- $825,0002 bd3 ba1.6k sqft3680 Osage Street, Denver, CO 80211For SaleMLS ID #9852086, David DiPetro, Serhant Colorado LLC. REcolorado as distributed by MLS GRID
- $849,5002 bd2 ba1.1k sqft1735 Central Street #212, Denver, CO 80211For SaleMLS ID #2243979, Stephen Berg, 8z Real Estate. REcolorado as distributed by MLS GRID
- $600,0002 bd1 ba1.3k sqft4207 Mariposa Street, Denver, CO 80211For SaleMLS ID #9790835, Joshua Larsen, Keller Williams Realty Urban Elite. REcolorado as distributed by MLS GRID
- $726,0002 bd2 ba1.3k sqftGlass House, Denver, CO 80202For SaleMLS ID #5445553, Holly Reef, RE/MAX Professionals. REcolorado as distributed by MLS GRID
- $775,0003 bd2 ba1.7k sqft4057 Bryant Street, Denver, CO 80211For SaleMLS ID #8514574, Mike Wilkinson, Embark Realty Group. REcolorado as distributed by MLS GRID
- $659,0003 bd1 ba1.6k sqft4045 Shoshone Street, Denver, CO 80211For SaleMLS ID #6490359, Shane Lewis, Khaya Real Estate LLC. REcolorado as distributed by MLS GRID
- $850,0002 bd2 ba1.5k sqftTALLMADGE AND BOYD, Denver, CO 80211For SaleMLS ID #7746111, John Patterson, LIV Sotheby's International Realty. REcolorado as distributed by MLS GRID
- $875,0002 bd3 ba1.6k sqft3524 Navajo Street #102, Denver, CO 80211For SaleMLS ID #1990283, Kendra Buck, Fathom Realty Colorado LLC. REcolorado as distributed by MLS GRID
- $900,0004 bd2 ba1.6k sqft3110 Vallejo Street, Denver, CO 80211For SaleMLS ID #2166898, Connor O'Halloran, Real Broker, LLC DBA Real. REcolorado as distributed by MLS GRID
- $650,0002 bd3 ba1.4k sqft2580 17th Street #210, Denver, CO 80211For SaleMLS ID #7357495, The Wechsler Team LTD., Brokers Guild Homes. REcolorado as distributed by MLS GRID
- $519,9732 bd1 ba1.1k sqft3927 Kalamath Street, Denver, CO 80211For SaleMLS ID #6654076, Jennifer Heineman, Buy-Out Company Realty, LLC. REcolorado as distributed by MLS GRID
- $599,0002 bd2 ba1.2k sqftDakota Lofts, Denver, CO 80211For SaleMLS ID #9033217, Lisa Palladino, Realty One Group Premier Colorado. REcolorado as distributed by MLS GRID
