Skip main navigation
Off market
  • $896,400

    3718 N Ashland Ave #Pent, Chicago, IL 60613

    3beds
    2,000sqft
    Condo
    Built in 2002
    -- sqft lot
    $896,400 Zestimate®
    $448/sqft
    $5,265 Estimated rent

    Home value

    $896,400

    $834,000 - $968,000

    $5,265/mo

    Zestimate® history
    Loading
    Loading...

    Owner options

    List your home for rent

    $5,265/mo

    Rent Zestimate®

    Find your next renter with Zillow Rental Manager. Plus, with online applications, you can quickly screen prospective tenants – for free.

    Learn more

    $5,265/mo

    Rent Zestimate®

    Refinance and save

    $6,767/mo

    Est. payment

    Refinancing to a lower rate could help reduce your monthly payments and save thousands over the life of the loan.

    See today's rates

    $6,767/mo

    Est. payment

    Explore your selling options

    Work with a Zillow partner agent

    Leverage their expertise and Zillow's premium Showcase listings to get your home seen by more buyers.

    Get started

    List with your own agent

    Get your home in front of millions of buyers by listing it on Zillow.

    Learn how to do it

    Sell it yourself

    Take full control of how buyers see your home on Zillow by listing For Sale by Owner (FSBO).

    List your home

    What's special

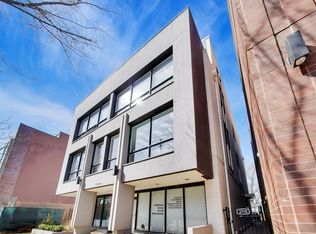
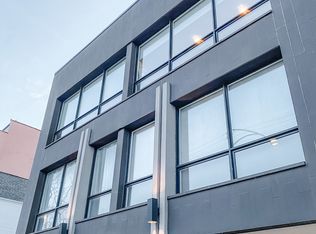
    OPEN SUN 3.26 12-2PM. Exquisite sunny one-of-a-kind fourth floor Lakeview penthouse in boutique elevator building. Private elevator with a top floor foyer entrance exclusive to the penthouse. Encompassing the entire fourth floor, this stunning home has abundant windows and fantastic natural light, and is a perfect blend of very functional indoor and tons of outdoor space, ideal for entertaining, all within highly desirable Blaine School district. Renovated Gourmet Kitchen with 42 inch White crisp cabinets, Quartz counter tops, SS appliances and Butler's Pantry open to Dining Room overlooking the full width private Terrace. Creating a natural yet open separation between the Kitchen/Dining area from the Living Room with it's corner Gas FP (which can be converted to wood burning), is a cozy Reading Nook, with two easy chairs and floor to ceiling bookshelves. Extra large Primary Suite with luxurious bath which offers separate shower, whirlpool tub and double vanity with large counter space. Beautiful, organized walk in closet. Split floor plan has a South guest wing with 2 Bedrooms, Full Bath and Laundry. Pristine diagonal Oak hardwood floors, recently refinished with a modern grey hue, high ceilings and custom window treatments. One large East facing deck and two smaller West end decks off Primary Suite and 3rd bedroom ideal for enjoying the lovely sunrises and sun sets. 1 garage space with storage & 1 tandem outdoor space included in price. Close to Southport Corridor, shopping & transportation. No showings until 3/26 . Call/Text Listing Agent Deb Hess (773) 865.3327 for 3D tour and spec sheet.

    This property is off market, which means it's not currently listed for sale or rent on Zillow. This may be different from what's available on other websites or public sources.

    Facts & features

    Interior

    Bedrooms & bathrooms
    • Bedrooms: 3
    • Bathrooms: 3
    • Full bathrooms: 2
    • 1/2 bathrooms: 1
    Heating
    • Forced air, Gas
    Cooling
    • Refrigerator, Central
    Appliances
    • Included: Dishwasher, Dryer, Garbage disposal, Microwave, Range / Oven, Refrigerator, Washer
    Features
    • Flooring: Hardwood
    • Basement: Basement (not specified)
    • Has fireplace: Yes
    Interior area
    • Total interior livable area: 2,000 sqft

    Property

    Parking
    • Total spaces: 2
    • Parking features: Carport, Garage - Detached
    Features
    • Exterior features: Brick
    • Has view: Yes
    • View description: City

    Construction

    Type & style
    • Home type: Condo
    Materials
    • Roof: Asphalt
    Condition
    • Year built: 2002

    Utilities & green energy

    • Sewer: Sewer-Public

    Community & HOA

    HOA
    • Has HOA: Yes
    • HOA fee: $387 monthly
    Location
    • Region: Chicago

    Financial & listing details

    • Price per square foot: $448/sqft

    Price history

    DateEventPrice
    5/5/2022Sold$440,000-28.5%$220/sqft
    Source: @Properties sold #11349320_60613_2N Report a problem
    12/14/2018Sold$615,000-1.6%$308/sqft
    Source: MRED as distributed by MLS GRID #10082974 Report a problem
    12/14/2018Listed for sale$625,000$313/sqft
    Source: Baird & Warner #10082974 Report a problem
    10/22/2018Pending sale$625,000$313/sqft
    Source: Baird & Warner #10082974 Report a problem
    10/3/2018Price change$625,000-2.2%$313/sqft
    Source: Baird & Warner #10082974 Report a problem
    9/14/2018Listed for sale$639,000+50.4%$320/sqft
    Source: Baird & Warner #10082974 Report a problem
    12/5/2007Sold$425,000$213/sqft
    Source: MRED as distributed by MLS GRID #06638734 Report a problem

    Public tax history

    Tax history is unavailable.

    Neighborhood: Lake View

    Nearby schools

    GreatSchools rating
    Schools provided by the listing agent
    • Elementary: Blaine Elementary School
    • High: Lake View High School

    Source: The MLS. This data may not be complete. We recommend contacting the local school district to confirm school assignments for this home.

    Get a cash offer in 3 minutes
    Find out how much your home could sell for in as little as 3 minutes with a no-obligation cash offer.
    Estimated market value
    $896,400
    Get a cash offer in 3 minutes
    Find out how much your home could sell for in as little as 3 minutes with a no-obligation cash offer.
    Estimated market value
    $896,400