Finished and ready to move in! M-R Custom Homes presents this beautiful new custom home on a quiet street in Country Club Hills. This home has all of the bells and whistles - featuring 7 bedrooms, 7 full bathrooms, and two powder rooms with 7,059 square feet of finished living space over four levels and beautiful seven-inch white oak hardwood floors throughout the main and upper levels. The main level includes 10ft ceilings, and a beautiful gourmet kitchen with custom inset maple cabinetry, 2.5" quartz countertops, 48" paneled Subzero refrigerator, 48" Wolf gas range, two paneled Bosch dishwashers, and a built-in Wolf microwave. The kitchen opens to spacious great room with exposed beams and a wood burning fireplace with stone surround and wood mantle. Through the butler's pantry is an elegant formal dining room with abundant natural light. A large grilling deck and screened porch with skylights, heaters, and speakers provides an amazing outdoor living space overlooking the backyard. A private study with built-ins, en-suite bedroom, casual family dining area, a mud room with built-ins, and an attached two-car garage complete the main level living spaces. The upper level is highlighted by a luxurious primary suite with dual walk-in closets with built-ins, and a spa-like bathroom with heated floors, double vanities, stand-alone soaking tub, and heavy glass enclosed shower with mounted handheld and rain shower head. The 3rd floor loft offers an additional bedroom with full bathroom. The walk-out lower level includes a spacious recreation room with a gas fireplace with tile surround and a a full-sized wet bar with island, dual wine refrigerator columns, dishwasher, microwave, and an ice maker. An exercise room with rubber flooring, a play room, an en-suite bedroom, a separate powder room, and a finished storage area round out the lower level living spaces. The basement walks out to a spacious back yard paver patio with wood burning fireplace. This home also has a built-in elevator shaft for future conversion. The 10,476 square foot lot is professionally landscaped with outdoor lighting and includes an irrigation system. Convenient to Glebe Park, Madison Community Center, Washington Golf, Chesterbrook Shopping Center, and much more. Jamestown ES/ Williamsburg MS/ Yorktown HS.
Sold for $3,145,000
$3,145,000
3718 N Woodrow St, Arlington, VA 22207
7beds
7,059sqft
Single Family Residence
Built in 2025
10,476 Square Feet Lot
$3,152,900 Zestimate®
$446/sqft
$4,899 Estimated rent
Home value
$3,152,900
$3.00M - $3.31M
$4,899/mo
Zestimate® history
Owner options
List your home for rent
$4,899/mo
Rent Zestimate®
Find your next renter with Zillow Rental Manager. Plus, with online applications, you can quickly screen prospective tenants – for free.
$4,899/mo
Rent Zestimate®
Refinance and save
$19,066/mo
Est. payment
Refinancing to a lower rate could help reduce your monthly payments and save thousands over the life of the loan.
$19,066/mo
Est. payment
Explore your selling options
Work with a Zillow partner agent
Leverage their expertise and Zillow's premium Showcase listings to get your home seen by more buyers.
Get startedList with your own agent
Get your home in front of millions of buyers by listing it on Zillow.
Learn how to do itSell it yourself
Take full control of how buyers see your home on Zillow by listing For Sale by Owner (FSBO).
List your homeWhat's special
Irrigation systemWood burning fireplaceWalk-out lower levelFinished storage areaPlay roomStone surroundBuilt-in wolf microwave
Zillow last checked:
Listing updated:
Listed by:
Steve Watson 703-967-1588,
KW Metro Center,
Co-Listing Agent: Charles Samuel Trump V 703-594-4957,
KW Metro Center
Bought with:
Glenn Feagans, 0225093410
Keller Williams Realty
Source: Bright MLS,MLS#: VAAR2063302
Facts & features
Interior
Bedrooms & bathrooms
- Bedrooms: 7
- Bathrooms: 9
- Full bathrooms: 7
- 1/2 bathrooms: 2
- Main level bathrooms: 2
- Main level bedrooms: 1
Basement
- Area: 1988
Heating
- Central, Natural Gas
Cooling
- Central Air, Electric
Appliances
- Included: Microwave, Dishwasher, Disposal, Freezer, Humidifier, Oven/Range - Gas, Range Hood, Refrigerator, Six Burner Stove, Stainless Steel Appliance(s), Water Heater, Gas Water Heater
- Laundry: Upper Level, Hookup, Washer/Dryer Hookups Only
Features
- Bar, Soaking Tub, Breakfast Area, Built-in Features, Butlers Pantry, Ceiling Fan(s), Crown Molding, Dining Area, Entry Level Bedroom, Exposed Beams, Family Room Off Kitchen, Formal/Separate Dining Room, Kitchen - Gourmet, Kitchen Island, Kitchen - Table Space, Pantry, Primary Bath(s), Recessed Lighting, Walk-In Closet(s), Wine Storage, 9'+ Ceilings
- Flooring: Engineered Wood, Wood
- Basement: Drainage System,Full,Finished,Concrete,Sump Pump,Walk-Out Access,Water Proofing System,Windows
- Number of fireplaces: 3
- Fireplace features: Wood Burning, Gas/Propane
Interior area
- Total structure area: 7,059
- Total interior livable area: 7,059 sqft
- Finished area above ground: 5,071
- Finished area below ground: 1,988
Property
Parking
- Total spaces: 2
- Parking features: Garage Faces Front, Attached
- Attached garage spaces: 2
Accessibility
- Accessibility features: None
Features
- Levels: Four
- Stories: 4
- Patio & porch: Patio, Porch, Screened
- Exterior features: Lighting, Flood Lights, Rain Gutters, Sidewalks
- Pool features: None
Lot
- Size: 10,476 Square Feet
Details
- Additional structures: Above Grade, Below Grade
- Parcel number: 03032083
- Zoning: R-10
- Special conditions: Standard
Construction
Type & style
- Home type: SingleFamily
- Architectural style: Transitional
- Property subtype: Single Family Residence
Materials
- HardiPlank Type
- Foundation: Concrete Perimeter, Passive Radon Mitigation
- Roof: Architectural Shingle
Condition
- New construction: Yes
- Year built: 2025
Details
- Builder name: M-R Custom Homes
Utilities & green energy
- Sewer: Public Sewer
- Water: Public
Community & HOA
Community
- Subdivision: Country Club Hills
HOA
- Has HOA: No
Location
- Region: Arlington
Financial & listing details
- Price per square foot: $446/sqft
- Tax assessed value: $1,192,200
- Annual tax amount: $12,315
- Date on market: 10/10/2025
- Listing agreement: Exclusive Right To Sell
- Ownership: Fee Simple
Price history
| Date | Event | Price |
|---|---|---|
| 1/30/2026 | Sold | $3,145,000-1.6%$446/sqft |
Source:  Bright MLS #VAAR2063302 Report a problem Bright MLS #VAAR2063302 Report a problem | ||
| 12/22/2025 | Pending sale | $3,195,000$453/sqft |
Source: Bright MLS #VAAR2063302 Report a problem | ||
| 11/22/2025 | Contingent | $3,195,000$453/sqft |
Source: Bright MLS #VAAR2063302 Report a problem | ||
| 11/10/2025 | Price change | $3,195,000-3%$453/sqft |
Source: Bright MLS #VAAR2063302 Report a problem | ||
| 10/10/2025 | Listed for sale | $3,295,000+186.5%$467/sqft |
Source: Bright MLS #VAAR2063302 Report a problem | ||
| 9/5/2024 | Sold | $1,150,000$163/sqft |
Source: Public Record Report a problem | ||
Public tax history
| Year | Property taxes | Tax assessment |
|---|---|---|
| 2025 | $12,315 -0.7% | $1,192,200 -0.7% |
| 2024 | $12,405 +2.7% | $1,200,900 +2.4% |
| 2023 | $12,082 +7.5% | $1,173,000 +7.5% |
| 2022 | $11,235 +3.2% | $1,090,800 +3.2% |
| 2021 | $10,889 +3.6% | $1,057,200 +3.2% |
| 2020 | $10,510 +2.8% | $1,024,400 +2.8% |
| 2019 | $10,223 +3.9% | $996,400 +1.9% |
| 2018 | $9,841 +0.8% | $978,200 +0.8% |
| 2017 | $9,764 +1.8% | $970,600 +0.3% |
| 2016 | $9,592 +6.3% | $967,900 +6.8% |
| 2015 | $9,027 +2.8% | $906,300 +2.8% |
| 2014 | $8,780 +3.8% | $881,500 +4.9% |
| 2013 | $8,455 +3.6% | $840,500 |
| 2012 | $8,161 +1.4% | -- |
| 2011 | $8,052 | -- |
| 2009 | -- | -- |
| 2008 | -- | -- |
| 2007 | -- | -- |
| 2006 | -- | -- |
| 2005 | -- | -- |
| 2004 | -- | -- |
| 2003 | -- | -- |
| 2002 | -- | -- |
| 2001 | -- | $455,300 |
Find assessor info on the county website
Neighborhood: Olde Glebe
Nearby homes
- $1,975,0006 bd5 ba4.8k sqft3722 N Woodrow St, Arlington, VA 22207Sold

- $2,480,3006 bd6 ba4.5k sqft3712 N Woodrow St, Arlington, VA 22207Off Market
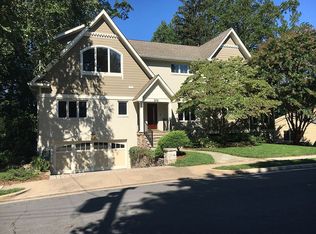
- $1,476,1003 bd3 ba2.8k sqft3719 N Woodrow St, Arlington, VA 22207Off Market
- $1,537,5005 bd3 ba3k sqft3715 N Woodrow St, Arlington, VA 22207Off Market
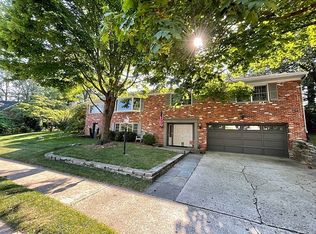
- $2,422,2004 bd5 ba5.1k sqft3729 N Woodrow St, Arlington, VA 22207Off Market
- $2,003,6004 bd3 ba2.8k sqft3706 N Woodrow St, Arlington, VA 22207Off Market
- $1,378,9003 bd3 ba1.6k sqft3709 N Woodstock St, Arlington, VA 22207Off Market
- $2,573,1005 bd4 ba3.8k sqft3726 N Woodrow St, Arlington, VA 22207Off Market
Nearby schools
GreatSchools rating
- 10/10Jamestown Elementary SchoolGrades: PK-5Distance: 0.5 mi
- 10/10Williamsburg Middle SchoolGrades: 6-8Distance: 1 mi
- 8/10Yorktown High SchoolGrades: 9-12Distance: 1.1 mi
Schools provided by the listing agent
- Elementary: Jamestown
- Middle: Williamsburg
- High: Yorktown
- District: Arlington County Public Schools
Source: Bright MLS. This data may not be complete. We recommend contacting the local school district to confirm school assignments for this home.
Get a cash offer in 3 minutes
Find out how much your home could sell for in as little as 3 minutes with a no-obligation cash offer.
Estimated market value
$3,152,900
Get a cash offer in 3 minutes
Find out how much your home could sell for in as little as 3 minutes with a no-obligation cash offer.
Estimated market value
$3,152,900
- Virginia
- Arlington County
- Arlington
- 22207
- Olde Glebe
- 3718 N Woodrow St
Nearby cities
Nearby neighborhoods
Nearby zip codes
Other Arlington Topics
