3722 N. Woodrow Street delivers rare scale, privacy, and design in Country Club Hills, one of North Arlington’s most prestigious neighborhoods. Perched on a quiet cul-de-sac this Craftsman-inspired home, completely reimagined in a 2008 renovation, offers almost 5,000 finished square feet of light-filled space on a .41-acre fenced lot, one of the largest lots in the neighborhood, with an in-ground, solar-heated pool and ample yard space. This exceptional residence offers 6 bedroom + office, 5 bathrooms, loft space, and a walk out basement. Main level bedrooms provide flexibility for multi-generational living or work from home space. Open concept living on the rest of the main floor includes a large dining room with plantation shutters, a bright and spacious kitchen with a peninsula bar area and a built-in desk. The great room features hardwood floors, a wood burning fireplace, custom built-ins and an amazing bank of windows overlooking the backyard. A sunroom and deck extend the living area outdoors. Upstairs, you’ll find hardwood floors throughout the upper level. The primary suite is a true retreat complete with box ceiling, a sitting area, a custom walk-in closet and a spa style bath with dual vanities, soaking tub, shower and water closet. 3 additional bedrooms and a renovated hall bath complete this level along with a versatile loft space perfect for a playroom, homework space,reading nook, or a possible 5th bedroom. The current owners have converted one of the bedrooms into a second floor laundry room with two sets of stackable washers and dryers. The walk out basement features another wood burning fireplace, a large rec area, additional laundry room, storage room, access to the 2 car oversized garage and a luxurious new bathroom with a two person dual head shower. You’ll also find a lovely screened in porch that leads to your outdoor oasis and heated pool. The yard is ideal for gardening, games, or entertaining. The residents enjoy neighborhood block parties and an annual 4th of July parade. Highly rated Jamestown, Williamsburg and Yorktown schools. Close to Washington Golf and Country Club, easy access to Clarendon, Tysons or DC. Do not miss your opportunity to live in this rare gem!
Sold for $1,975,000
$1,975,000
3722 N Woodrow St, Arlington, VA 22207
6beds
4,877sqft
Single Family Residence
Built in 1957
0.41 Acres Lot
$2,015,000 Zestimate®
$405/sqft
$7,976 Estimated rent
Home value
$2,015,000
$1.87M - $2.16M
$7,976/mo
Zestimate® history
Owner options
List your home for rent
$7,976/mo
Rent Zestimate®
Find your next renter with Zillow Rental Manager. Plus, with online applications, you can quickly screen prospective tenants – for free.
$7,976/mo
Rent Zestimate®
Refinance and save
$11,973/mo
Est. payment
Refinancing to a lower rate could help reduce your monthly payments and save thousands over the life of the loan.
$11,973/mo
Est. payment
Explore your selling options
Work with a Zillow partner agent
Leverage their expertise and Zillow's premium Showcase listings to get your home seen by more buyers.
Get startedList with your own agent
Get your home in front of millions of buyers by listing it on Zillow.
Learn how to do itSell it yourself
Take full control of how buyers see your home on Zillow by listing For Sale by Owner (FSBO).
List your homeWhat's special
Wood burning fireplaceWalk out basementLarge rec areaVersatile loft spaceCraftsman-inspired homeQuiet cul-de-sacCustom built-ins
Zillow last checked:
Listing updated:
Listed by:
Mayu Cesari 703-656-5565,
EXP Realty, LLC
Bought with:
Debban Dodrill, SP200205137
Long & Foster Real Estate, Inc.
Source: Bright MLS,MLS#: VAAR2063822
Facts & features
Interior
Bedrooms & bathrooms
- Bedrooms: 6
- Bathrooms: 5
- Full bathrooms: 5
- Main level bathrooms: 2
- Main level bedrooms: 2
Rooms
- Room types: Dining Room, Primary Bedroom, Bedroom 2, Bedroom 3, Bedroom 4, Kitchen, Family Room, Den, Basement, Bedroom 1, Sun/Florida Room, Laundry, Loft, Storage Room
Primary bedroom
- Features: Cathedral/Vaulted Ceiling, Ceiling Fan(s), Double Sink, Flooring - Carpet, Primary Bedroom - Sitting Area, Primary Bedroom - Dressing Area, Walk-In Closet(s)
- Level: Upper
- Area: 276 Square Feet
- Dimensions: 23 x 12
Bedroom 1
- Features: Ceiling Fan(s), Flooring - Carpet, Flooring - HardWood, Walk-In Closet(s)
- Level: Main
- Area: 192 Square Feet
- Dimensions: 12 x 16
Bedroom 2
- Features: Flooring - Carpet, Flooring - HardWood
- Level: Main
- Area: 165 Square Feet
- Dimensions: 15 x 11
Bedroom 2
- Features: Flooring - Carpet, Walk-In Closet(s)
- Level: Upper
- Area: 176 Square Feet
- Dimensions: 16 x 11
Bedroom 3
- Features: Walk-In Closet(s), Flooring - Carpet
- Level: Upper
- Area: 198 Square Feet
- Dimensions: 18 x 11
Bedroom 4
- Features: Flooring - Carpet
- Level: Upper
- Area: 169 Square Feet
- Dimensions: 13 x 13
Basement
- Features: Fireplace - Wood Burning, Flooring - Carpet
- Level: Lower
- Area: 884 Square Feet
- Dimensions: 34 x 26
Den
- Features: Flooring - Carpet, Flooring - HardWood
- Level: Main
- Area: 110 Square Feet
- Dimensions: 10 x 11
Dining room
- Features: Flooring - HardWood
- Level: Main
- Area: 176 Square Feet
- Dimensions: 16 x 11
Family room
- Features: Breakfast Nook, Built-in Features, Fireplace - Wood Burning, Flooring - HardWood
- Level: Main
- Area: 552 Square Feet
- Dimensions: 24 x 23
Kitchen
- Features: Granite Counters, Dining Area, Double Sink, Flooring - HardWood, Eat-in Kitchen, Kitchen - Electric Cooking, Living/Dining Room Combo
- Level: Main
- Area: 299 Square Feet
- Dimensions: 23 x 13
Laundry
- Level: Lower
Loft
- Level: Upper
Screened porch
- Features: Ceiling Fan(s)
- Level: Lower
Storage room
- Level: Lower
Other
- Features: Ceiling Fan(s)
- Level: Main
Heating
- Forced Air, Programmable Thermostat, Baseboard, Natural Gas
Cooling
- Central Air, Electric
Appliances
- Included: Cooktop, Dishwasher, Disposal, Dryer, Oven, Microwave, Range Hood, Refrigerator, Stainless Steel Appliance(s), Washer, Water Heater, Electric Water Heater
- Laundry: In Basement, Upper Level, Laundry Room
Features
- Attic, Breakfast Area, Built-in Features, Ceiling Fan(s), Combination Kitchen/Living, Combination Kitchen/Dining, Combination Dining/Living, Crown Molding, Dining Area, Entry Level Bedroom, Open Floorplan, Formal/Separate Dining Room, Kitchen - Gourmet, Primary Bath(s), Recessed Lighting, Walk-In Closet(s), Family Room Off Kitchen, Dry Wall, 9'+ Ceilings
- Flooring: Hardwood, Luxury Vinyl, Ceramic Tile, Wood
- Windows: Window Treatments
- Basement: Full,Finished,Interior Entry,Walk-Out Access,Windows
- Number of fireplaces: 2
- Fireplace features: Mantel(s), Wood Burning
Interior area
- Total structure area: 4,877
- Total interior livable area: 4,877 sqft
- Finished area above ground: 3,977
- Finished area below ground: 900
Property
Parking
- Total spaces: 2
- Parking features: Garage Faces Front, Asphalt, Attached
- Attached garage spaces: 2
- Has uncovered spaces: Yes
Accessibility
- Accessibility features: None
Features
- Levels: Three
- Stories: 3
- Patio & porch: Deck, Screened, Enclosed, Screened Porch
- Exterior features: Extensive Hardscape, Flood Lights, Stone Retaining Walls
- Has private pool: Yes
- Pool features: In Ground, Solar Heat, Fenced, Private
- Fencing: Full,Wood
- Has view: Yes
- View description: Trees/Woods
Lot
- Size: 0.41 Acres
- Features: Cul-De-Sac
Details
- Additional structures: Above Grade, Below Grade
- Parcel number: 03032082
- Zoning: R-10
- Special conditions: Standard
Construction
Type & style
- Home type: SingleFamily
- Architectural style: Craftsman
- Property subtype: Single Family Residence
Materials
- Brick, Cement Siding, Masonry
- Foundation: Brick/Mortar
- Roof: Asphalt
Condition
- New construction: No
- Year built: 1957
- Major remodel year: 2008
Utilities & green energy
- Electric: 200+ Amp Service
- Sewer: Public Sewer
- Water: Public
Community & HOA
Community
- Subdivision: Country Club Hills
HOA
- Has HOA: No
Location
- Region: Arlington
Financial & listing details
- Price per square foot: $405/sqft
- Tax assessed value: $1,916,300
- Annual tax amount: $19,795
- Date on market: 9/25/2025
- Listing agreement: Exclusive Right To Sell
- Listing terms: Cash,Conventional,FHA,VA Loan,Other
- Ownership: Fee Simple
Price history
| Date | Event | Price |
|---|---|---|
| 10/30/2025 | Sold | $1,975,000-1.2%$405/sqft |
Source:  Bright MLS #VAAR2063822 Report a problem Bright MLS #VAAR2063822 Report a problem | ||
| 10/3/2025 | Contingent | $1,999,995$410/sqft |
Source: Bright MLS #VAAR2063822 Report a problem | ||
| 9/25/2025 | Listed for sale | $1,999,995+21.2%$410/sqft |
Source: Bright MLS #VAAR2063822 Report a problem | ||
| 6/10/2019 | Sold | $1,650,000$338/sqft |
Source: Public Record Report a problem | ||
| 5/2/2019 | Listed for sale | $1,650,000+226.7%$338/sqft |
Source: McEnearney Associates, Inc. #VAAR147896 Report a problem | ||
| 5/1/2000 | Sold | $505,000$104/sqft |
Source: Public Record Report a problem | ||
Public tax history
| Year | Property taxes | Tax assessment |
|---|---|---|
| 2025 | $19,795 -0.2% | $1,916,300 -0.2% |
| 2024 | $19,825 +5.1% | $1,919,200 +4.8% |
| 2023 | $18,871 +6.1% | $1,832,100 +6.1% |
| 2022 | $17,791 +4.4% | $1,727,300 +4.4% |
| 2021 | $17,034 +3.3% | $1,653,800 +2.9% |
| 2020 | $16,494 +4.1% | $1,607,600 +4.1% |
| 2019 | $15,847 +0.9% | $1,544,500 -1% |
| 2018 | $15,701 +0.4% | $1,560,700 +0.4% |
| 2017 | $15,638 +5.6% | $1,554,500 +4% |
| 2016 | $14,813 +1.6% | $1,494,800 +2.1% |
| 2015 | $14,585 +2.4% | $1,464,400 +2.4% |
| 2014 | $14,249 +5.9% | $1,430,600 +7% |
| 2013 | $13,456 +3.6% | $1,337,600 |
| 2012 | $12,988 +1.4% | -- |
| 2011 | $12,814 | -- |
| 2009 | -- | -- |
| 2008 | -- | -- |
| 2007 | -- | -- |
| 2006 | -- | -- |
| 2005 | -- | -- |
| 2004 | -- | -- |
| 2003 | -- | -- |
| 2002 | -- | -- |
| 2001 | -- | $482,600 |
Find assessor info on the county website
Neighborhood: Olde Glebe
Nearby homes
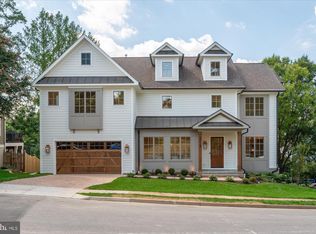
- $3,145,0007 bd9 ba7k sqft3718 N Woodrow St, Arlington, VA 22207Sold
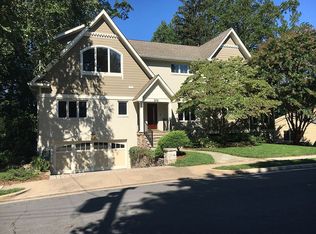
- $2,480,3006 bd6 ba4.5k sqft3712 N Woodrow St, Arlington, VA 22207Off Market
- $1,378,9003 bd3 ba1.6k sqft3709 N Woodstock St, Arlington, VA 22207Off Market
- $2,573,1005 bd4 ba3.8k sqft3726 N Woodrow St, Arlington, VA 22207Off Market
- $1,449,4003 bd3 ba2k sqft3730 N Woodrow St, Arlington, VA 22207Off Market
- $3,029,5007 bd6 ba7.2k sqft3708 N Woodstock St, Arlington, VA 22207Off Market
- $1,860,5003 bd3 ba2.4k sqft3705 N Woodstock St, Arlington, VA 22207Off Market
- $2,003,6004 bd3 ba2.8k sqft3706 N Woodrow St, Arlington, VA 22207Off Market
Nearby schools
GreatSchools rating
- 10/10Jamestown Elementary SchoolGrades: PK-5Distance: 0.5 mi
- 10/10Williamsburg Middle SchoolGrades: 6-8Distance: 1 mi
- 8/10Yorktown High SchoolGrades: 9-12Distance: 1.1 mi
Schools provided by the listing agent
- Elementary: Jamestown
- Middle: Williamsburg
- High: Yorktown
- District: Arlington County Public Schools
Source: Bright MLS. This data may not be complete. We recommend contacting the local school district to confirm school assignments for this home.
Get a cash offer in 3 minutes
Find out how much your home could sell for in as little as 3 minutes with a no-obligation cash offer.
Estimated market value
$2,015,000
Get a cash offer in 3 minutes
Find out how much your home could sell for in as little as 3 minutes with a no-obligation cash offer.
Estimated market value
$2,015,000
- Virginia
- Arlington County
- Arlington
- 22207
- Olde Glebe
- 3722 N Woodrow St
Nearby cities
Nearby neighborhoods
Nearby zip codes
Other Arlington Topics
