
FINANCING-FRIENDLY AUCTION — PRIME OPPORTUNITY FOR FIRST-TIME HOMEBUYERS! Here's your chance to become a homeowner through an auction that welcomes financing. 3718 Revere Drive offers 3 bedrooms, 2 full baths and over 1,500 sq. ft. of living space, plus a full finished basement, hardwood floors, central air, privacy fence and 1-car garage. Minimum bid: $80,000. Cash, Conventional, FHA and VA financing are welcome, making this a unique auction opportunity for owner-occupants and first-time buyers—not just investors. Simulcast Auction: Thursday, August 27, 2026 at 6:00 PM. Pre-auction offers are welcomed and a 10% buyer's premium applies. See the bidder packet for complete terms, bidding information and registration. Stop renting and start building equity—this could be your opportunity to make homeownership happen!
For sale
$80,000
3718 Revere Dr, Toledo, OH 43612
3beds
1,521sqft
:
Get pre-qualified$611/mo
Single Family Residence
Built in 1922
3,484 Square Feet Lot
$107,300 Zestimate®
$53/sqft
$-- HOA
What's special
Privacy fenceFull finished basementCentral airHardwood floors
- 3 days |
- 1,214 |
- 138 |
Likely to sell faster than
Zillow last checked:
Listing updated:
Listed by:
Robert Pasker 419-944-3027,
Pasker Real Estate
Source: NORIS,MLS#: 10011625
Facts & features
Interior
Bedrooms & bathrooms
- Bedrooms: 3
- Bathrooms: 2
- Full bathrooms: 2
Bedroom 2
- Level: Upper
- Dimensions: 11 x 13
Bedroom 3
- Level: Upper
- Dimensions: 14 x 11
Other
- Features: Balcony
- Level: Upper
- Dimensions: 15 x 11
Bonus room
- Level: Lower
- Dimensions: 12 x 15
Bonus room
- Level: Lower
- Dimensions: 12 x 12
Dining room
- Level: Main
- Dimensions: 13 x 11
Kitchen
- Level: Main
- Dimensions: 14 x 9
Laundry
- Level: Lower
- Dimensions: 10 x 12
Living room
- Features: Fireplace
- Level: Main
- Dimensions: 25 x 29
Heating
- Forced Air
Cooling
- Central Air
Appliances
- Included: Gas Range, Refrigerator
- Laundry: In Basement
Features
- Built-in Features, Ceiling Fan(s), Eat-in Kitchen, Walk-In Closet(s)
- Flooring: Hardwood
- Doors: Door Screen(s), French Doors, Storm Door(s)
- Basement: Finished,Full
- Number of fireplaces: 1
- Fireplace features: Family Room
- Common walls with other units/homes: No Common Walls
Interior area
- Total structure area: 1,521
- Total interior livable area: 1,521 sqft
- Finished area below ground: 1
Video & virtual tour
Property
Parking
- Total spaces: 3
- Parking features: Concrete, Driveway
- Garage spaces: 1
- Has uncovered spaces: Yes
Features
- Patio & porch: Enclosed Porch
- Exterior features: Balcony, Other
- Fencing: Privacy
Lot
- Size: 3,484 Square Feet
- Dimensions: 37X90
Details
- Additional structures: Garage(s)
- Parcel number: 1322661
Construction
Type & style
- Home type: SingleFamily
- Architectural style: Traditional
- Property subtype: Single Family Residence
Materials
- Aluminum Siding
- Foundation: Other
- Roof: Shingle
Condition
- New construction: No
- Year built: 1922
Utilities & green energy
- Sewer: Public Sewer
- Water: Public
- Utilities for property: Cable Available, Electricity Available, Electricity Connected, Natural Gas Available, Natural Gas Connected, Sewer Available, Sewer Connected, Water Available, Water Connected
Community & HOA
Community
- Security: 24 Hour Security
- Subdivision: None
HOA
- Has HOA: No
Location
- Region: Toledo
Financial & listing details
- Price per square foot: $53/sqft
- Tax assessed value: $71,900
- Annual tax amount: $1,558
- Date on market: 8/7/2026
- Listing terms: Cash,Conventional,FHA,VA Loan
- Electric utility on property: Yes
- Road surface type: Asphalt, Paved
Estimated market value
$107,300
$86,000 - $128,000
$1,306/mo
Price history
| Date | Event | Price |
|---|---|---|
| 8/7/2026 | Listed for sale | $80,000-17.2%$53/sqft |
Source: NORIS #10011625 Report a problem | ||
| 11/26/2003 | Sold | $96,600+62.1%$64/sqft |
Source: Public Record Report a problem | ||
| 7/7/2003 | Sold | $59,600+9.7%$39/sqft |
Source: Public Record Report a problem | ||
| 1/8/1997 | Sold | $54,350+8.7%$36/sqft |
Source: Public Record Report a problem | ||
| 6/26/1995 | Sold | $50,000$33/sqft |
Source: Public Record Report a problem | ||
Public tax history
| Year | Property taxes | Tax assessment |
|---|---|---|
| 2025 | $1,558 +0.5% | $25,165 |
| 2024 | $1,549 +16.5% | $25,165 +22.5% |
| 2023 | $1,330 -0.3% | $20,545 |
| 2022 | $1,334 -2.4% | $20,545 |
| 2021 | $1,367 -8.5% | $20,545 +2.8% |
| 2020 | $1,493 +105.7% | $19,985 |
| 2019 | $726 -50.2% | $19,985 |
| 2018 | $1,458 -2.5% | $19,985 +2.3% |
| 2017 | $1,495 +0.1% | $19,530 -65% |
| 2016 | $1,494 +0.9% | $55,800 |
| 2015 | $1,480 +20.5% | $55,800 +185.6% |
| 2014 | $1,229 | $19,540 |
| 2013 | $1,229 +4.2% | $19,540 |
| 2012 | $1,179 -21% | $19,540 -26.5% |
| 2011 | $1,493 +0.2% | $26,570 |
| 2010 | $1,490 -1.7% | $26,570 |
| 2009 | $1,515 -4% | $26,570 -13.1% |
| 2008 | $1,577 +4.5% | $30,560 |
| 2007 | $1,509 +2.5% | $30,560 |
| 2006 | $1,473 +6.6% | $30,560 +6.4% |
| 2004 | $1,381 -0.3% | $28,710 |
| 2003 | $1,386 -60.3% | $28,710 +20.9% |
| 2002 | $3,494 +103.3% | $23,740 |
| 2001 | $1,719 -17.4% | $23,740 |
| 2000 | $2,082 | $23,740 |
Find assessor info on the county website
Monthly payment
Est. payment
Payment breakdown
Explore the cost of this home by adjusting the details. Changes won't be saved.Climate risks
Neighborhood: Five Points
Nearby schools
GreatSchools rating
- 3/10Longfellow Elementary SchoolGrades: K-8Distance: 1.3 mi
- 1/10Start High SchoolGrades: 9-12Distance: 1.1 mi
Schools provided by the listing agent
- Elementary: Longfellow
- High: Start
Source: NORIS. This data may not be complete. We recommend contacting the local school district to confirm school assignments for this home.
- $90,5003 bd1 ba1.2k sqft3716 Revere Dr, Toledo, OH 43612Sold
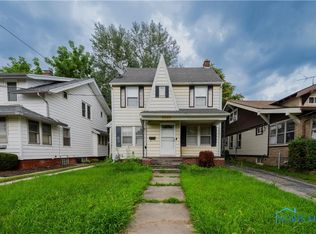
- $120,6003 bd1 ba1.5k sqft3722 Revere Dr, Toledo, OH 43612Off Market
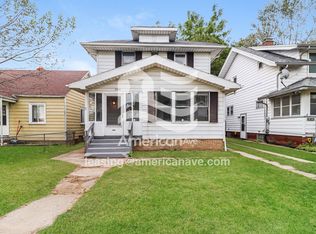
- $105,3003 bd1 ba1.5k sqft1419 Berdan Ave, Toledo, OH 43612Off Market
- $92,5003 bd1 ba1.4k sqft3712 Revere Dr, Toledo, OH 43612Off Market
- $82,9003 bd1 ba1.1k sqft3726 Revere Dr, Toledo, OH 43612Off Market
- $97,6003 bd1 ba1.5k sqft1417 Berdan Ave, Toledo, OH 43612Off Market
- $100,6003 bd1 ba1.2k sqft3708 Revere Dr, Toledo, OH 43612Off Market
- $100,7003 bd1 ba1.2k sqft3704 Revere Dr, Toledo, OH 43612Off Market
A local agent can set up tours, give advice and negotiate with sellers.
A local lender can help you make sure your offer is ready when you are.
Similar homes
- $79,0003 bd2 ba1.2k sqft1725 Brussels St, Toledo, OH 43613For Sale
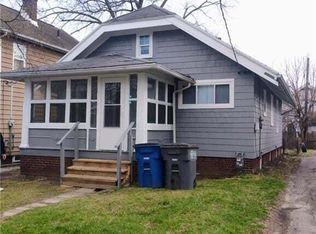 MLS ID #10011401, Ryan Phillips, Rylan Realty Group Ltd. NORIS
 - $68,0002 bd1 ba936 sqft3605 Almeda Dr, Toledo, OH 43612For Sale
 MLS ID #10011517, Edward Goldblatt, Keller Williams Citywide. NORIS
 - $119,9003 bd1 ba1.2k sqft3901 Burton Ave, Toledo, OH 43612For Sale
 MLS ID #10011560, Whitney Barlow, Serenity Realty LLC. NORIS
 - $104,9003 bd1 ba1.3k sqft4303 Walker Ave, Toledo, OH 43612For Sale
 MLS ID #10011579, Ryan Phillips, Rylan Realty Group Ltd. NORIS
 - $87,9003 bd1 ba1.3k sqft4328 Packard Rd, Toledo, OH 43612For SaleMLS ID #10011068, Ryan Phillips, Rylan Realty Group Ltd. NORIS
- $74,9002 bd2 ba1.3k sqft3146 Cambridge St, Toledo, OH 43610For SaleMLS ID #10011577, Ashleigh Smith, Howard Hanna. NORIS
- $84,9003 bd1 ba1.3k sqft4406 Burnham Ave, Toledo, OH 43612For SaleMLS ID #10010631, Ryan Phillips, Rylan Realty Group Ltd. NORIS
- $109,9003 bd1 ba1.4k sqft4352 Berwick Ave, Toledo, OH 43612For SaleMLS ID #10011490, Andrew McCrory, KP Premier Realty. NORIS
- $75,0003 bd1 ba983 sqft4244 N Lockwood Ave, Toledo, OH 43612For SaleMLS ID #10010146, Chirley Lima, LPG Realty. NORIS
- $85,0002 bd1 ba892 sqft4140 Parrakeet Ave, Toledo, OH 43612For SaleMLS ID #10009509, Dominic Row, The Danberry Co. NORIS
- $82,5003 bd2 ba1.3k sqft3223 Glenwood Ave, Toledo, OH 43610For SaleMLS ID #10010607, Cynthia Anderson, Cynthia Anderson. NORIS
- $79,5002 bd1 ba1k sqft119 Gradolph St, Toledo, OH 43612For SaleMLS ID #10008175, Mariah Renae Washington, Serenity Realty LLC. NORIS
- $80,0003 bd1 ba1.4k sqft432 Arcadia Ave, Toledo, OH 43610For SaleMLS ID #10011134, Muhamed Jomaa, EXP Realty, LLC. NORIS
- $79,9002 bd1 ba892 sqft4022 Parrakeet Ave, Toledo, OH 43612For SaleMLS ID #10003943, Tahsin Gazwi, LaPlante Real Estate, LLC. NORIS
- $66,6674 bd2 ba1.3k sqft1938 Welker Ave, Toledo, OH 43613For SaleMLS ID #10011491, Beth A. Rose, Beth Rose Real Estate & Auctio. NORIS
- $84,9003 bd1 ba1.2k sqft3244 Glenwood Ave, Toledo, OH 43610For SaleMLS ID #10010339, Chirley Lima, LPG Realty. NORIS
- $59,9003 bd1 ba948 sqft3849 Peru St, Toledo, OH 43612For SaleMLS ID #10011243, John Kurfess, RE/MAX Preferred Associates. NORIS
- $98,0004 bd2 ba1.4k sqft4117 Mayfield Dr, Toledo, OH 43612For SaleMLS ID #10008181, Sam Armetta, EXP Realty, LLC. NORIS
- $89,9003 bd2 ba1.5k sqft1445 Macomber St, Toledo, OH 43606For SaleMLS ID #10011281, Austin James Cleghorn, LPG Realty. NORIS
- $105,9004 bd1 ba1.5k sqft3720 Willys Pkwy, Toledo, OH 43612For SaleMLS ID #10010861, Shiann Erlund, The Danberry Co. NORIS
