Charming West Toledo one-story home offering comfort, convenience, and great value! This 2-bedroom, 1-bath home offers convenient main-floor living, plus two additional finished rooms in the basement featuring new LVP flooring. Enjoy an enclosed front porch, a wood deck off the kitchen, and a fenced backyard with updated fencing. Recent updates include newer roofs on both the house and garage, a new Gas stove, a new fridge, fresh paint throughout, new flooring in the living room, dining room, and kitchen, and new carpet in the bedrooms. A First American Home Warranty is included, making this a great opportunity for a first-time buyer, downsizer, or investor! Schedule your private showing today!
Under contract
Price cut: $7.5K (8/6)
$85,000
4140 Parrakeet Ave, Toledo, OH 43612
2beds
892sqft
Single Family Residence
Built in 1924
3,920 Square Feet Lot
$-- Zestimate®
$95/sqft
$-- HOA
What's special
Convenient main-floor livingFresh paint throughoutNew fridgeEnclosed front porchNew gas stoveNew lvp flooring
- 113 days
- 38
- 0
Zillow last checked:
Listing updated:
Listed by:
Dominic Row 419-203-4659,
The Danberry Co
Source: NORIS,MLS#: 10009509
Facts & features
Interior
Bedrooms & bathrooms
- Bedrooms: 2
- Bathrooms: 1
- Full bathrooms: 1
Bedroom 2
- Features: Ceiling Fan(s)
- Level: Main
- Dimensions: 10 x 9
Other
- Level: Main
- Dimensions: 12 x 9
Dining room
- Features: Ceiling Fan(s)
- Level: Main
- Dimensions: 11 x 13
Kitchen
- Level: Main
- Dimensions: 10 x 11
Living room
- Features: Ceiling Fan(s)
- Level: Main
- Dimensions: 14 x 11
Other
- Level: Main
- Dimensions: 6 x 21
Heating
- Forced Air
Cooling
- Central Air
Appliances
- Included: Dishwasher, Dryer, Electric Range, Refrigerator, Washer
- Laundry: Electric Dryer Hookup, In Basement
Features
- Built-in Features, Ceiling Fan(s), Eat-in Kitchen
- Flooring: Carpet, Ceramic Tile, Laminate
- Basement: Concrete,Exterior Entry,Partially Finished
- Has fireplace: No
- Common walls with other units/homes: No Common Walls
Interior area
- Total structure area: 892
- Total interior livable area: 892 sqft
- Finished area below ground: 0
Video & virtual tour
Property
Parking
- Total spaces: 1
- Parking features: Detached Garage
- Garage spaces: 1
Features
- Levels: One
- Patio & porch: Enclosed Porch, Deck
- Exterior features: Private Yard
- Fencing: Wood
Lot
- Size: 3,920 Square Feet
- Dimensions: 40X102
- Features: Wooded
Details
- Parcel number: 0456797
Construction
Type & style
- Home type: SingleFamily
- Architectural style: Traditional
- Property subtype: Single Family Residence
Materials
- Brick, Vinyl Siding
- Foundation: Block
- Roof: Shingle
Condition
- New construction: No
- Year built: 1924
Details
- Warranty included: Yes
Utilities & green energy
- Electric: 100 Amp Service
- Sewer: Public Sewer
- Water: Public
- Utilities for property: Sewer Connected, Water Connected
Community & HOA
Community
- Features: Sidewalks
- Subdivision: Elmwood Park
HOA
- Has HOA: No
Location
- Region: Toledo
Financial & listing details
- Price per square foot: $95/sqft
- Tax assessed value: $65,600
- Annual tax amount: $1,554
- Date on market: 6/26/2026
- Listing terms: Cash,Conventional,FHA,VA Loan
- Road surface type: Asphalt
Estimated market value
Not available
Estimated sales range
Not available
$1,019/mo
Price history
| Date | Event | Price |
|---|---|---|
| 9/2/2026 | Contingent | $85,000$95/sqft |
Source: NORIS #10009509 Report a problem | ||
| 8/6/2026 | Price change | $85,000-8.1%$95/sqft |
Source: NORIS #10009509 Report a problem | ||
| 7/14/2026 | Price change | $92,500-2.6%$104/sqft |
Source: NORIS #10009509 Report a problem | ||
| 7/6/2026 | Price change | $95,000-5%$107/sqft |
Source: NORIS #10009509 Report a problem | ||
| 6/26/2026 | Listed for sale | $100,000+32.5%$112/sqft |
Source: NORIS #10009509 Report a problem | ||
| 10/27/2003 | Sold | $75,500+93.6%$85/sqft |
Source: Public Record Report a problem | ||
| 11/4/1997 | Sold | $39,000$44/sqft |
Source: Public Record Report a problem | ||
Public tax history
| Year | Property taxes | Tax assessment |
|---|---|---|
| 2025 | $1,554 +0.6% | $22,960 |
| 2024 | $1,545 +9.6% | $22,960 +6.7% |
| 2023 | $1,409 +0.1% | $21,525 |
| 2022 | $1,407 -2.3% | $21,525 |
| 2021 | $1,440 +3.5% | $21,525 +17.6% |
| 2020 | $1,392 +104.9% | $18,305 |
| 2019 | $679 -50% | $18,305 |
| 2018 | $1,358 -2.4% | $18,305 +2.3% |
| 2017 | $1,391 0% | $17,885 -65% |
| 2016 | $1,391 +0.9% | $51,100 |
| 2015 | $1,379 +22.6% | $51,100 +185.6% |
| 2014 | $1,125 | $17,890 |
| 2013 | $1,125 +4.2% | $17,890 |
| 2012 | $1,080 -19.8% | $17,890 -23.8% |
| 2011 | $1,346 -0.1% | $23,490 |
| 2010 | $1,347 -1.9% | $23,490 |
| 2009 | $1,373 -3.5% | $23,490 -13% |
| 2008 | $1,423 +4.5% | $26,990 |
| 2007 | $1,362 +2.4% | $26,990 |
| 2006 | $1,330 +32% | $26,990 +28.3% |
| 2004 | $1,008 -0.3% | $21,040 |
| 2003 | $1,011 -62.9% | $21,040 +21.1% |
| 2002 | $2,723 +110.5% | $17,370 |
| 2001 | $1,294 -15.1% | $17,370 |
| 2000 | $1,523 | $17,370 |
Find assessor info on the county website
Monthly payment
Est. payment
Payment breakdown
Explore the cost of this home by adjusting the details. Changes won't be saved.Climate risks
Neighborhood: Five Points
Nearby schools
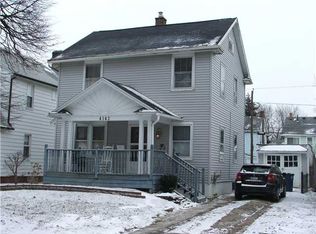
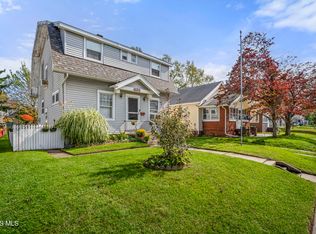
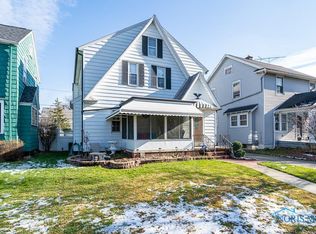
Similar homes
- $89,9002 bd1 ba792 sqft3816 Almeda Dr, Toledo, OH 43612For Sale
 MLS ID #10012079, Jason Villanueva, Howard Hanna. NORIS
 - $86,0002 bd1 ba1.1k sqft3342 Upton Ave, Toledo, OH 43613For Sale
 MLS ID #10012791, Kevin Szymczak, The Danberry Co. NORIS
 - $75,0003 bd2 ba1.1k sqft5920 Davida Dr, Toledo, OH 43612For Sale
 MLS ID #10014398, Karen S Rose, Serenity Realty LLC. NORIS
 - $79,5002 bd1 ba1k sqft119 Gradolph St, Toledo, OH 43612For Sale
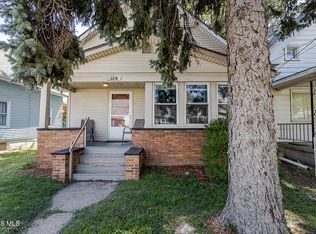 MLS ID #10008175, Mariah Renae Washington, Serenity Realty LLC. NORIS
