Welcome to 4132 Parrakeet Avenue, a 1922 West Toledo classic that blends real character with the updates today's buyers want. Original oak hardwood floors anchor the main level, where a working gas fireplace keeps the whole home warm on cold Ohio evenings. Fresh paint and new carpet carry you upstairs to three comfortable bedrooms filled with natural light. The home lives move-in ready while still leaving room to make it your own. Out back, a large 2.5 car detached garage with electric offers rare space for parking, a workshop, or hobbies. A newer 30 year architectural shingle roof and a 2022 furnace mean the big ticket items are already handled, and the full basement adds abundant storage and future potential. Tucked into the established Elmwood Park, you are minutes from Jackman Road shopping, dining, and quick I-75 access. All appliances stay. Come experience the character and the garage space for yourself and schedule your private showing today.
Coming soon
$124,900
4132 Parrakeet Ave, Toledo, OH 43612
3beds
1,259sqft
Single Family Residence
Built in 1922
3,920 Square Feet Lot
$105,500 Zestimate®
$99/sqft
$-- HOA
What's special
- 1 day
- 260
- 20
Zillow last checked:
Listing updated:
Listed by:
Garrett Luhring 419-460-1947,
The Danberry Co.,
Victoria D. Valle 419-460-5587,
The Danberry Co.
Source: NORIS,MLS#: 10014616
Facts & features
Interior
Bedrooms & bathrooms
- Bedrooms: 3
- Bathrooms: 1
- Full bathrooms: 1
Bedroom 2
- Level: Upper
- Dimensions: 9 x 11.1
Bedroom 3
- Level: Upper
- Dimensions: 11.7 x 13.8
Other
- Level: Upper
- Dimensions: 11.4 x 11.4
Dining room
- Level: Main
- Dimensions: 14.3 x 11.1
Kitchen
- Level: Main
- Dimensions: 11.6 x 12.1
Living room
- Level: Main
- Dimensions: 19.1 x 11.1
Heating
- Forced Air, Natural Gas
Cooling
- Window Unit(s)
Appliances
- Included: Microwave, Water Heater, Double Oven, Dryer, Gas Oven, Gas Range, Refrigerator, Washer
- Laundry: Electric Dryer Hookup, In Basement, Inside, Washer Hookup
Features
- Built-in Features, Cove Ceiling(s), Storage
- Flooring: Carpet, Hardwood
- Windows: Window Treatments
- Basement: Full
- Number of fireplaces: 1
- Fireplace features: Gas, Insert, Living Room
- Common walls with other units/homes: No Common Walls
Interior area
- Total structure area: 1,259
- Total interior livable area: 1,259 sqft
Property
Parking
- Total spaces: 6
- Parking features: Detached Garage, Driveway, Storage
- Garage spaces: 2.5
- Has uncovered spaces: Yes
Features
- Exterior features: Lighting
- Fencing: Full
Lot
- Size: 3,920 Square Feet
- Dimensions: 40 x 102
- Features: Landscaped, Level
Details
- Parcel number: 0456791
Construction
Type & style
- Home type: SingleFamily
- Architectural style: Traditional
- Property subtype: Single Family Residence
Materials
- Vinyl Siding
- Foundation: Block
- Roof: Shingle
Condition
- New construction: No
- Year built: 1922
Utilities & green energy
- Electric: 100 Amp Service, Circuit Breakers
- Sewer: Public Sewer
- Water: Public
- Utilities for property: Cable Available, Electricity Connected, Natural Gas Connected, Sewer Connected, Water Connected
Community & HOA
Community
- Subdivision: Elmwood Park
HOA
- Has HOA: No
Location
- Region: Toledo
Financial & listing details
- Price per square foot: $99/sqft
- Tax assessed value: $88,000
- Annual tax amount: $1,921
- Date on market: 10/12/2026
- Listing terms: Cash,Conventional,FHA,VA Loan
- Electric utility on property: Yes
- Road surface type: Asphalt, Paved
Estimated market value
$105,500
$81,000 - $129,000
$1,305/mo
Price history
| Date | Event | Price |
|---|---|---|
| 3/25/1999 | Sold | $63,000$50/sqft |
Source: Agent Provided Report a problem | ||
Public tax history
| Year | Property taxes | Tax assessment |
|---|---|---|
| 2025 | $1,921 +0.2% | $30,800 |
| 2024 | $1,917 +22.8% | $30,800 +29.8% |
| 2023 | $1,561 -0.3% | $23,730 |
| 2022 | $1,566 -2.4% | $23,730 |
| 2021 | $1,605 +5% | $23,730 +19.4% |
| 2020 | $1,529 -41.9% | $19,880 |
| 2019 | $2,631 +76.1% | $19,880 |
| 2018 | $1,494 -1.9% | $19,880 +2.9% |
| 2017 | $1,522 0% | $19,320 -65% |
| 2016 | $1,522 +0.9% | $55,200 |
| 2015 | $1,509 -19.4% | $55,200 +185.7% |
| 2014 | $1,873 +50% | $19,320 |
| 2013 | $1,249 +4.1% | $19,320 |
| 2012 | $1,199 -21.8% | $19,320 -26.9% |
| 2011 | $1,533 -34.6% | $26,430 |
| 2010 | $2,344 -5.2% | $26,430 |
| 2009 | $2,473 -23.7% | $26,430 -13% |
| 2008 | $3,240 +79.3% | $30,380 |
| 2007 | $1,807 -55.1% | $30,380 |
| 2006 | $4,028 +118.5% | $30,380 +21.7% |
| 2004 | $1,844 +49.5% | $24,960 |
| 2003 | $1,233 -29% | $24,960 +21% |
| 2002 | $1,737 +13.1% | $20,620 |
| 2001 | $1,536 -15.1% | $20,620 |
| 2000 | $1,808 | $20,620 |
Find assessor info on the county website
Monthly payment
Est. payment
Payment breakdown
Explore the cost of this home by adjusting the details. Changes won't be saved.Climate risks
Neighborhood: Five Points
Nearby schools
Similar homes
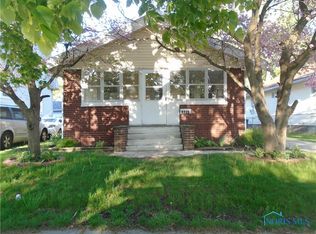
- $119,9004 bd2 ba1.2k sqft4118 Parrakeet Ave, Toledo, OH 43612For Sale
 MLS ID #10014455, Tahsin Gazwi, LaPlante Real Estate, LLC. NORIS
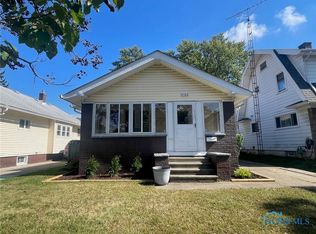
 - $130,0003 bd2 ba1.4k sqft4142 Lowe Rd, Toledo, OH 43612For Sale
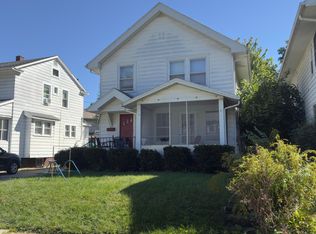 MLS ID #10014334, Kimberly J. Iott, RE/MAX Preferred Associates. NORIS
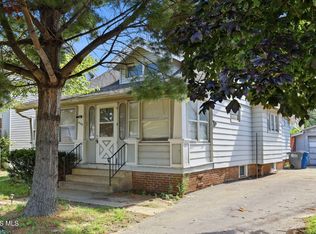
 - $149,9004 bd2 ba1.7k sqft4131 Carthage Rd, Toledo, OH 43612For Sale
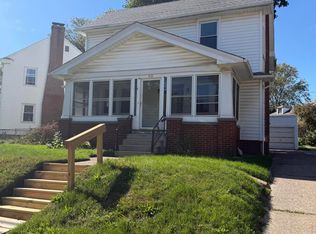 MLS ID #10014572, Scott Fader, Joseph Walter Realty, LLC. NORIS
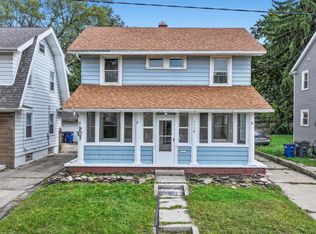
 - $--4 bd2 ba1.4k sqft660 Dryden Dr, Toledo, OH 43612Auction
 Auction.com 2
