Welcome to your dream home at 3718 Texas Sotol in beautiful San Antonio! This stunning two-story residence offers a perfect blend of style, space, and functionality, making it ideal for families and entertainers alike. Boasting an impressive 2,726 square feet, this home features four spacious bedrooms and three bathrooms, ensuring comfort and privacy for everyone. The open floor plan invites natural light to flow seamlessly through the main living areas, creating a warm and welcoming atmosphere. Soaring high ceilings add to the sense of space and elegance, while the wood-burning fireplace in the downstairs living room provides the perfect centerpiece for cozy evenings. The kitchen and dining areas connect effortlessly, making meal preparation and entertaining a breeze. Upstairs, the bedrooms offer generous proportions, with ample closet space and thoughtfully designed layouts. Outside, the attached two-car garage provides convenient parking and storage options. The property also includes plenty of room to create your ideal outdoor retreat. Whether it's a serene patio setup or a vibrant garden, the possibilities are endless. Located in a desirable neighborhood, 3718 Texas Sotol is close to excellent schools, shopping, dining, and entertainment options, with easy access to major highways for commuters. Don't miss the opportunity to call this remarkable property your home. Schedule a showing today and experience the perfect combination of modern living and timeless comfort! Click the Virtual Tour link to view the 3D walkthrough. Discounted rate options and no lender fee future refinancing may be available for qualified buyers of this home.
Sold
Price Unknown
3718 TEXAS SOTOL, San Antonio, TX 78261
4beds
2,726sqft
Single Family Residence
Built in 2009
6,490 Square Feet Lot
$385,200 Zestimate®
$--/sqft
$2,652 Estimated rent
Home value
$385,200
$354,000 - $412,000
$2,652/mo
Zestimate® history
Owner options
List your home for rent
$2,652/mo
Rent Zestimate®
Find your next renter with Zillow Rental Manager. Plus, with online applications, you can quickly screen prospective tenants – for free.
$2,652/mo
Rent Zestimate®
Refinance and save
$560/mo
Est. payment
Refinancing to a lower rate could help reduce your monthly payments and save thousands over the life of the loan.
$560/mo
Est. payment
Explore your selling options
Work with a Zillow partner agent
Leverage their expertise and Zillow's premium Showcase listings to get your home seen by more buyers.
Get startedList with your own agent
Get your home in front of millions of buyers by listing it on Zillow.
Learn how to do itSell it yourself
Take full control of how buyers see your home on Zillow by listing For Sale by Owner (FSBO).
List your homeWhat's special
Wood-burning fireplaceOpen floor planSoaring high ceilingsAttached two-car garageGenerous proportionsNatural lightAmple closet space
Zillow last checked:
Listing updated:
Listed by:
Michael Stewart TREC #532756 (210) 464-6730,
Orchard Brokerage
Source: LERA MLS,MLS#: 1833506
Facts & features
Interior
Bedrooms & bathrooms
- Bedrooms: 4
- Bathrooms: 3
- Full bathrooms: 3
Primary bedroom
- Features: Walk-In Closet(s), Full Bath
- Area: 315
- Dimensions: 21 x 15
Bedroom 2
- Area: 156
- Dimensions: 13 x 12
Bedroom 3
- Area: 132
- Dimensions: 12 x 11
Bedroom 4
- Area: 154
- Dimensions: 14 x 11
Primary bathroom
- Features: Tub/Shower Separate
- Area: 300
- Dimensions: 15 x 20
Dining room
- Area: 143
- Dimensions: 13 x 11
Family room
- Area: 315
- Dimensions: 21 x 15
Kitchen
- Area: 156
- Dimensions: 13 x 12
Heating
- Central, Natural Gas
Cooling
- Two Central
Appliances
- Included: Washer, Dryer, Water Softener Owned
Features
- Three Living Area, Separate Dining Room, Eat-in Kitchen, Two Eating Areas, Kitchen Island, Breakfast Bar, Pantry, Study/Library, Game Room, Utility Room Inside, Secondary Bedroom Down, 1st Floor Lvl/No Steps, High Ceilings, Open Floorplan, High Speed Internet, Master Downstairs, Ceiling Fan(s), Chandelier
- Flooring: Carpet, Ceramic Tile
- Windows: Window Coverings
- Has basement: No
- Attic: Pull Down Storage
- Number of fireplaces: 1
- Fireplace features: One, Living Room, Wood Burning
Interior area
- Total structure area: 2,726
- Total interior livable area: 2,726 sqft
Property
Parking
- Total spaces: 2
- Parking features: Two Car Garage, Attached
- Attached garage spaces: 2
Accessibility
- Accessibility features: Int Door Opening 32"+, Accessible Entrance, Low Pile Carpet, No Steps Down, Level Lot, Level Drive, First Floor Bath, Full Bath/Bed on 1st Flr, First Floor Bedroom, Stall Shower
Features
- Levels: Two
- Stories: 2
- Pool features: None, Community
Lot
- Size: 6,490 Square Feet
- Features: Curbs, Street Gutters, Sidewalks, Streetlights, Fire Hydrant w/in 500'
Details
- Parcel number: 049001270580
Construction
Type & style
- Home type: SingleFamily
- Property subtype: Single Family Residence
Materials
- Brick, 4 Sides Masonry
- Foundation: Slab
- Roof: Composition
Condition
- Pre-Owned
- New construction: No
- Year built: 2009
Details
- Builder name: Lennar
Utilities & green energy
- Sewer: Sewer System
- Water: Water System
- Utilities for property: Cable Available
Community & HOA
Community
- Features: Clubhouse, Jogging Trails
- Security: Smoke Detector(s), Security System Owned, Controlled Access
- Subdivision: The Preserve At Indian Springs
HOA
- Has HOA: Yes
- HOA fee: $560 annually
- HOA name: PRESERVE AT INDIAN SPRINGS PROPERTY OWNERS ASSOCIATION, INC
Location
- Region: San Antonio
Financial & listing details
- Tax assessed value: $437,340
- Annual tax amount: $3,576
- Date on market: 1/9/2025
- Cumulative days on market: 173 days
- Listing terms: Conventional,FHA,VA Loan,Cash
- Road surface type: Paved
Price history
| Date | Event | Price |
|---|---|---|
| 5/21/2025 | Sold | -- |
Source:  LERA MLS #1833506 Report a problem LERA MLS #1833506 Report a problem | ||
| 5/6/2025 | Contingent | $400,000$147/sqft |
Source: LERA MLS #1833506 Report a problem | ||
| 4/14/2025 | Price change | $400,000-4.8%$147/sqft |
Source: LERA MLS #1833506 Report a problem | ||
| 1/9/2025 | Listed for sale | $420,000+61.6%$154/sqft |
Source: LERA MLS #1833506 Report a problem | ||
| 1/9/2014 | Sold | -- |
Source: LERA MLS #1026175 Report a problem | ||
| 11/5/2013 | Price change | $259,900-1.9%$95/sqft |
Source: Keller Williams New Braunfels #1026175 Report a problem | ||
| 10/20/2013 | Listed for sale | $264,900+5.6%$97/sqft |
Source: iseemedia #1026175 Report a problem | ||
| 8/27/2009 | Sold | -- |
Source: LERA MLS #793167 Report a problem | ||
| 7/28/2009 | Listed for sale | $250,953$92/sqft |
Source: Lennar Homes #us1879196 Report a problem | ||
Public tax history
| Year | Property taxes | Tax assessment |
|---|---|---|
| 2025 | $2,444 +1.8% | $437,340 +2.3% |
| 2024 | $2,401 -2.3% | $427,490 +7.7% |
| 2023 | $2,458 | $396,977 +10% |
| 2022 | -- | $360,888 +10% |
| 2021 | $2,318 | $328,080 +4.2% |
| 2020 | $2,318 -55% | $314,740 +0.8% |
| 2019 | $5,147 | $312,280 +3.6% |
| 2018 | $5,147 -1.3% | $301,480 +3.5% |
| 2017 | $5,218 +4.1% | $291,240 +4% |
| 2016 | $5,014 +4.4% | $280,170 +3.3% |
| 2015 | $4,803 | $271,210 +4.2% |
| 2014 | $4,803 | $260,310 +9.1% |
| 2013 | -- | $238,490 +5.1% |
| 2012 | -- | $226,990 -5.2% |
| 2011 | -- | $239,330 |
| 2010 | -- | $239,330 +1562% |
| 2009 | -- | $14,400 -20% |
| 2008 | -- | $18,000 -36.3% |
| 2007 | -- | $28,250 |
Find assessor info on the county website
Neighborhood: 78261
Nearby homes
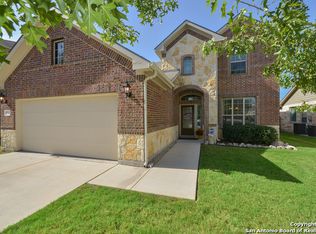
- $422,7004 bd3 ba2.6k sqft3714 Texas Sotol, San Antonio, TX 78261Off Market
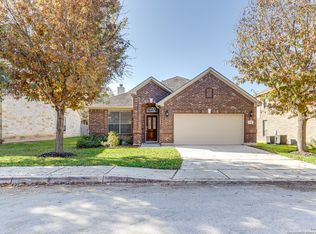
- $--3 bd2 ba1.5k sqft3722 Texas Sotol, San Antonio, TX 78261Sold
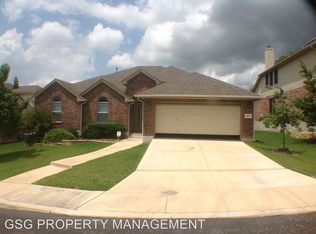
- $376,2003 bd2 ba2.2k sqft3627 Globe Willow, San Antonio, TX 78261Off Market
- $442,7003 bd2 ba2.2k sqft3627 Globe Will, San Antonio, TX 78261Off Market

- $420,4004 bd3 ba2.7k sqft3710 Texas Sotol, San Antonio, TX 78261Off Market
- $413,8004 bd2 ba2.4k sqft3726 Texas Sotol, San Antonio, TX 78261Off Market
- $433,7004 bd3 ba2.7k sqft3623 Globe Willow, San Antonio, TX 78261Off Market
- $417,0003 bd2 ba2.2k sqft3619 Globe Willow, San Antonio, TX 78261Off Market
Nearby schools
GreatSchools rating
- 10/10Indian Springs Elementary SchoolGrades: PK-5Distance: 0.9 mi
- 7/10New Middle #8Grades: 6-8Distance: 6 mi
- 7/10Pieper High SchoolGrades: 9-12Distance: 3.8 mi
Schools provided by the listing agent
- Elementary: Indian Springs
- Middle: Smithson Valley
- High: Smithson Valley
- District: Comal
Source: LERA MLS. This data may not be complete. We recommend contacting the local school district to confirm school assignments for this home.
Get a cash offer in 3 minutes
Find out how much your home could sell for in as little as 3 minutes with a no-obligation cash offer.
Estimated market value
$385,200
Get a cash offer in 3 minutes
Find out how much your home could sell for in as little as 3 minutes with a no-obligation cash offer.
Estimated market value
$385,200
- Texas
- Bexar County
- San Antonio
- 78261
- 3718 TEXAS SOTOL
Nearby cities
Nearby neighborhoods
Nearby zip codes
Other San Antonio Topics
