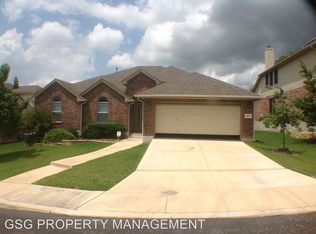
Open House December 9th and 10th (1-3) Step into the embrace of timeless charm with this inviting single-story brick residence, where warmth and comfort reside within its walls. Boasting three bedrooms and two baths across 1,578 sq. ft., this newer property exudes a sense of classic elegance. A welcoming walkway leads to the front entrance, flanked by a spacious 2-car garage offering ample space for both vehicles and storage needs. Upon crossing the threshold, an open floor plan unfolds, revealing a beautiful living area complemented by a cozy gas fireplace-a true centerpiece for gatherings and relaxation. The seamless flow from the inviting entryway guides you to a delightful breakfast dining area transitioning effortlessly into a well-designed kitchen, complete with an island bar for casual seating. Hardwood cabinets grace the kitchen, providing ample storage for culinary essentials. The expansive master suite is a sanctuary unto itself, featuring carefully maintained Pergo wood flooring, a calming ceiling fan, and a substantial walk-in closet. The master bath is a haven of luxury, showcasing a coveted double sink vanity, a walk-in shower, and a separate alcove tub-inviting moments of tranquil indulgence. Tucked away from the master suite, two additional bedrooms offer privacy and versatility, perfect for accommodating family, guests, or serving as dedicated spaces for leisure and relaxation. Stepping outside, the sizable backyard provides a picturesque setting, presenting a verdant expanse of greenery-a true highlight of this charming abode. Nestled in the esteemed Comal ISD area, this residence offers not only a beautiful home but also convenient access to 1604, Bulverde Road's array of shops, and enticing dining options. Opportunities like this don't linger-seize the chance to make this house your home!
Sold
Price Unknown
3722 TEXAS SOTOL, San Antonio, TX 78261
3beds
1,574sqft
Single Family Residence
Built in 2009
6,795 Square Feet Lot
$331,600 Zestimate®
$--/sqft
$1,994 Estimated rent
Home value
$331,600
$315,000 - $348,000
$1,994/mo
Zestimate® history
Owner options
List your home for rent
$1,994/mo
Rent Zestimate®
Find your next renter with Zillow Rental Manager. Plus, with online applications, you can quickly screen prospective tenants – for free.
$1,994/mo
Rent Zestimate®
Refinance and save
$650/mo
Est. payment
Refinancing to a lower rate could help reduce your monthly payments and save thousands over the life of the loan.
$650/mo
Est. payment
Explore your selling options
Work with a Zillow partner agent
Leverage their expertise and Zillow's premium Showcase listings to get your home seen by more buyers.
Get startedList with your own agent
Get your home in front of millions of buyers by listing it on Zillow.
Learn how to do itSell it yourself
Take full control of how buyers see your home on Zillow by listing For Sale by Owner (FSBO).
List your homeWhat's special
Sizable backyardMaster suiteMaster bathSingle-story brick residenceClassic eleganceIsland barOpen floor plan
Zillow last checked:
Listing updated:
Listed by:
Matthew Gonzalez TREC #651479 (210) 725-5124,
Keller Williams Heritage
Source: LERA MLS,MLS#: 1737657
Facts & features
Interior
Bedrooms & bathrooms
- Bedrooms: 3
- Bathrooms: 2
- Full bathrooms: 2
Primary bedroom
- Features: Walk-In Closet(s)
- Area: 182
- Dimensions: 13 x 14
Bedroom 3
- Area: 100
- Dimensions: 10 x 10
Primary bathroom
- Features: Tub/Shower Separate, Double Vanity
- Area: 80
- Dimensions: 8 x 10
Kitchen
- Area: 132
- Dimensions: 11 x 12
Living room
- Area: 306
- Dimensions: 17 x 18
Heating
- Central, Natural Gas
Cooling
- Central Air
Appliances
- Included: Range, Water Softener Owned
- Laundry: Washer Hookup, Dryer Connection
Features
- One Living Area, Eat-in Kitchen, Breakfast Bar, Utility Room Inside, 1st Floor Lvl/No Steps, Open Floorplan, All Bedrooms Downstairs, Master Downstairs, Ceiling Fan(s)
- Flooring: Wood, Vinyl
- Windows: Window Coverings
- Has basement: No
- Number of fireplaces: 1
- Fireplace features: One, Living Room, Gas
Interior area
- Total structure area: 1,574
- Total interior livable area: 1,574 sqft
Property
Parking
- Total spaces: 2
- Parking features: Two Car Garage
- Garage spaces: 2
Features
- Levels: One
- Stories: 1
- Pool features: None, Community
Lot
- Size: 6,795 Square Feet
Details
- Parcel number: 049001270590
Construction
Type & style
- Home type: SingleFamily
- Property subtype: Single Family Residence
Materials
- Brick
- Foundation: Slab
- Roof: Composition
Condition
- Pre-Owned
- New construction: No
- Year built: 2009
Details
- Builder name: Lennar
Utilities & green energy
- Sewer: Sewer System
- Water: Water System
Community & HOA
Community
- Features: Playground, Jogging Trails, Sports Court, BBQ/Grill
- Security: Security System Owned, Prewired
- Subdivision: The Preserve At Indian Springs
HOA
- Has HOA: Yes
- HOA fee: $650 annually
- HOA name: INDIAN SPRINGS HOMEOWNERS ASSOCIATION
Location
- Region: San Antonio
Financial & listing details
- Tax assessed value: $323,620
- Annual tax amount: $6,356
- Date on market: 9/11/2025
- Cumulative days on market: 34 days
- Listing terms: Conventional,FHA,VA Loan,Cash
Price history
| Date | Event | Price |
|---|---|---|
| 1/25/2024 | Sold | -- |
Source:  LERA MLS #1737657 Report a problem LERA MLS #1737657 Report a problem | ||
| 1/10/2024 | Pending sale | $349,900$222/sqft |
Source: LERA MLS #1737657 Report a problem | ||
| 12/27/2023 | Contingent | $349,900$222/sqft |
Source: LERA MLS #1737657 Report a problem | ||
| 12/7/2023 | Listed for sale | $349,900+59.4%$222/sqft |
Source: LERA MLS #1737657 Report a problem | ||
| 8/4/2017 | Sold | -- |
Source: LERA MLS #1254760 Report a problem | ||
| 7/9/2017 | Listed for sale | $219,500$139/sqft |
Source: RE/MAX ACCESS #1254760 Report a problem | ||
| 4/30/2009 | Sold | -- |
Source: LERA MLS #771969 Report a problem | ||
Public tax history
| Year | Property taxes | Tax assessment |
|---|---|---|
| 2025 | $2,257 +2.5% | $323,620 +2.1% |
| 2024 | $2,201 +7.1% | $317,000 +11.2% |
| 2023 | $2,056 +6.5% | $285,016 +10% |
| 2022 | $1,929 +3.3% | $259,105 +10% |
| 2021 | $1,868 | $235,550 +3.9% |
| 2020 | $1,868 -52.1% | $226,650 +0.7% |
| 2019 | $3,903 | $225,010 +3.3% |
| 2018 | $3,903 +16.3% | $217,800 +3.3% |
| 2017 | $3,355 -6.2% | $210,900 +2.9% |
| 2016 | $3,578 +2% | $205,000 +5.4% |
| 2015 | $3,510 | $194,500 +0.8% |
| 2014 | $3,510 | $193,000 +7.5% |
| 2013 | -- | $179,540 +4.7% |
| 2012 | -- | $171,550 -4% |
| 2011 | -- | $178,610 |
| 2010 | -- | $178,610 +1140.3% |
| 2009 | -- | $14,400 -20% |
| 2008 | -- | $18,000 -36.3% |
| 2007 | -- | $28,250 |
Find assessor info on the county website
Neighborhood: 78261
Nearby homes
- $--4 bd3 ba2.7k sqft3718 Texas Sotol, San Antonio, TX 78261Sold

- $413,8004 bd2 ba2.4k sqft3726 Texas Sotol, San Antonio, TX 78261Off Market

- $374,7003 bd2 ba2.2k sqft3627 Globe Willow, San Antonio, TX 78261Off Market
- $433,2003 bd2 ba2.2k sqft3627 Globe Will, San Antonio, TX 78261Off Market

- $420,9004 bd3 ba2.6k sqft3714 Texas Sotol, San Antonio, TX 78261Off Market
- $431,6004 bd3 ba2.7k sqft3623 Globe Willow, San Antonio, TX 78261Off Market
- $418,4004 bd3 ba2.7k sqft3710 Texas Sotol, San Antonio, TX 78261Off Market
- $362,5003 bd2 ba1.8k sqft3719 Texas Sotol, San Antonio, TX 78261Off Market
Nearby schools
GreatSchools rating
- 10/10Indian Springs Elementary SchoolGrades: PK-5Distance: 0.9 mi
- 7/10New Middle #8Grades: 6-8Distance: 6 mi
- 7/10Pieper High SchoolGrades: 9-12Distance: 3.8 mi
Schools provided by the listing agent
- Elementary: Indian Springs
- Middle: Pieper Ranch
- High: Pieper
- District: Comal
Source: LERA MLS. This data may not be complete. We recommend contacting the local school district to confirm school assignments for this home.
Get a cash offer in 3 minutes
Find out how much your home could sell for in as little as 3 minutes with a no-obligation cash offer.
Estimated market value
$331,600
Get a cash offer in 3 minutes
Find out how much your home could sell for in as little as 3 minutes with a no-obligation cash offer.
Estimated market value
$331,600
- Texas
- Bexar County
- San Antonio
- 78261
- 3722 TEXAS SOTOL
Nearby cities
Nearby neighborhoods
Nearby zip codes
Other San Antonio Topics
