Are you ready for the beach? Your beach home is ready for you!! Welcome to The Refuge, a vibrant community just a short distance from Fenwick, Bethany and Maryland beaches. This lovely 4 bedroom, 2.5 bath townhome comes fully furnished from forks to furniture and ready for you to move right in. The back of the home is nestled into a beautiful wooded lot that provides for a tranquil retreat. Sit in the screened in porch and watch nature fly or walk by and entertain or relax on the outdoor patio. Enjoy the ease of one floor living with the primary ensuite, living space, kitchen and laundry on the first floor. Upstairs there are three large bedrooms and a full bath for family and friends. The largest bedroom can be converted into a bonus room, game room, or family room for extra entertainment space. The low maintenance living with landscaping and exterior upkeep handled by the community will give you plenty of time to head to the beach and take advantage of all the community has to offer. The Refuge has a large community pool, tennis and pickle ball courts, a basketball court and a boat ramp to launch your water toys. This is an amazing opportunity to live your best beach life!
Sold for $525,000
$525,000
37185 Garden Dr Unit 2, Selbyville, DE 19975
4beds
2,492sqft
Townhouse
Built in 2012
-- sqft lot
$528,100 Zestimate®
$211/sqft
$2,703 Estimated rent
Home value
$528,100
$502,000 - $560,000
$2,703/mo
Zestimate® history
Owner options
List your home for rent
$2,703/mo
Rent Zestimate®
Find your next renter with Zillow Rental Manager. Plus, with online applications, you can quickly screen prospective tenants – for free.
$2,703/mo
Rent Zestimate®
Refinance and save
$2,764/mo
Est. payment
Refinancing to a lower rate could help reduce your monthly payments and save thousands over the life of the loan.
$2,764/mo
Est. payment
Explore your selling options
Work with a Zillow partner agent
Leverage their expertise and Zillow's premium Showcase listings to get your home seen by more buyers.
Get startedList with your own agent
Get your home in front of millions of buyers by listing it on Zillow.
Learn how to do itSell it yourself
Take full control of how buyers see your home on Zillow by listing For Sale by Owner (FSBO).
List your homeWhat's special
Basketball courtBonus roomBeach homeBoat rampMaryland beachesGame roomLow maintenance living
Zillow last checked:
Listing updated:
Listed by:
Jennifer Brink 484-753-1476,
Keller Williams Realty
Bought with:
Darlene Wise, RS-0023488
Cummings & Co. Realtors
Source: Bright MLS,MLS#: DESU2059654
Facts & features
Interior
Bedrooms & bathrooms
- Bedrooms: 4
- Bathrooms: 3
- Full bathrooms: 2
- 1/2 bathrooms: 1
- Main level bathrooms: 2
- Main level bedrooms: 1
Rooms
- Room types: Living Room, Dining Room, Primary Bedroom, Bedroom 2, Bedroom 3, Kitchen, Family Room, Bedroom 1, Primary Bathroom
Basement
- Area: 0
Heating
- Heat Pump, Propane
Cooling
- Central Air, Electric
Appliances
- Included: Microwave, Built-In Range, Dishwasher, Disposal, Dryer, Refrigerator, Washer, Water Heater, Oven/Range - Gas
- Laundry: Main Level
Features
- Built-in Features, Ceiling Fan(s), Combination Dining/Living, Combination Kitchen/Dining, Entry Level Bedroom, Open Floorplan, Primary Bath(s), Bathroom - Stall Shower, Walk-In Closet(s)
- Flooring: Hardwood, Carpet, Ceramic Tile, Wood
- Has basement: No
- Number of fireplaces: 1
- Fireplace features: Gas/Propane
Interior area
- Total structure area: 2,492
- Total interior livable area: 2,492 sqft
- Finished area above ground: 2,492
- Finished area below ground: 0
Property
Parking
- Total spaces: 6
- Parking features: Garage Faces Front, Inside Entrance, Attached, Off Street
- Attached garage spaces: 1
Accessibility
- Accessibility features: None
Features
- Levels: Two
- Stories: 2
- Pool features: Community
- Has view: Yes
- View description: Trees/Woods
Details
- Additional structures: Above Grade, Below Grade
- Parcel number: 53312.0089.002
- Zoning: RESIDENTIAL
- Zoning description: General Residential
- Special conditions: Standard
Construction
Type & style
- Home type: Townhouse
- Architectural style: Coastal
- Property subtype: Townhouse
Materials
- Frame, Stick Built, Vinyl Siding
- Foundation: Slab
- Roof: Architectural Shingle
Condition
- Excellent
- New construction: No
- Year built: 2012
Details
- Builder name: Bunting Construction
Utilities & green energy
- Sewer: Public Sewer
- Water: Public
Community & HOA
Community
- Condo and coop fee: $883 quarterly
- Subdivision: Refuge At Dirickson Creek
HOA
- Has HOA: Yes
- Amenities included: Basketball Court, Boat Ramp, Clubhouse, Common Grounds, Fitness Center, Meeting Room, Pool, Tennis Court(s), Tot Lots/Playground
- Services included: Common Area Maintenance, Maintenance Structure, Insurance, Maintenance Grounds, Management, Pest Control, Pool(s), Recreation Facility, Reserve Funds, Road Maintenance, Snow Removal, Water
- HOA fee: $400 quarterly
Location
- Region: Selbyville
Financial & listing details
- Price per square foot: $211/sqft
- Tax assessed value: $464,600
- Annual tax amount: $923
- Date on market: 4/8/2024
- Listing agreement: Exclusive Right To Sell
- Listing terms: Cash,Conventional,FHA,VA Loan
- Inclusions: All Furnishings; Linens / Comforters; Kitchenware / Dishes / Utensils / Glasses / Cookware / Appliances; Artwork / Knick Knacks; Porch Furniture
- Exclusions: Books On Living Room Shelves; Personal Items
- Ownership: Fee Simple
Price history
| Date | Event | Price |
|---|---|---|
| 5/17/2024 | Sold | $525,000-0.8%$211/sqft |
Source:  Bright MLS #DESU2059654 Report a problem Bright MLS #DESU2059654 Report a problem | ||
| 4/15/2024 | Contingent | $529,000$212/sqft |
Source: Bright MLS #DESU2059654 Report a problem | ||
| 4/8/2024 | Listed for sale | $529,000$212/sqft |
Source: Bright MLS #DESU2059654 Report a problem | ||
Public tax history
| Year | Property taxes | Tax assessment |
|---|---|---|
| 2025 | $1,018 +7.2% | $232,300 +939.4% |
| 2024 | $949 +2.7% | $22,350 |
| 2023 | $924 +1.6% | $22,350 |
| 2022 | $909 +3.1% | $22,350 |
| 2021 | $882 +4.7% | $22,350 +4.9% |
| 2020 | $842 | $21,300 |
| 2019 | $842 +0.4% | $21,300 -4.7% |
| 2018 | $839 -1% | $22,350 |
| 2017 | $847 +12.5% | $22,350 |
| 2016 | $752 -3.4% | $22,350 -0.4% |
| 2015 | $779 +7% | $22,450 +5.4% |
| 2014 | $728 -1.1% | $21,300 |
| 2013 | $736 +2.8% | $21,300 |
| 2012 | $716 | $21,300 |
Find assessor info on the county website
Neighborhood: 19975
Nearby homes
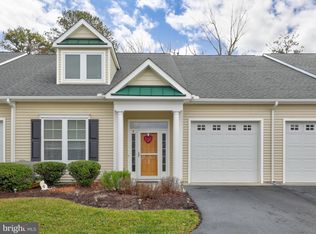
- $480,0004 bd3 ba2.4k sqft37185 Garden Dr UNIT 4, Selbyville, DE 19975Sold
- $509,9005 bd2 ba2.6k sqft32108 Arbor Dr #39, Selbyville, DE 19975Off Market

- $501,1003 bd3 ba2.4k sqft32108 Arbor Dr #41, Selbyville, DE 19975Off Market
- $526,6003 bd-- ba2.2k sqft32105 Arbor Dr #42, Selbyville, DE 19975Off Market
- $527,8004 bd3 ba2.4k sqft32105 Arbor Dr UNIT 43, Selbyville, DE 19975Off Market
- $489,0004 bd3 ba2.4k sqft32108 Arbor Dr UNIT 40, Selbyville, DE 19975Sold
- $648,3003 bd-- ba2.1k sqft37242 Misty Cv, Selbyville, DE 19975Off Market
- $465,0004 bd3 ba2.2k sqft35202 Dogwood Dr UNIT 38, Selbyville, DE 19975Sold
Nearby schools
GreatSchools rating
- 8/10Showell (Phillip C.) Elementary SchoolGrades: K-5Distance: 6.1 mi
- 7/10Selbyville Middle SchoolGrades: 6-8Distance: 5.8 mi
- 6/10Indian River High SchoolGrades: 9-12Distance: 8.2 mi
Schools provided by the listing agent
- District: Indian River
Source: Bright MLS. This data may not be complete. We recommend contacting the local school district to confirm school assignments for this home.
Sell for more on Zillow
Get a Zillow Showcase℠ listing at no additional cost and you could sell for .
$528,100
2% more
+$10,562
With Zillow Showcase(estimated)
$538,662
Sell for more on Zillow
Get a Zillow Showcase℠ listing at no additional cost and you could sell for .
$528,100
2% more
+$10,562
With Zillow Showcase(estimated)
$538,662
- Delaware
- Sussex County
- Selbyville
- 19975
- 37185 Garden Dr Unit 2
