Skip main navigation
Sold for $620,000
  • $620,000

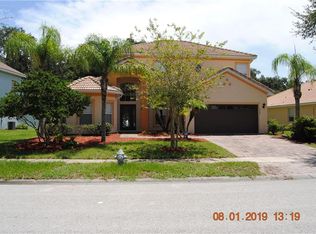
    3719 Eagle Isle Cir, Kissimmee, FL 34746

    4beds
    3,406sqft
    Single Family Residence
    Built in 2006
    9,932 Square Feet Lot
    $613,600 Zestimate®
    $182/sqft
    $4,100 Estimated rent

    Home value

    $613,600

    $558,000 - $675,000

    $4,100/mo

    Zestimate® history
    Loading
    Loading...

    Owner options

    List your home for rent

    $4,100/mo

    Rent Zestimate®

    Find your next renter with Zillow Rental Manager. Plus, with online applications, you can quickly screen prospective tenants – for free.

    Learn more

    $4,100/mo

    Rent Zestimate®

    Refinance and save

    $4,387/mo

    Est. payment

    Refinancing to a lower rate could help reduce your monthly payments and save thousands over the life of the loan.

    See today's rates

    $4,387/mo

    Est. payment

    Explore your selling options

    Work with a Zillow partner agent

    Leverage their expertise and Zillow's premium Showcase listings to get your home seen by more buyers.

    Get started

    List with your own agent

    Get your home in front of millions of buyers by listing it on Zillow.

    Learn how to do it

    Sell it yourself

    Take full control of how buyers see your home on Zillow by listing For Sale by Owner (FSBO).

    List your home

    What's special

    Separate lavatoryCovered lanaiDedicated officeConservation lotMatching granite countertopsOpen-concept gourmet kitchenVersatile bonus room
    Discover this exceptional 4-bedroom, 3-bath home with 3400 sq ft of living space in the Bellalago community. Don't wait—schedule your appointment today. Boasting 4 spacious bedrooms, 3 full bathrooms, a versatile bonus room, a dedicated office, a 3-car garage, and a beautiful pool with spa on a conservation lot, this property also offers access to an outstanding boating community. Enjoy two clubhouses, a restaurant, 24-hour gated security, a private boat dock with lift on Lake Toho, and the highly sought-after Bellalago Academy (grades K-8) with priority for residents. Inside the home, you'll be welcomed by soaring 14-foot ceilings, elegant crown molding, chair moldings, and recently installed hardwood floors throughout. An office sits to your right, while a formal dining room with crown molding and upgraded tray ceilings enhances the home's aesthetics. The large family room features two French doors leading to the covered lanai and pool deck. The open-concept gourmet kitchen boasts a breakfast bar with granite surface countertops, an adjoining breakfast nook, 42” wood cabinets with upgraded upper moldings, matching granite countertops, tile backsplash, cooktop, microwave, dishwasher, stainless refrigerator, double oven, and a generous food pantry—perfect for a family gathering. Adjacent is the living room, open to the kitchen, with three large windows that frame views of the pool deck and conservation area, filling the space with natural light. All bedrooms are conveniently located on the first floor. The primary suite features high ceilings, crown molding, a tray ceiling, a fan, and hardwood floors. Two French doors lead directly to the lanai and pool deck. The luxurious primary bathroom is expansive, featuring two wood-and-solid-surface vanities, a makeup station, large mirrors, decorative columns, upgraded tile steps, and a backsplash. It includes a deep garden tub, a stunning glass shower with matching tiles, a separate lavatory, and ample linen storage. His and hers closets provide additional convenience. The remaining three bedrooms showcase hardwood floors, ceiling fans, and windows with upgraded blinds to allow ample light. A well-appointed laundry room with washer and dryer hookups, which leads to the sizeable 3-car garage currently used as a home gym—amenable to separate sale, perfect for fitness enthusiasts. Upstairs, the versatile bonus room is carpeted and spacious enough to serve as a playroom, theater, or additional sleeping quarters. Outside, the backyard is nothing short of breathtaking. A large covered lanai with two ceiling fans and upgraded flooring creates a resort-like atmosphere. The inground pool and attached spa are ideal for hot summer days, complemented by upgrades that enhance the Mediterranean style. The full-screen enclosure keeps bugs at bay, while the conservation area beyond offers wildlife views that truly impress. The front exterior is equally stunning, featuring an L-shaped garage and expanded driveway with upgraded paving stones and mature landscaping. Recent upgrades include a new tile roof and a water heater installed in 2025. This home combines luxury, functionality, and top-tier community amenities—an opportunity not to be missed. A few features included in fees 24hr Gated Security, Basic Cable & Internet. 2 Club Houses Bellalago & Isles of Bellago. 3 pools, 2 gated playgrounds. Tennis,Basketball,Volleyball courts and several fitness classes including Aqua Fitness.

    Zillow last checked:

    Listing updated:

    Listed by:

    Daniel Aponte 407-486-4967,

    LA ROSA REALTY KISSIMMEE 407-930-3530

    Bought with:

    Abraham Mendez, 3269226

    NONA LEGACY POWERED BY LA ROSA

    Source: Stellar MLS,MLS#: S5142588MLS LogoOriginating MLS: Osceola

    Facts & features

    Interior

    Bedrooms & bathrooms
    • Bedrooms: 4
    • Bathrooms: 3
    • Full bathrooms: 3
    Rooms
    • Room types: Bonus Room, Den/Library/Office, Dining Room
    Primary bedroom
    • Features: Ceiling Fan(s), En Suite Bathroom, Garden Bath, Makeup/Vanity Space, Shower No Tub, Split Vanities, Walk-In Closet(s)
    • Level: First
    • Area: 260 Square Feet
    • Dimensions: 13x20
    Bedroom 2
    • Features: Ceiling Fan(s), Built-in Closet
    • Level: First
    • Area: 132 Square Feet
    • Dimensions: 12x11
    Bedroom 3
    • Features: Ceiling Fan(s), Built-in Closet
    • Level: First
    • Area: 121 Square Feet
    • Dimensions: 11x11
    Bedroom 4
    • Features: Ceiling Fan(s), Built-in Closet
    • Level: First
    • Area: 168 Square Feet
    • Dimensions: 14x12
    Bonus room
    • Features: Ceiling Fan(s), No Closet
    • Level: Second
    • Area: 900 Square Feet
    • Dimensions: 25x36
    Dining room
    • Features: Ceiling Fan(s), No Closet
    • Level: First
    • Area: 140 Square Feet
    • Dimensions: 10x14
    Family room
    • Features: Ceiling Fan(s), No Closet
    • Level: First
    • Area: 480 Square Feet
    • Dimensions: 16x30
    Kitchen
    • Features: Breakfast Bar, Pantry, Dual Sinks, Granite Counters, No Closet
    • Level: First
    • Area: 210 Square Feet
    • Dimensions: 14x15
    Living room
    • Features: Ceiling Fan(s), No Closet
    • Level: First
    • Area: 266 Square Feet
    • Dimensions: 14x19
    Office
    • Features: Ceiling Fan(s), No Closet
    • Level: First
    • Area: 108 Square Feet
    • Dimensions: 9x12
    Heating
    • Central, Electric
    Cooling
    • Central Air
    Appliances
    • Included: Cooktop, Dishwasher, Disposal, Electric Water Heater, Microwave, Refrigerator
    • Laundry: Electric Dryer Hookup, Inside, Washer Hookup
    Features
    • Ceiling Fan(s), Crown Molding, High Ceilings, Open Floorplan, Primary Bedroom Main Floor, Solid Surface Counters, Solid Wood Cabinets, Tray Ceiling(s), Walk-In Closet(s)
    • Flooring: Carpet, Ceramic Tile, Hardwood
    • Doors: French Doors
    • Windows: Blinds, Insulated Windows
    • Has fireplace: No
    Interior area
    • Total structure area: 4,557
    • Total interior livable area: 3,406 sqft

    Property

    Parking
    • Total spaces: 3
    • Parking features: Garage Door Opener
    • Attached garage spaces: 3
    Features
    • Levels: Two
    • Stories: 2
    • Patio & porch: Covered, Enclosed, Rear Porch, Screened
    • Exterior features: Irrigation System, Lighting, Rain Gutters, Sidewalk
    • Has private pool: Yes
    • Pool features: Gunite, In Ground, Lighting, Screen Enclosure
    • Has spa: Yes
    • Spa features: Heated, In Ground
    • Has view: Yes
    • View description: Park/Greenbelt, Trees/Woods
    • Waterfront features: Lake, Waterfront
    Lot
    • Size: 9,932 Square Feet
    • Features: Conservation Area, Greenbelt, In County, Landscaped, Sidewalk
    • Residential vegetation: Mature Landscaping, Trees/Landscaped
    Details
    • Parcel number: 292629266600011130
    • Zoning: PD
    • Special conditions: None

    Construction

    Type & style
    • Home type: SingleFamily
    • Architectural style: Mediterranean
    • Property subtype: Single Family Residence
    Materials
    • Block, Stucco
    • Foundation: Slab
    • Roof: Tile
    Condition
    • Completed
    • New construction: No
    • Year built: 2006

    Utilities & green energy

    • Sewer: Public Sewer
    • Water: Public
    • Utilities for property: BB/HS Internet Available, Cable Available, Cable Connected, Electricity Available, Electricity Connected, Public, Sprinkler Meter, Street Lights, Water Available, Water Connected

    Community & HOA

    Community
    • Features: Community Boat Ramp, Dock, Fishing, Lake, Private Boat Ramp, Water Access, Waterfront, Clubhouse, Dog Park, Fitness Center, Gated Community - Guard, Irrigation-Reclaimed Water, Playground, Pool, Restaurant, Sidewalks, Tennis Court(s), Wheelchair Access
    • Security: Closed Circuit Camera(s), Fire Alarm, Gated Community, Security Lights, Security System Owned, Smoke Detector(s)
    • Pet fee: $0 monthly
    • Subdivision: BELLALAGO PH 4P
    HOA
    • Has HOA: Yes
    • Amenities included: Basketball Court, Cable TV, Clubhouse, Fitness Center, Gated, Playground, Pool, Recreation Facilities, Security, Spa/Hot Tub, Tennis Court(s), Trail(s), Wheelchair Access
    • Services included: 24-Hour Guard, Cable TV, Community Pool, Internet, Recreational Facilities
    • HOA fee: $324 monthly
    • HOA name: Castle Group
    • HOA phone: 800-337-5850
    Location
    • Region: Kissimmee

    Financial & listing details

    • Price per square foot: $182/sqft
    • Tax assessed value: $446,900
    • Annual tax amount: $6,746
    • Date on market: 2/3/2026
    • Cumulative days on market: 11 days
    • Listing terms: Cash,Conventional,FHA,VA Loan
    • Ownership: Fee Simple
    • Total actual rent: 0
    • Electric utility on property: Yes
    • Road surface type: Paved, Asphalt

    Price history

    DateEventPrice
    3/26/2026Sold$620,000-4.6%$182/sqft
    Source: Stellar MLS #S5142588 Report a problem
    2/16/2026Contingent$650,000$191/sqft
    Source: My State MLS #11642100 Report a problem
    2/16/2026Pending sale$650,000$191/sqft
    Source: Stellar MLS #S5142588 Report a problem
    2/3/2026Listed for sale$650,000+68.8%$191/sqft
    Source: Stellar MLS #S5142588 Report a problem
    12/11/2019Sold$385,000-3.8%$113/sqft
    Source: Public Record Report a problem
    9/14/2019Price change$400,000-2.2%$117/sqft
    Source: LA ROSA REALTY LAKE NONA INC #O5796496 Report a problem
    9/13/2019Listed for sale$409,000$120/sqft
    Source: LA ROSA REALTY LAKE NONA INC #O5796496 Report a problem
    9/13/2019Pending sale$409,000$120/sqft
    Source: LA ROSA REALTY LAKE NONA INC #O5796496 Report a problem
    8/15/2019Price change$409,000-2.4%$120/sqft
    Source: LA ROSA REALTY LAKE NONA INC #O5796496 Report a problem
    7/12/2019Listed for sale$419,000+55.9%$123/sqft
    Source: LA ROSA REALTY, LLC #O5796496 Report a problem
    12/18/2018Sold$268,800-19.7%$79/sqft
    Source: Public Record Report a problem
    11/13/2018Pending sale$334,900$98/sqft
    Source: Coldwell Banker Ackley Realty #S5008072 Report a problem
    10/26/2018Price change$334,900-10.7%$98/sqft
    Source: Coldwell Banker Ackley Realty #S5008072 Report a problem
    10/4/2018Listed for sale$374,900-33.5%$110/sqft
    Source: Coldwell Banker Ackley Realty #S5008072 Report a problem
    9/14/2018Sold$564,043-10%$166/sqft
    Source: Public Record Report a problem
    1/16/2007Sold$626,800$184/sqft
    Source: Public Record Report a problem

    Public tax history

    YearProperty taxesTax assessment
    2025$6,747 -3.2%$446,900 +0.1%
    2024$6,969 +0.5%$446,300 -8.1%
    2023$6,937 +13.9%$485,800 +22.9%
    2022$6,091 +10.8%$395,400 +25.2%
    2021$5,498 -0.4%$315,800 -0.1%
    2020$5,520 +0.7%$316,000 +3.1%
    2019$5,484 $306,500 +7.8%
    2018$5,484 +7.1%$284,400 -1.9%
    2017$5,119 -2.8%$290,000 +4.5%
    2016$5,269 +2.9%$277,500 +1.9%
    2015$5,121 +2.3%$272,300 +3.4%
    2014$5,004 $263,400 +9.8%
    2013-- $239,800 +2.1%
    2012-- $234,800 +8.9%
    2011-- $215,700 +1.4%
    2010-- $212,800 -17.4%
    2009-- $257,500 -32.9%
    2008-- $383,800
    Find assessor info on the county website

    Neighborhood: 34746

    Nearby schools

    GreatSchools rating
    Schools provided by the listing agent
    • Elementary: Bellalago Charter Academy (K-8)
    • Middle: Bellalago Charter Academy (K-8)
    • High: Liberty High

    Source: Stellar MLS. This data may not be complete. We recommend contacting the local school district to confirm school assignments for this home.

    Get a cash offer in 3 minutes
    Find out how much your home could sell for in as little as 3 minutes with a no-obligation cash offer.
    Estimated market value
    $613,600
    Get a cash offer in 3 minutes
    Find out how much your home could sell for in as little as 3 minutes with a no-obligation cash offer.
    Estimated market value
    $613,600