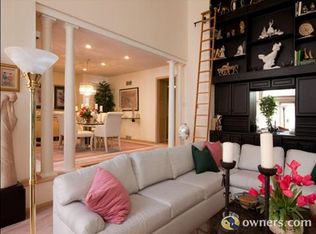
Elegant custom contemporary condo has many updates including maple hardwood floors on the 1st floor. Updated carpet 2023 on the 2nd floor. Gorgeous 2 story great room w/ 2 sliding doors framed by big brick fireplace. On the back wall is a wet bar & 2 story builtin bookcase. Big deck overlooks the woods. 2 story vaulted screened in porch w/ 3 skylights. New screens July 23. Huge kitchen w/ maple cabinets & corian countertops, large island, sub zero fridge, all appliances stay, & spacious eat in kitchen. Off eating area is a small deck perfect for grilling. Dining room opens to great room and screened in porch. Spacious first fl master bedroom w/ laundry room, 2 walkin closets, vaulted 2 story ceilings & sliders to deck. En suite bathroom was remodeled in 2020 w/ glass & tile shower, separate soaking tub, & 2 separate vanities. A spiral staircase in master Bed leads up to a nice sized office, 2 skylights & opens to 2nd fl. 2nd fl. has a walkin cedar closet, 2 bedrooms w/ adjoining bath
Closed
$450,000
3719 Mercedes Pl #3, Canfield, OH 44406
3beds
4,812sqft
Townhouse, Condominium
Built in 1989
-- sqft lot
$509,100 Zestimate®
$94/sqft
$3,261 Estimated rent
Home value
$509,100
$468,000 - $555,000
$3,261/mo
Zestimate® history
Owner options
List your home for rent
$3,261/mo
Rent Zestimate®
Find your next renter with Zillow Rental Manager. Plus, with online applications, you can quickly screen prospective tenants – for free.
$3,261/mo
Rent Zestimate®
Refinance and save
$5,274/mo
Est. payment
Refinancing to a lower rate could help reduce your monthly payments and save thousands over the life of the loan.
$5,274/mo
Est. payment
Explore your selling options
Work with a Zillow partner agent
Leverage their expertise and Zillow's premium Showcase listings to get your home seen by more buyers.
Get startedList with your own agent
Get your home in front of millions of buyers by listing it on Zillow.
Learn how to do itSell it yourself
Take full control of how buyers see your home on Zillow by listing For Sale by Owner (FSBO).
List your homeWhat's special
Large islandElegant custom contemporary condoNew toiletNew screensSpiral staircaseNice sized officeSpacious rec room
Zillow last checked:
Listing updated:
Listed by:
Susan Jordan susan.jordanohio@gmail.com(330)802-1100,
Brokers Realty Group
Bought with:
C. Matthew Heikkinen, 2004012055
NextHome GO30 Realty
Source: MLS Now,MLS#: 4482657 Originating MLS: Beaver Creek Area Association of REALTORS
Originating MLS: Beaver Creek Area Association of REALTORSFacts & features
Interior
Bedrooms & bathrooms
- Bedrooms: 3
- Bathrooms: 4
- Full bathrooms: 3
- 1/2 bathrooms: 1
- Main level bathrooms: 2
- Main level bedrooms: 1
Primary bedroom
- Description: Flooring: Carpet
- Features: Window Treatments
- Level: First
- Dimensions: 24.00 x 12.00
Bedroom
- Description: Flooring: Carpet
- Features: Window Treatments
- Level: Second
- Dimensions: 14.00 x 13.00
Bedroom
- Description: Flooring: Carpet
- Features: Window Treatments
- Level: Second
- Dimensions: 15.00 x 14.00
Other
- Level: First
Bonus room
- Description: Flooring: Carpet
- Level: Lower
- Dimensions: 18.00 x 14.00
Dining room
- Description: Flooring: Carpet
- Features: Window Treatments
- Level: First
- Dimensions: 14.00 x 13.00
Family room
- Description: Flooring: Carpet
- Features: Fireplace, Window Treatments
- Level: Lower
- Dimensions: 20.00 x 20.00
Great room
- Description: Flooring: Carpet
- Features: Fireplace, Window Treatments
- Level: First
- Dimensions: 23.00 x 18.00
Kitchen
- Description: Flooring: Wood
- Features: Window Treatments
- Level: First
- Dimensions: 18.00 x 14.00
Laundry
- Level: Lower
- Dimensions: 12.00 x 8.00
Office
- Description: Flooring: Carpet
- Features: Window Treatments
- Level: Second
- Dimensions: 14.00 x 14.00
Sunroom
- Description: Flooring: Other
- Features: Window Treatments
- Level: First
- Dimensions: 28.00 x 13.00
Heating
- Forced Air, Gas
Cooling
- Central Air
Appliances
- Included: Cooktop, Dryer, Dishwasher, Disposal, Microwave, Oven, Refrigerator, Washer
- Laundry: In Unit
Features
- Basement: Full,Finished,Walk-Out Access
- Number of fireplaces: 2
Interior area
- Total structure area: 4,812
- Total interior livable area: 4,812 sqft
- Finished area above ground: 2,853
- Finished area below ground: 1,959
Property
Parking
- Total spaces: 3
- Parking features: Attached, Drain, Direct Access, Electricity, Garage, Garage Door Opener, Paved
- Attached garage spaces: 3
Accessibility
- Accessibility features: None
Features
- Levels: Two
- Stories: 2
- Patio & porch: Deck, Enclosed, Patio, Porch
- Has view: Yes
- View description: Trees/Woods
Lot
- Size: 3,571 Square Feet
- Features: Wooded
Details
- Parcel number: 260590007050
Construction
Type & style
- Home type: Condo
- Architectural style: Contemporary
- Property subtype: Townhouse, Condominium
- Attached to another structure: Yes
Materials
- Cedar, Wood Siding
- Roof: Asphalt,Fiberglass
Condition
- Year built: 1989
Utilities & green energy
- Water: Public
Community & HOA
Community
- Security: Security System, Smoke Detector(s)
- Subdivision: Woodlands
HOA
- Has HOA: Yes
- Services included: Insurance, Maintenance Grounds, Maintenance Structure, Reserve Fund, Snow Removal, Trash, Water
- HOA fee: $2,288 semi-annually
- HOA name: Woodlands Condominiums
Location
- Region: Canfield
Financial & listing details
- Price per square foot: $94/sqft
- Annual tax amount: $5,976
- Date on market: 8/16/2023
- Cumulative days on market: 54 days
- Listing terms: Cash,Conventional
Price history
| Date | Event | Price |
|---|---|---|
| 10/9/2023 | Pending sale | $424,900-5.6%$88/sqft |
Source:  MLS Now #4482657 Report a problem MLS Now #4482657 Report a problem | ||
| 10/6/2023 | Sold | $450,000+5.9%$94/sqft |
Source: MLS Now #4482657 Report a problem | ||
| 8/21/2023 | Contingent | $424,900$88/sqft |
Source: MLS Now #4482657 Report a problem | ||
| 8/16/2023 | Listed for sale | $424,900$88/sqft |
Source: MLS Now #4482657 Report a problem | ||
Public tax history
Tax history is unavailable.
Neighborhood: 44406
Nearby homes
- $440,5003 bd3 ba4.7k sqft3719 Mercedes Pl #C, Canfield, OH 44406Off Market

- $419,2003 bd4 ba4.7k sqft3719 Mercedes Pl, Canfield, OH 44406Off Market
- $385,8002 bd2 ba1.9k sqft3715 Mercedes Pl #B, Canfield, OH 44406Off Market
- $398,9003 bd3 ba2.9k sqft3711 Mercedes Pl, Canfield, OH 44406Off Market
- $175,0002 bd3 ba1.5k sqft3778 Mercedes Pl, Canfield, OH 44406Sold
- $405,5003 bd2 ba2.1k sqft3731 Mercedes Pl #A, Canfield, OH 44406Off Market
- $495,0002 bd3 ba3.3k sqft3731 Mercedes Pl, Canfield, OH 44406For Sale
- $462,0003 bd3 ba2.6k sqft3711 Mercedes Pl UNIT A, Canfield, OH 44406Off Market
Nearby schools
GreatSchools rating
- 8/10Canfield Village Middle SchoolGrades: 5-8Distance: 2.7 mi
- 8/10Canfield High SchoolGrades: 9-12Distance: 3.2 mi
- 10/10C H Campbell Elementary SchoolGrades: K-4Distance: 3.3 mi
Schools provided by the listing agent
- District: Canfield LSD - 5004
Source: MLS Now. This data may not be complete. We recommend contacting the local school district to confirm school assignments for this home.
Get a cash offer in 3 minutes
Find out how much your home could sell for in as little as 3 minutes with a no-obligation cash offer.
Estimated market value
$509,100
Get a cash offer in 3 minutes
Find out how much your home could sell for in as little as 3 minutes with a no-obligation cash offer.
Estimated market value
$509,100
- Ohio
- Mahoning County
- Canfield
- 44406
- 3719 Mercedes Pl Unit 3
Nearby cities
Nearby zip codes
Other Canfield Topics
