Spectacular two bedroom luxury condo in on of the areas most desirable condo associations -- The Woodlands. This completely turnkey property offers the highest quality of materials inside and out. From the solid full brick exterior to the custom kitchen and baths inside, the level of detail and craftsmanship this property offers is hard to exceed. Featuring an open concept main floor plan with soaring ceilings, plenty of natural light, private wooded views out back, a main floor laundry, as well as a finished walkout lower level with additional family room, exercise space, and office, this is unit has much to offer. Enter through a charming foyer that invites you in. The spacious living room a cozy fireplace and opens up to share the formal dining area just adjacent to the luxury kitchen. Perfect for entertaining. The main floor also has the primary ensuite with all the traits that you're looking for, as well as an additional bedroom and second full bath. You'll find things like granite counters, solid wood custom made cabinetry, high-end lighting, solid wood flooring and signature tile throughout. You may ask about the location?... Well, one would be hard pressed to find a better one. Sitting on a quiet side street off the main portion of Mercedes Place, The Woodlands offers a close knit and friendly neighborhood that's just minutes from the heart of both Canfield and Boardman. All your shopping and entertainment is just a short trip away. This desirable community is perfect for anyone looking for a well-run condominium association with neighbors who care for one another and their homes. Come see for yourself and you may fall in love.
Active
$495,000
3731 Mercedes Pl, Canfield, OH 44406
2beds
3,363sqft
:
Get pre-qualified$3,974/mo
Condominium
Built in 1988
-- sqft lot
$-- Zestimate®
$147/sqft
$500/mo HOA
What's special
Solid full brick exteriorFinished walkout lower levelAdditional family roomQuiet side streetMain floor laundryCharming foyerPrimary ensuite
- 11 days |
- 575 |
- 18 |
Zillow last checked:
Listing updated:
Listed by:
C. Matthew Heikkinen 330-629-8888 dan@go30.com,
NextHome GO30 Realty
Source: MLS Now,MLS#: 5226320 Originating MLS: Youngstown Columbiana Association of REALTORS
Originating MLS: Youngstown Columbiana Association of REALTORSFacts & features
Interior
Bedrooms & bathrooms
- Bedrooms: 2
- Bathrooms: 3
- Full bathrooms: 2
- 1/2 bathrooms: 1
- Main level bathrooms: 3
- Main level bedrooms: 2
Primary bedroom
- Level: First
- Dimensions: ND x ND
Bedroom
- Level: First
- Dimensions: ND x ND
Primary bathroom
- Level: First
- Dimensions: ND x ND
Bathroom
- Level: First
- Dimensions: ND x ND
Dining room
- Level: First
- Dimensions: ND x ND
Eat in kitchen
- Level: First
- Dimensions: ND x ND
Entry foyer
- Level: First
- Dimensions: ND x ND
Exercise room
- Level: Lower
- Dimensions: ND x ND
Family room
- Level: Lower
- Dimensions: ND x ND
Laundry
- Level: First
- Dimensions: ND x ND
Living room
- Level: First
- Dimensions: ND x ND
Office
- Level: Lower
- Dimensions: ND x ND
Heating
- Forced Air, Gas
Cooling
- Central Air, Ceiling Fan(s)
Appliances
- Included: Dishwasher, Disposal, Range, Refrigerator
- Laundry: Inside, Main Level, Laundry Room
Features
- Built-in Features, Ceiling Fan(s), Cathedral Ceiling(s), Entrance Foyer, Eat-in Kitchen, Granite Counters, High Ceilings, High Speed Internet, Kitchen Island, Open Floorplan, Recessed Lighting, Storage, Natural Woodwork, Walk-In Closet(s)
- Basement: Daylight,Exterior Entry,Finished,Storage Space,Walk-Out Access
- Number of fireplaces: 2
- Fireplace features: Basement, Family Room, Gas, Living Room
Interior area
- Total structure area: 3,363
- Total interior livable area: 3,363 sqft
- Finished area above ground: 2,113
- Finished area below ground: 1,250
Video & virtual tour
Property
Parking
- Total spaces: 2
- Parking features: Attached, Direct Access, Garage
- Attached garage spaces: 2
Features
- Levels: One
- Stories: 1
- Patio & porch: Rear Porch, Deck, Balcony
- Exterior features: Balcony
Lot
- Size: 3,606 Square Feet
Details
- Parcel number: 260590007.010
Construction
Type & style
- Home type: Condo
- Architectural style: Ranch
- Property subtype: Condominium
Materials
- Brick
- Foundation: Block
- Roof: Asphalt
Condition
- Year built: 1988
Utilities & green energy
- Sewer: Public Sewer
- Water: Public
Community & HOA
Community
- Features: Common Grounds/Area, Curbs, Street Lights
- Subdivision: Woodlands Condo
HOA
- Has HOA: Yes
- Services included: Association Management, Common Area Maintenance, Insurance, Maintenance Grounds, Maintenance Structure, Reserve Fund, Roof, Snow Removal, Trash, Water
- HOA fee: $3,000 semi-annually
- HOA name: The Woodlands
Location
- Region: Canfield
Financial & listing details
- Price per square foot: $147/sqft
- Annual tax amount: $4,237
- Date on market: 7/15/2026
- Cumulative days on market: 11 days
Estimated market value
Not available
Estimated sales range
Not available
Not available
Price history
| Date | Event | Price |
|---|---|---|
| 7/15/2026 | Listed for sale | $495,000$147/sqft |
Source:  MLS Now #5226320 Report a problem MLS Now #5226320 Report a problem | ||
Public tax history
Tax history is unavailable.
Monthly payment
Est. payment
Payment breakdown
Explore the cost of this home by adjusting the details. Changes won't be saved.Climate risks
Neighborhood: 44406
Nearby schools
GreatSchools rating
- 8/10Canfield Village Middle SchoolGrades: 5-8Distance: 2.7 mi
- 8/10Canfield High SchoolGrades: 9-12Distance: 3.2 mi
- 10/10C H Campbell Elementary SchoolGrades: K-4Distance: 3.2 mi
Schools provided by the listing agent
- District: Canfield LSD - 5004
Source: MLS Now. This data may not be complete. We recommend contacting the local school district to confirm school assignments for this home.
- $400,1003 bd2 ba2.1k sqft3731 Mercedes Pl #A, Canfield, OH 44406Off Market
- $175,0002 bd3 ba1.5k sqft3778 Mercedes Pl, Canfield, OH 44406Sold
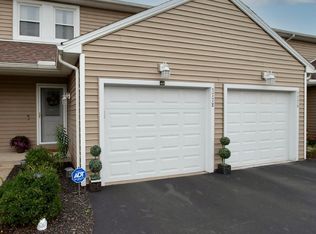
- $453,8003 bd3 ba2.1k sqft3735 Mercedes Pl #B, Canfield, OH 44406Off Market
- $---- bd-- ba-- sqft3735 Mercedes Pl, Canfield, OH 44406Off Market
- $436,4003 bd3 ba4.7k sqft3719 Mercedes Pl #C, Canfield, OH 44406Off Market
- $450,0003 bd4 ba4.8k sqft3719 Mercedes Pl #3, Canfield, OH 44406Sold
- $419,1003 bd4 ba4.7k sqft3719 Mercedes Pl, Canfield, OH 44406Off Market
- $383,7002 bd2 ba1.9k sqft3715 Mercedes Pl #B, Canfield, OH 44406Off Market
A local agent can set up tours, give advice and negotiate with sellers.
A local lender can help you make sure your offer is ready when you are.
Similar homes
- $450,0002 bd2 ba1.8k sqft4300 Westford Pl Unit 10B, Canfield, OH 44406For Sale
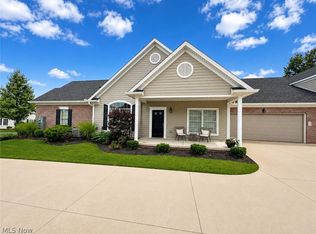 MLS ID #5229298, Colton Crissman, RE/MAX Valley Real Estate. MLS Now
 - $490,0004 bd3 ba2.4k sqft6660 Killdeer Dr, Canfield, OH 44406For Sale By Owner

- $515,0003 bd3 ba3k sqft51 Sawmill Run Dr, Canfield, OH 44406For Sale
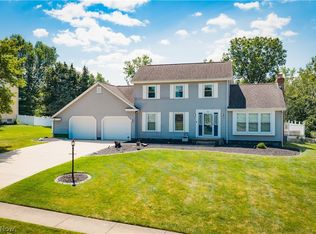 MLS ID #5230503, Luke Schuster, EXP Realty, LLC.. MLS Now
 - $489,0003 bd3 ba2.3k sqft4087 Pebble Beach Dr, Canfield, OH 44406For Sale
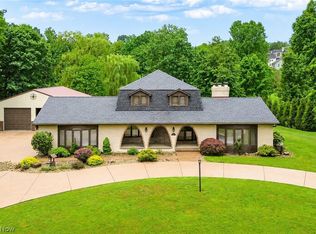 MLS ID #5221221, Michael V Allegretto, Gonatas Real Estate LLC. MLS Now
 - $439,9005 bd3 ba3.9k sqft3721 Mercedes Pl #10, Canfield, OH 44406For SaleMLS ID #5224705, Danny Duvall, Brokers Realty Group. MLS Now
- $424,0003 bd3 ba2.1k sqft8241 Akron Canfield Rd, Canfield, OH 44406For SaleMLS ID #5230264, Julie M Mills, Burgan Real Estate. MLS Now
- $575,0004 bd3 ba3.1k sqft7600 Meadowood Dr, Canfield, OH 44406For SaleMLS ID #5205564, Shannon M Vodhanel, Vayner Realty Co.. MLS Now
- $529,0004 bd3 ba2.8k sqft8744 Tippecanoe Rd, Canfield, OH 44406For SaleMLS ID #5213840, Kelly L Warren, Kelly Warren and Associates RE Solutions. MLS Now
- $489,0004 bd3 ba3k sqft18 Morningview Cir, Canfield, OH 44406For SaleMLS ID #5222858, Marcus A Agee, Keller Williams Chervenic Rlty. MLS Now
- $419,9004 bd3 ba1.9k sqft750 Blueberry Hill Dr, Canfield, OH 44406For SaleMLS ID #5227826, Cheri M Secre, Brokers Realty Group. MLS Now
- $499,9993 bd3 ba2.1k sqft4300 Westford Pl Unit 5A, Canfield, OH 44406For Sale By Owner
- $550,0004 bd3 ba3.4k sqft5060 Leffingwell Rd, Canfield, OH 44406For SaleMLS ID #5194781, Christina A Cox, Howard Hanna. MLS Now
- $424,9003 bd3 ba2.1k sqft6155 Gibson Rd, Canfield, OH 44406For SaleMLS ID #5211987, Stacie Maston, Burgan Real Estate. MLS Now
- $375,0003 bd3 ba1.9k sqft442 S Briarcliff Dr, Canfield, OH 44406For SaleMLS ID #5229464, Aiden Appel, NextHome GO30 Realty. MLS Now
- $499,9993 bd3 ba2.1k sqft4300 Westford Pl #5, Canfield, OH 44406For Sale By Owner
- $425,0003 bd3 ba1.9k sqft90 Lake Pointe Cir, Canfield, OH 44406For SaleMLS ID #5203740, Marlene Fekete, Keller Williams Chervenic Rlty. MLS Now
- $308,9004 bd2 ba2.2k sqft3373 42nd St, Canfield, OH 44406For SaleMLS ID #5229995, John Wegloski, McDowell Homes Real Estate Services. MLS Now
- $450,0004 bd3 ba3k sqft8099 W Western Reserve Rd, Canfield, OH 44406For SaleMLS ID #5214678, Holly Ritchie, Keller Williams Chervenic Rlty. MLS Now
- $498,0003 bd3 ba2.8k sqft4495 Bella Jean, Canfield, OH 44406For SaleMLS ID #5208723, Stacie Maston, Burgan Real Estate. MLS Now
- $420,0004 bd4 ba3.7k sqft510 Stoneybrook Ln, Canfield, OH 44406For SaleMLS ID #5199173, Lauren Falasca, Keller Williams Chervenic Rlty. MLS Now
