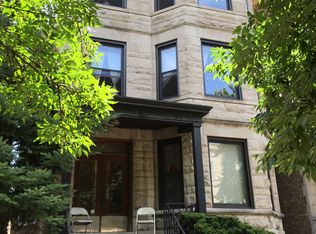
Experience city living at its finest in this remarkable, newly renovated, and expanded luxury residence, featuring 6 bedrooms, 6.5-baths, and 5,400+ SF of refined, professionally designed interiors, plus 2,000 SF of unmatched outdoor space spread across 4 private areas. Situated on a 30' wide lot along picturesque Magnolia Ave, this stunning greystone showcases truly superb craftsmanship and exudes luxury at every turn. Striking facade w/broad limestone steps leads into a beautiful marble foyer complimented by antique mirror, accent panel wall, and elegant bronze chandelier. Formal living room sets warm inviting tone w/limestone fireplace framed by built-in floating shelves and flooded w/sunlight through oversized French windows. The heart of home is gourmet kitchen designed w/custom shaker-style cabinetry and paired w/massive Calacatta quartz island, gleaming brass pendants, and top-of-the-line smart Thermador appliances. Perfectly suited for both intimate and grand-scale gatherings, the open layout flows seamlessly from expansive kitchen and dining into spacious family room adorned w/arched custom built-ins and a fireplace connecting to outdoors for alfresco dining on a heated raised patio or further to the garage roof deck for entertaining. Designed with intention, this floor includes a built-out mudroom w/direct access to the heated garage, a stylish powder room wrapped in opulent wallcoverings, and a practical walk-in pantry for added storage. Second level offers 4 bedrooms/3 baths, including serene primary suite w/balcony, dual walk-in closets, Kohler spa-like bath w/custom white oak vanity, steam & rain shower, floating soaking tub, water closet, and porcelain checkerboard floors. Laundry room completes this level for convenience. Penthouse floor unveils versatile lounge w/kitchenette, wine cellar, and spa-like bath. It opens to a spectacular 800 SF terrace w/sweeping city views. The 9-foot deep lower level w/heated LVT floors expands w/2 additional bedrooms, 2 full baths, a second laundry, a cozy media room w/built-ins, fireplace, and a wet bar-perfect for guests, in-laws, or au pair living. Additional highlights include white oak flooring across three levels, all radiant heat baths, full smart-home AV automation w/intercom/surround sound & security system w/cameras, snow-melt on front steps & patio, and a newly built brick 3-car garage w/dual EV chargers. Situated in coveted Blaine School District, steps from Southport Corridor dining, boutiques, cafes, and iconic Wrigley Field. This exceptional-quality home in a stellar location is a rare offering poised to preserve and grow its value for generations to come.
Closed
$3,150,000
3719 N Magnolia Ave, Chicago, IL 60613
6beds
5,419sqft
Single Family Residence
Built in 1906
3,690 Square Feet Lot
$3,241,400 Zestimate®
$581/sqft
$7,924 Estimated rent
Home value
$3,241,400
$2.92M - $3.60M
$7,924/mo
Zestimate® history
Owner options
List your home for rent
$7,924/mo
Rent Zestimate®
Find your next renter with Zillow Rental Manager. Plus, with online applications, you can quickly screen prospective tenants – for free.
$7,924/mo
Rent Zestimate®
Refinance and save
$22,532/mo
Est. payment
Refinancing to a lower rate could help reduce your monthly payments and save thousands over the life of the loan.
$22,532/mo
Est. payment
Explore your selling options
Work with a Zillow partner agent
Leverage their expertise and Zillow's premium Showcase listings to get your home seen by more buyers.
Get startedList with your own agent
Get your home in front of millions of buyers by listing it on Zillow.
Learn how to do itSell it yourself
Take full control of how buyers see your home on Zillow by listing For Sale by Owner (FSBO).
List your homeWhat's special
Expanded luxury residenceLimestone fireplacePenthouse floorGarage roof deckRadiant heat bathsCity viewsWalk-in pantry
Zillow last checked:
Listing updated:
Listing courtesy of:
Lucy Antanovich 773-316-0208,
Berkshire Hathaway HomeServices Chicago
Bought with:
Shelley Shelly
@properties Christie's International Real Estate
Source: MRED as distributed by MLS GRID,MLS#: 12491031
Facts & features
Interior
Bedrooms & bathrooms
- Bedrooms: 6
- Bathrooms: 7
- Full bathrooms: 6
- 1/2 bathrooms: 1
Primary bedroom
- Features: Flooring (Hardwood), Bathroom (Full, Double Sink, Tub & Separate Shwr)
- Level: Second
- Area: 240 Square Feet
- Dimensions: 15X16
Bedroom 2
- Features: Flooring (Hardwood)
- Level: Second
- Area: 168 Square Feet
- Dimensions: 12X14
Bedroom 3
- Features: Flooring (Hardwood)
- Level: Second
- Area: 150 Square Feet
- Dimensions: 15X10
Bedroom 4
- Features: Flooring (Hardwood)
- Level: Second
- Area: 160 Square Feet
- Dimensions: 16X10
Bedroom 5
- Level: Lower
- Area: 240 Square Feet
- Dimensions: 15X16
Bedroom 6
- Level: Lower
- Area: 110 Square Feet
- Dimensions: 10X11
Balcony porch lanai
- Features: Flooring (Stone)
- Level: Second
- Area: 63 Square Feet
- Dimensions: 7X9
Dining room
- Features: Flooring (Hardwood)
- Level: Main
- Dimensions: COMBO
Family room
- Features: Flooring (Hardwood)
- Level: Main
- Area: 357 Square Feet
- Dimensions: 21X17
Foyer
- Features: Flooring (Marble)
- Level: Main
- Area: 184 Square Feet
- Dimensions: 8X23
Kitchen
- Features: Kitchen (Eating Area-Table Space, Island, Pantry-Walk-in, Custom Cabinetry, SolidSurfaceCounter), Flooring (Hardwood)
- Level: Main
- Area: 560 Square Feet
- Dimensions: 20X28
Laundry
- Features: Flooring (Stone)
- Level: Second
- Area: 54 Square Feet
- Dimensions: 6X9
Living room
- Features: Flooring (Hardwood)
- Level: Main
- Area: 228 Square Feet
- Dimensions: 12X19
Loft
- Features: Flooring (Hardwood)
- Level: Third
- Area: 464 Square Feet
- Dimensions: 16X29
Mud room
- Features: Flooring (Slate)
- Level: Main
- Area: 63 Square Feet
- Dimensions: 07X09
Recreation room
- Level: Lower
- Area: 352 Square Feet
- Dimensions: 16X22
Other
- Features: Flooring (Stone)
- Level: Third
- Area: 756 Square Feet
- Dimensions: 21X36
Walk in closet
- Features: Flooring (Hardwood)
- Level: Second
- Area: 42 Square Feet
- Dimensions: 06X07
Walk in closet
- Features: Flooring (Hardwood)
- Level: Second
- Area: 48 Square Feet
- Dimensions: 06X08
Heating
- Natural Gas, Radiant Floor
Cooling
- Central Air, Zoned, Dual
Appliances
- Included: Range, Microwave, Dishwasher, High End Refrigerator, Freezer, Washer, Dryer, Disposal, Range Hood, Gas Cooktop, Electric Oven, Multiple Water Heaters, Gas Water Heater
- Laundry: Upper Level, Gas Dryer Hookup, In Unit, Multiple Locations, Sink
Features
- Wet Bar, Built-in Features, Walk-In Closet(s), Bookcases, High Ceilings, Open Floorplan, Pantry, Quartz Counters
- Flooring: Hardwood
- Basement: Finished,9 ft + pour,Rec/Family Area,Full,Daylight
- Number of fireplaces: 3
- Fireplace features: Gas Log, Gas Starter, Family Room, Living Room, Basement
Interior area
- Total structure area: 0
- Total interior livable area: 5,419 sqft
Property
Parking
- Total spaces: 3
- Parking features: Garage Door Opener, Heated Garage, Yes, Garage Owned, Detached, Garage
- Garage spaces: 3
- Has uncovered spaces: Yes
Accessibility
- Accessibility features: No Disability Access
Features
- Stories: 3
- Patio & porch: Roof Deck, Deck, Patio
- Exterior features: Balcony
Lot
- Size: 3,690 sqft
- Dimensions: 30X123
Details
- Parcel number: 14201180160000
- Special conditions: List Broker Must Accompany
- Other equipment: Intercom, Sump Pump
Construction
Type & style
- Home type: SingleFamily
- Architectural style: Greystone
- Property subtype: Single Family Residence
Materials
- Brick, Stone, Limestone
- Foundation: Brick/Mortar
Condition
- New construction: No
- Year built: 1906
- Major remodel year: 2025
Utilities & green energy
- Electric: Service - 400 Amp or Greater
- Sewer: Public Sewer
- Water: Lake Michigan, Public
Community & neighborhood
Security
- Security features: Security System, Fire Sprinkler System, Carbon Monoxide Detector(s), Closed Circuit Camera(s)
Location
- Region: Chicago
HOA & financial
HOA
- Services included: None
Other
Other facts
- Listing terms: Conventional
- Ownership: Fee Simple
Price history
| Date | Event | Price |
|---|---|---|
| 12/17/2025 | Sold | $3,150,000-3.8%$581/sqft |
Source:  MRED as distributed by MLS GRID #12491031 Report a problem MRED as distributed by MLS GRID #12491031 Report a problem | ||
| 11/11/2025 | Pending sale | $3,275,000$604/sqft |
Source: MRED as distributed by MLS GRID #12491031 Report a problem | ||
| 10/28/2025 | Contingent | $3,275,000$604/sqft |
Source: MRED as distributed by MLS GRID #12491031 Report a problem | ||
| 10/8/2025 | Listed for sale | $3,275,000$604/sqft |
Source: MRED as distributed by MLS GRID #12491031 Report a problem | ||
| 10/8/2025 | Listing removed | $3,275,000$604/sqft |
Source: MRED as distributed by MLS GRID #12343450 Report a problem | ||
| 8/22/2025 | Listed for sale | $3,275,000+204.7%$604/sqft |
Source: MRED as distributed by MLS GRID #12343450 Report a problem | ||
| 2/20/2024 | Sold | $1,075,000-2.2%$198/sqft |
Source: MRED as distributed by MLS GRID #11963552 Report a problem | ||
| 1/30/2024 | Pending sale | $1,099,000$203/sqft |
Source: MRED as distributed by MLS GRID #11963552 Report a problem | ||
| 1/23/2024 | Contingent | $1,099,000$203/sqft |
Source: MRED as distributed by MLS GRID #11963552 Report a problem | ||
| 1/18/2024 | Listed for sale | $1,099,000-0.1%$203/sqft |
Source: MRED as distributed by MLS GRID #11963552 Report a problem | ||
| 1/17/2024 | Listing removed | $1,100,000$203/sqft |
Source:  Berkshire Hathaway HomeServices Chicago #11898998 Report a problem Berkshire Hathaway HomeServices Chicago #11898998 Report a problem | ||
| 12/11/2023 | Pending sale | $1,100,000$203/sqft |
Source: MRED as distributed by MLS GRID #11898998 Report a problem | ||
| 10/28/2023 | Contingent | $1,100,000$203/sqft |
Source: MRED as distributed by MLS GRID #11898998 Report a problem | ||
| 10/4/2023 | Listed for sale | $1,100,000$203/sqft |
Source: MRED as distributed by MLS GRID #11898998 Report a problem | ||
Public tax history
| Year | Property taxes | Tax assessment |
|---|---|---|
| 2024 | -- | $128,000 +10.5% |
| 2023 | $24,435 -5% | $115,811 -7.4% |
| 2022 | $25,728 -8% | $125,085 -10% |
| 2021 | $27,952 +42% | $139,000 +57.3% |
| 2020 | $19,681 -0.2% | $88,349 -10% |
| 2019 | $19,723 +1.7% | $98,166 |
| 2018 | $19,391 +17.6% | $98,166 +28.2% |
| 2017 | $16,489 +7.5% | $76,595 |
| 2016 | $15,341 +9.3% | $76,595 |
| 2015 | $14,036 +8.2% | $76,595 +9.6% |
| 2014 | $12,971 +2% | $69,908 |
| 2013 | $12,714 +1.4% | $69,908 |
| 2012 | $12,545 -10.3% | $69,908 -19% |
| 2011 | $13,980 -0.4% | $86,272 |
| 2010 | $14,039 +4.4% | $86,272 |
| 2009 | $13,453 +4.7% | $86,272 -3.7% |
| 2008 | $12,852 +1% | $89,592 |
| 2007 | $12,724 -1.1% | $89,592 |
| 2006 | $12,862 +17.2% | $89,592 +33.4% |
| 2005 | $10,972 +1% | $67,148 |
| 2004 | $10,862 +2.2% | $67,148 |
| 2003 | $10,626 +13.3% | $67,148 +28.6% |
| 2002 | $9,379 +3.8% | $52,206 |
| 2001 | $9,040 +27.7% | $52,206 |
| 2000 | $7,080 -0.7% | $52,206 +41.7% |
| 1999 | $7,128 | $36,855 |
Find assessor info on the county website
Neighborhood: Wrigleyville


Nearby schools
GreatSchools rating
- 9/10Blaine Elementary SchoolGrades: PK-8Distance: 0.3 mi
- 3/10Lake View High SchoolGrades: 9-12Distance: 0.6 mi
Schools provided by the listing agent
- Elementary: Blaine Elementary School
- Middle: Blaine Elementary School
- High: Lake View High School
- District: 299
Source: MRED as distributed by MLS GRID. This data may not be complete. We recommend contacting the local school district to confirm school assignments for this home.
Get a cash offer in 3 minutes
Find out how much your home could sell for in as little as 3 minutes with a no-obligation cash offer.
Estimated market value
$3,241,400
Get a cash offer in 3 minutes
Find out how much your home could sell for in as little as 3 minutes with a no-obligation cash offer.
Estimated market value
$3,241,400
- Illinois
- Cook County
- Chicago
- 60613
- Wrigleyville
- 3719 N Magnolia Ave
Nearby cities
Nearby neighborhoods
Nearby zip codes
Other Chicago Topics
