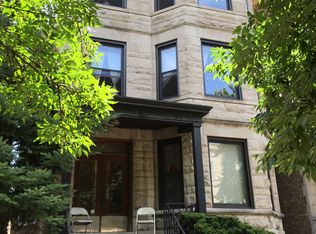
Expertly restored Grey/Limestone, 6 Bed / 5 Bath / 2 Half-bath single family home coming soon to Southport Corridor and located within the Blaine Elementary School boundaries. Upon entry into this historic property, you are greeted with a wide foyer which leads into the formal living room. Beyond the living room, the main level is beautifully open concept and is a great space for entertaining guests, no matter the number. The kitchen features plenty of storage/custom cabinet space and food prep has never been easier with a high-end and paneled in 30-INCH fridge/freezer, wine fridge, a massive pantry, and best-in-class appliances. The party continues into the family room and even further onto the raised patio and then on to the garage roof deck! A summer party's dream! 4 of the 6 bedrooms in the home are upstairs, as are 3 bathrooms and a walk-in laundry room. The primary suite has two separate walk-in closets and the spa-like primary bathroom features separate STEAM shower and soaking tub, along with a separate water closet. Downstairs you'll find two more bedrooms, an extra-large recreation room, and a second laundry room. On top of it all, at the enviable roof level, there is a decked-out loft with spacious den featuring a wet bar and full bathroom. Open the doors and you're met with a 14' long covered deck with porcelain pavers and beyond that is 14' more feet of abundant sunshine. A full masonry, 3 car detached garage is included, as is everything this amazing location has to offer. Be a part of the party in Wrigleyville and Southport Corridor, all while being far enough removed to enjoy a quiet night at home.
Closed
$3,000,000
3723 N Magnolia Ave, Chicago, IL 60613
6beds
--sqft
Single Family Residence
Built in 1903
3,720 Square Feet Lot
$3,402,200 Zestimate®
$--/sqft
$7,600 Estimated rent
Home value
$3,402,200
$3.16M - $3.71M
$7,600/mo
Zestimate® history
Owner options
List your home for rent
$7,600/mo
Rent Zestimate®
Find your next renter with Zillow Rental Manager. Plus, with online applications, you can quickly screen prospective tenants – for free.
$7,600/mo
Rent Zestimate®
Refinance and save
$17,658/mo
Est. payment
Refinancing to a lower rate could help reduce your monthly payments and save thousands over the life of the loan.
$17,658/mo
Est. payment
Explore your selling options
Work with a Zillow partner agent
Leverage their expertise and Zillow's premium Showcase listings to get your home seen by more buyers.
Get startedList with your own agent
Get your home in front of millions of buyers by listing it on Zillow.
Learn how to do itSell it yourself
Take full control of how buyers see your home on Zillow by listing For Sale by Owner (FSBO).
List your homeWhat's special
Garage roof deckPrimary suiteSpa-like primary bathroomFull masonrySoaking tubSeparate steam showerRaised patio
Zillow last checked:
Listing updated:
Listing courtesy of:
Konrad Dabrowski 773-698-6648,
Fulton Grace Realty,
William Goldberg,
Fulton Grace Realty
Bought with:
James Gurick
Baird & Warner
Source: MRED as distributed by MLS GRID,MLS#: 11830594
Facts & features
Interior
Bedrooms & bathrooms
- Bedrooms: 6
- Bathrooms: 7
- Full bathrooms: 5
- 1/2 bathrooms: 2
Primary bedroom
- Features: Bathroom (Full, Double Sink, Tub & Separate Shwr)
- Level: Second
- Area: 225 Square Feet
- Dimensions: 15X15
Bedroom 2
- Level: Second
- Area: 143 Square Feet
- Dimensions: 11X13
Bedroom 3
- Level: Second
- Area: 120 Square Feet
- Dimensions: 10X12
Bedroom 4
- Level: Second
- Area: 140 Square Feet
- Dimensions: 10X14
Bedroom 5
- Level: Basement
- Area: 196 Square Feet
- Dimensions: 14X14
Bedroom 6
- Level: Basement
- Area: 169 Square Feet
- Dimensions: 13X13
Deck
- Level: Second
- Area: 594 Square Feet
- Dimensions: 27X22
Deck
- Level: Third
- Area: 900 Square Feet
- Dimensions: 20X45
Dining room
- Level: Main
- Area: 143 Square Feet
- Dimensions: 13X11
Family room
- Level: Main
- Area: 437 Square Feet
- Dimensions: 23X19
Foyer
- Level: Main
- Area: 42 Square Feet
- Dimensions: 6X7
Kitchen
- Features: Kitchen (Eating Area-Breakfast Bar, Island, Custom Cabinetry)
- Level: Main
- Area: 342 Square Feet
- Dimensions: 18X19
Laundry
- Level: Second
- Area: 54 Square Feet
- Dimensions: 6X9
Living room
- Level: Main
- Area: 234 Square Feet
- Dimensions: 13X18
Loft
- Level: Third
- Area: 400 Square Feet
- Dimensions: 20X20
Other
- Level: Basement
- Area: 143 Square Feet
- Dimensions: 13X11
Recreation room
- Level: Basement
- Area: 460 Square Feet
- Dimensions: 20X23
Walk in closet
- Level: Second
- Area: 35 Square Feet
- Dimensions: 5X7
Walk in closet
- Level: Second
- Area: 35 Square Feet
- Dimensions: 5X7
Heating
- Natural Gas, Forced Air
Cooling
- Central Air
Appliances
- Included: Range, Microwave, Dishwasher, High End Refrigerator, Freezer
- Laundry: In Unit, Multiple Locations
Features
- Basement: Finished,Full
- Number of fireplaces: 1
- Fireplace features: Living Room
Interior area
- Total structure area: 0
Property
Parking
- Total spaces: 3
- Parking features: On Site, Garage Owned, Detached, Garage
- Garage spaces: 3
Accessibility
- Accessibility features: No Disability Access
Features
- Stories: 3
- Patio & porch: Roof Deck, Deck, Patio, Porch
Lot
- Size: 3,720 sqft
- Dimensions: 30X124
Details
- Parcel number: 14201180150000
- Special conditions: None
Construction
Type & style
- Home type: SingleFamily
- Property subtype: Single Family Residence
Materials
- Stone, Limestone
Condition
- New construction: No
- Year built: 1903
- Major remodel year: 2023
Utilities & green energy
- Sewer: Public Sewer
- Water: Public
Community & neighborhood
Location
- Region: Chicago
HOA & financial
HOA
- Services included: None
Other
Other facts
- Listing terms: Cash
- Ownership: Fee Simple
Price history
| Date | Event | Price |
|---|---|---|
| 9/15/2023 | Sold | $3,000,000-2.4% |
Source:  MRED as distributed by MLS GRID #11830594 Report a problem MRED as distributed by MLS GRID #11830594 Report a problem | ||
| 8/28/2023 | Pending sale | $3,075,000 |
Source: MRED as distributed by MLS GRID #11830594 Report a problem | ||
| 8/11/2023 | Contingent | $3,075,000 |
Source: MRED as distributed by MLS GRID #11830594 Report a problem | ||
| 7/13/2023 | Listed for sale | $3,075,000 |
Source: MRED as distributed by MLS GRID #11830594 Report a problem | ||
| 7/13/2023 | Listing removed | -- |
Source: MRED as distributed by MLS GRID #11489451 Report a problem | ||
| 3/9/2023 | Listed for sale | $3,075,000+161.7% |
Source: MRED as distributed by MLS GRID #11489451 Report a problem | ||
| 2/1/2022 | Sold | $1,175,000+6.8% |
Source: MRED as distributed by MLS GRID #11256316 Report a problem | ||
| 10/29/2021 | Contingent | $1,100,000 |
Source: MRED as distributed by MLS GRID #11256316 Report a problem | ||
| 10/27/2021 | Listed for sale | $1,100,000 |
Source: MRED as distributed by MLS GRID #11256316 Report a problem | ||
| 7/6/2018 | Listing removed | $2,595 |
Source: Buckingham Property Management, Inc. Report a problem | ||
| 6/5/2018 | Price change | $2,595+31.1% |
Source: Buckingham Property Management, Inc. Report a problem | ||
| 4/12/2018 | Price change | $1,980-2.2% |
Source: Chicago Real Estate Services Inc. Report a problem | ||
| 4/3/2018 | Listed for rent | $2,025 |
Source: Chicago Real Estate Services Inc. Report a problem | ||
Public tax history
| Year | Property taxes | Tax assessment |
|---|---|---|
| 2024 | -- | $306,876 +134.3% |
| 2023 | $27,640 +44.2% | $131,000 +40.6% |
| 2022 | $19,164 -27.3% | $93,175 -28.9% |
| 2021 | $26,343 +41.5% | $131,000 +56.8% |
| 2020 | $18,614 -10.5% | $83,557 -19.3% |
| 2019 | $20,802 -4.4% | $103,537 -6% |
| 2018 | $21,751 +18.4% | $110,115 +29% |
| 2017 | $18,373 +7.5% | $85,350 |
| 2016 | $17,095 +3.8% | $85,350 -5% |
| 2015 | $16,470 +41.6% | $89,877 +43.4% |
| 2014 | $11,630 -5.8% | $62,681 -7.6% |
| 2013 | $12,342 -8.2% | $67,861 -9.4% |
| 2012 | $13,441 -0.1% | $74,903 -9.8% |
| 2011 | $13,457 -0.4% | $83,045 |
| 2010 | $13,513 -5.5% | $83,045 -9.5% |
| 2009 | $14,307 +7.9% | $91,751 -0.8% |
| 2008 | $13,262 +1% | $92,452 |
| 2007 | $13,130 -1.1% | $92,452 |
| 2006 | $13,272 +7.9% | $92,452 +22.8% |
| 2005 | $12,299 +1% | $75,269 |
| 2004 | $12,175 +2.2% | $75,269 |
| 2003 | $11,911 +12.8% | $75,269 +28% |
| 2002 | $10,563 +3.8% | $58,794 |
| 2001 | $10,181 +31.8% | $58,794 |
| 2000 | $7,726 | $58,794 +46.2% |
| 1999 | $7,726 | $40,218 |
Find assessor info on the county website
Neighborhood: Wrigleyville

Nearby schools
GreatSchools rating
- 9/10Blaine Elementary SchoolGrades: PK-8Distance: 0.3 mi
- 3/10Lake View High SchoolGrades: 9-12Distance: 0.6 mi
Schools provided by the listing agent
- Elementary: Blaine Elementary School
- Middle: Blaine Elementary School
- High: Lake View High School
- District: 299
Source: MRED as distributed by MLS GRID. This data may not be complete. We recommend contacting the local school district to confirm school assignments for this home.
Get a cash offer in 3 minutes
Find out how much your home could sell for in as little as 3 minutes with a no-obligation cash offer.
Estimated market value
$3,402,200
Get a cash offer in 3 minutes
Find out how much your home could sell for in as little as 3 minutes with a no-obligation cash offer.
Estimated market value
$3,402,200
- Illinois
- Cook County
- Chicago
- 60613
- Wrigleyville
- 3723 N Magnolia Ave
Nearby cities
Nearby neighborhoods
Nearby zip codes
Other Chicago Topics
