Skip main navigation
Closed
  • $572,777

    3729 N Magnolia Ave #3, Chicago, IL 60613

    2beds
    --sqft
    Condominium, Single Family Residence
    Built in 1911
    -- sqft lot
    $697,200 Zestimate®
    $--/sqft
    $2,852 Estimated rent

    Home value

    $697,200

    $634,000 - $760,000

    $2,852/mo

    Zestimate® history
    Loading
    Loading...

    Owner options

    List your home for rent

    $2,852/mo

    Rent Zestimate®

    Find your next renter with Zillow Rental Manager. Plus, with online applications, you can quickly screen prospective tenants – for free.

    Learn more

    $2,852/mo

    Rent Zestimate®

    Refinance and save

    $4,188/mo

    Est. payment

    Refinancing to a lower rate could help reduce your monthly payments and save thousands over the life of the loan.

    See today's rates

    $4,188/mo

    Est. payment

    Explore your selling options

    Work with a Zillow partner agent

    Leverage their expertise and Zillow's premium Showcase listings to get your home seen by more buyers.

    Get started

    List with your own agent

    Get your home in front of millions of buyers by listing it on Zillow.

    Learn how to do it

    Sell it yourself

    Take full control of how buyers see your home on Zillow by listing For Sale by Owner (FSBO).

    List your home

    What's special

    Gorgeous penthouseSeparate dining roomStone backsplashWhole foodsBuilt-in hutchWalk in closetExtra storage closet
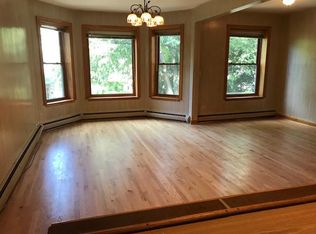
    Get ready to fall in love with this gorgeous PENTHOUSE (with multiple private outdoor spaces & parking) in a classic Chicago Greystone on coveted Magnolia Avenue, in the heart of Chicago's beloved LAKEVIEW neighborhood***Intimate 3-unit building sits on a 30 ft wide lot & offers vintage charm with modern updates in a world-class, walk to everything location, including Wrigley Field, Southport Corridor & the lakefront.***Drenched in natural light with beautiful tree-top views, the flexible floor plan offers 2 BEDROOMS PLUS DEN/OFFICE space that could easily be converted into 3rd BEDROOM.***Other highlights include 10 ft ceilings, original crown moldings, built-ins & hardwood floors. Spacious entry foyer has walk in closet; separate dining room w/ built-in hutch & super sunny living room with large bay windows.***Mild temps may be several months away, but once things warm up, you'll LOVE the outdoor spaces!***There is a 15x10 ft covered deck off the kitchen PLUS, the piece de resistance: a 27x18 ft PRIVATE ROOF TOP DECK (w/ interior stair access) complete with custom pergola.***Kitchen offers fresh white cabinets, newer dishwasher, NEW coffee bar & wine fridge, under-mount sink, granite countertops, stone backsplash & stainless appliances.***All NEW lighting fixtures throughout. NEW water heater (2023), AC condenser (replaced w/in last few years)***Association installed back flow valve in 2022*** In-unit washer/dryer and central heat & air conditioning.***Extra storage closet & 2 CAR-TANDEM PARKING SPACE INCLUDED!***Low Assessment / Self-managed Building / Pet friendly.***Foodies, baseball fans, music lovers & anyone who appreciates convenience will adore this location. There are so many eclectic places to dine, drink & shop all along Southport Corridor & Clark St. From high end to low brow, this neighborhood has it all, in walking distance! The Addison red line is a couple blocks away, grab your groceries at the Jewel, Whole Foods, or Fox Trot, catch your favorite band at The Metro, a play at The Mercury Theater or head a few blocks east to enjoy everything our gorgeous lakefront has to offer. COME LIVE YOUR BEST LIFE @ 3729 N. Magnolia! (Taxes $11,637 ** Assessment $160 ** Avg People's Gas bill is $119/mo ** Avg ComEd bill is $75/mo) Floor Plan Under Additional Docs.

    Zillow last checked:

    Listing updated:

    Listing courtesy of:

    Nancy Gaspadarek 773-259-9353,

    @properties Christie's International Real Estate

    Bought with:

    Samuel Ciochon

    @properties Christie's International Real Estate

    Source: MRED as distributed by MLS GRID,MLS#: 11941549MLS Logo

    Facts & features

    Interior

    Bedrooms & bathrooms
    • Bedrooms: 2
    • Bathrooms: 1
    • Full bathrooms: 1
    Primary bedroom
    • Features: Flooring (Hardwood), Window Treatments (Shades)
    • Level: Main
    • Area: 120 Square Feet
    • Dimensions: 12X10
    Bedroom 2
    • Features: Flooring (Hardwood), Window Treatments (Blinds)
    • Level: Main
    • Area: 110 Square Feet
    • Dimensions: 11X10
    Deck
    • Level: Fourth
    • Area: 486 Square Feet
    • Dimensions: 27X18
    Deck
    • Level: Main
    • Area: 150 Square Feet
    • Dimensions: 15X10
    Den
    • Features: Flooring (Hardwood)
    • Level: Main
    • Area: 100 Square Feet
    • Dimensions: 10X10
    Dining room
    • Features: Flooring (Hardwood), Window Treatments (Curtains/Drapes)
    • Level: Main
    • Area: 210 Square Feet
    • Dimensions: 15X14
    Foyer
    • Features: Flooring (Hardwood), Window Treatments (Curtains/Drapes)
    • Level: Main
    • Area: 100 Square Feet
    • Dimensions: 10X10
    Kitchen
    • Features: Kitchen (Island), Flooring (Hardwood), Window Treatments (Shades)
    • Level: Main
    • Area: 187 Square Feet
    • Dimensions: 17X11
    Living room
    • Features: Flooring (Hardwood), Window Treatments (Shades)
    • Level: Main
    • Area: 192 Square Feet
    • Dimensions: 16X12
    Storage
    • Level: Lower
    • Area: 42 Square Feet
    • Dimensions: 6X7
    Walk in closet
    • Features: Flooring (Hardwood)
    • Level: Main
    • Area: 16 Square Feet
    • Dimensions: 4X4
    Heating
    • Natural Gas, Forced Air
    Cooling
    • Central Air
    Appliances
    • Included: Range, Microwave, Dishwasher, Refrigerator, Washer, Dryer, Disposal, Stainless Steel Appliance(s)
    • Laundry: Washer Hookup, In Unit
    Features
    • Flooring: Hardwood
    • Basement: None
    Interior area
    • Total structure area: 0

    Property

    Parking
    • Total spaces: 2
    • Parking features: Assigned, Off Alley, On Site, Owned
    Accessibility
    • Accessibility features: No Disability Access
    Features
    • Patio & porch: Roof Deck, Deck
    Details
    • Parcel number: 14201180481003
    • Special conditions: None

    Construction

    Type & style
    • Home type: Condo
    • Property subtype: Condominium, Single Family Residence
    Materials
    • Stone
    Condition
    • New construction: No
    • Year built: 1911
    Details
    • Builder model: UPDATED VINTAGE GREYSTONE

    Utilities & green energy

    • Sewer: Public Sewer
    • Water: Public

    Community & neighborhood

    Location
    • Region: Chicago

    HOA & financial

    HOA
    • Has HOA: Yes
    • HOA fee: $160 monthly
    • Amenities included: Storage
    • Services included: Water, Electricity, Insurance, Scavenger

    Other

    Other facts
    • Listing terms: Conventional
    • Ownership: Condo

    Price history

    DateEventPrice
    5/1/2024Sold$572,777+4.1%
    Source: MRED as distributed by MLS GRID #11941549 Report a problem
    3/23/2024Pending sale$550,000
    Source: MRED as distributed by MLS GRID #11941549 Report a problem
    2/28/2024Contingent$550,000
    Source: MRED as distributed by MLS GRID #11941549 Report a problem
    2/20/2024Listed for sale$550,000+22.2%
    Source: MRED as distributed by MLS GRID #11941549 Report a problem
    11/18/2020Sold$450,000+0%
    Source: Public Record Report a problem
    7/27/2020Sold$449,900
    Source: MRED as distributed by MLS GRID #10720457 Report a problem
    6/17/2020Pending sale$449,900
    Source: @properties #10720457 Report a problem
    6/3/2020Price change$449,900-5.3%
    Source: @properties #10720457 Report a problem
    3/4/2020Listed for sale$474,900+16.4%
    Source: @properties #10655726 Report a problem
    6/20/2014Sold$408,000-2.9%
    Source: Public Record Report a problem
    4/9/2014Pending sale$420,000
    Source: Keller Williams Preferred Realty #08562899 Report a problem
    3/20/2014Listed for sale$420,000
    Source: Keller Williams Preferred Realty #08562899 Report a problem
    3/18/2014Pending sale$420,000
    Source: Keller Williams Preferred Realty #08562899 Report a problem
    2/20/2014Listed for sale$420,000+9.1%
    Source: Keller Williams Preferred Realty #08562899 Report a problem
    5/5/2005Sold$385,000+10.3%
    Source: Public Record Report a problem
    8/26/2002Sold$349,000
    Source: Public Record Report a problem

    Public tax history

    YearProperty taxesTax assessment
    2024-- $51,184 -14.7%
    2023$11,960 +2.8%$60,000
    2022$11,637 +2.1%$60,000
    2021$11,396 +17.7%$60,000 +38.1%
    2020$9,680 +1.8%$43,454 -8.2%
    2019$9,510 +1.7%$47,335
    2018$9,350 +5%$47,335 +14.4%
    2017$8,903 +7.5%$41,359
    2016$8,284 +9.3%$41,359
    2015$7,579 +36.6%$41,359 +27.4%
    2014$5,547 +2.2%$32,464
    2013$5,426 +0.9%$32,464
    2012$5,378 -4.6%$32,464 -11.8%
    2011$5,637 -1%$36,807
    2010$5,693 +4.2%$36,807
    2009$5,462 +8.9%$36,807 0%
    2008$5,015 +0.7%$36,808
    2007$4,978 -0.8%$36,808
    2006$5,019 -16.6%$36,808 +0%
    2005$6,014 +6.6%$36,807
    2004$5,640 -3.2%$36,807
    2003$5,824 $36,807

    Find assessor info on the county website

    Neighborhood: Wrigleyville

    Nearby schools

    GreatSchools rating
    Schools provided by the listing agent
    • Elementary: Blaine Elementary School
    • District: 299

    Source: MRED as distributed by MLS GRID. This data may not be complete. We recommend contacting the local school district to confirm school assignments for this home.

    Get a cash offer in 3 minutes
    Find out how much your home could sell for in as little as 3 minutes with a no-obligation cash offer.
    Estimated market value
    $697,200
    Get a cash offer in 3 minutes
    Find out how much your home could sell for in as little as 3 minutes with a no-obligation cash offer.
    Estimated market value
    $697,200