
Beautifully renovated vintage perfection in perfect Southport location in Blaine School. Turn-key, move-in ready 2500 sqft. 4bed/3bath duplex down with real character. 10' ceilings on gracious first floor w/living, dining & brand new bar area in front, spacious kitchen w/island open to family room & super private rear deck in back w/the 4th bedroom in between - perfect for WFH, play room or guest room (full bath just across the hallway). Lower levels houses the other 3 bedrooms and 2 full baths including a beautiful primary suite w/walk in closet, fantastic marble bath w/double vanity, subway tile & custom glass shower. Great closets-professionally organized shelving systems, upgraded in unit laundry, TONS of storage adjacent to primary suite. Tandem parking & common patio too. Ideal location on quiet, one-way, tree-lined Magnolia yet moments to all the city has to offer. Nothing to do but to move in! Multiple offers received. Highest and best due 7pm 6/29. No escalation clauses and PLEASE, no love letters!
Contingent
$949,000
3729 N Magnolia Ave #1, Chicago, IL 60613
4beds
2,495sqft
Condominium, Duplex, Single Family Residence
Built in 1908
-- sqft lot
$-- Zestimate®
$380/sqft
$200/mo HOA
What's special
Beautifully renovated vintage perfectionCommon patioBrand new bar areaTandem parkingSuper private rear deck
- 20 days |
- 1,386 |
- 76 |
Likely to sell faster than
Zillow last checked:
Listing updated:
Listed by:
Mary Mac Diarmid 312-343-3666,
@properties Christie's International Real Estate,
Davia Lipscher,
@properties Christie's International Real Estate
Source: MRED as distributed by MLS GRID,MLS#: 12686750
Facts & features
Interior
Bedrooms & bathrooms
- Bedrooms: 4
- Bathrooms: 3
- Full bathrooms: 3
Rooms
- Room types: Foyer, Office, Storage, Deck
Primary bedroom
- Features: Flooring (Wood Laminate), Window Treatments (Plantation Shutters), Bathroom (Full, Double Sink, Shower Only)
- Level: Lower
- Area: 182 Square Feet
- Dimensions: 14X13
Bedroom 2
- Features: Flooring (Wood Laminate), Window Treatments (Plantation Shutters)
- Level: Lower
- Area: 117 Square Feet
- Dimensions: 13X9
Bedroom 3
- Features: Flooring (Wood Laminate), Window Treatments (Plantation Shutters)
- Level: Lower
- Area: 132 Square Feet
- Dimensions: 12X11
Bedroom 4
- Features: Flooring (Hardwood)
- Level: Main
- Area: 108 Square Feet
- Dimensions: 12X9
Bar entertainment
- Features: Flooring (Hardwood)
- Level: Main
- Area: 156 Square Feet
- Dimensions: 13X12
Deck
- Features: Flooring (Other)
- Level: Main
- Area: 154 Square Feet
- Dimensions: 14X11
Dining room
- Features: Flooring (Hardwood), Window Treatments (Blinds)
- Level: Main
- Area: 154 Square Feet
- Dimensions: 14X11
Family room
- Features: Flooring (Hardwood), Window Treatments (Blinds)
- Level: Main
- Area: 182 Square Feet
- Dimensions: 14X13
Foyer
- Features: Flooring (Hardwood)
- Level: Main
- Area: 42 Square Feet
- Dimensions: 7X6
Kitchen
- Features: Kitchen (Eating Area-Breakfast Bar, Galley, Island, Pantry-Closet), Flooring (Hardwood), Window Treatments (Blinds)
- Level: Main
- Area: 112 Square Feet
- Dimensions: 16X7
Laundry
- Features: Flooring (Other)
- Level: Lower
- Area: 20 Square Feet
- Dimensions: 5X4
Living room
- Features: Flooring (Hardwood), Window Treatments (Blinds)
- Level: Main
- Area: 216 Square Feet
- Dimensions: 18X12
Office
- Features: Flooring (Wood Laminate)
- Level: Lower
- Area: 63 Square Feet
- Dimensions: 9X7
Storage
- Features: Flooring (Other)
- Level: Lower
- Area: 140 Square Feet
- Dimensions: 14X10
Heating
- Natural Gas, Forced Air
Cooling
- Central Air
Appliances
- Included: Range, Microwave, Dishwasher, Refrigerator, Washer, Dryer, Disposal, Stainless Steel Appliance(s), Wine Refrigerator
- Laundry: Washer Hookup, Gas Dryer Hookup, In Unit
Features
- Dry Bar, 1st Floor Bedroom, 1st Floor Full Bath, Storage, Walk-In Closet(s), High Ceilings, Open Floorplan, Granite Counters, Separate Dining Room
- Flooring: Hardwood
- Windows: Window Treatments
- Basement: None
Interior area
- Total structure area: 2,495
- Total interior livable area: 2,495 sqft
Video & virtual tour
Property
Parking
- Total spaces: 2
- Parking features: Assigned, Off Alley, Yes, Owned
Accessibility
- Accessibility features: No Disability Access
Features
- Patio & porch: Deck, Patio
Details
- Additional structures: Workshop
- Parcel number: 14201180481001
- Special conditions: List Broker Must Accompany
Construction
Type & style
- Home type: Condo
- Property subtype: Condominium, Duplex, Single Family Residence
Materials
- Stone
- Foundation: Stone
- Roof: Rubber
Condition
- New construction: No
- Year built: 1908
Details
- Builder model: VINTAGE
Utilities & green energy
- Electric: Circuit Breakers, 100 Amp Service
- Sewer: Public Sewer
- Water: Lake Michigan, Public
Community & HOA
Community
- Subdivision: Southport Corridor
HOA
- Has HOA: Yes
- Amenities included: Bike Room/Bike Trails, Storage
- Services included: Water, Parking, Insurance, Exterior Maintenance, Scavenger
- HOA fee: $200 monthly
Location
- Region: Chicago
Financial & listing details
- Price per square foot: $380/sqft
- Tax assessed value: $639,800
- Annual tax amount: $12,855
- Date on market: 6/24/2026
- Ownership: Condo
Estimated market value
Not available
Estimated sales range
Not available
Not available
Price history
| Date | Event | Price |
|---|---|---|
| 6/30/2026 | Contingent | $949,000$380/sqft |
Source:  MRED as distributed by MLS GRID #12686750 Report a problem MRED as distributed by MLS GRID #12686750 Report a problem | ||
| 6/24/2026 | Listed for sale | $949,000+10.3%$380/sqft |
Source: MRED as distributed by MLS GRID #12686750 Report a problem | ||
| 6/28/2024 | Sold | $860,000-4.4%$345/sqft |
Source: MRED as distributed by MLS GRID #12055603 Report a problem | ||
| 6/27/2024 | Pending sale | $899,900$361/sqft |
Source: MRED as distributed by MLS GRID #12055603 Report a problem | ||
| 5/15/2024 | Listed for sale | $899,900+20%$361/sqft |
Source: MRED as distributed by MLS GRID #12055603 Report a problem | ||
| 8/12/2019 | Sold | $750,000+0%$301/sqft |
Source: MRED as distributed by MLS GRID #10363007 Report a problem | ||
| 5/8/2019 | Pending sale | $749,900$301/sqft |
Source: Jameson Sotheby's International Realty #10363007 Report a problem | ||
| 5/1/2019 | Listed for sale | $749,900+32.7%$301/sqft |
Source: Jameson Sothebys Intl Realty #10363007 Report a problem | ||
| 12/22/2016 | Sold | $565,000-5%$226/sqft |
Source: Public Record Report a problem | ||
| 12/14/2016 | Listed for sale | $595,000$238/sqft |
Source: @properties #09336683 Report a problem | ||
| 11/9/2016 | Pending sale | $595,000$238/sqft |
Source: @properties #09336683 Report a problem | ||
| 10/20/2016 | Price change | $595,000-1.7%$238/sqft |
Source: @properties #09336683 Report a problem | ||
| 9/8/2016 | Price change | $605,000-3.2%$242/sqft |
Source: @properties #09336683 Report a problem | ||
| 7/19/2016 | Price change | $624,999-2.3%$251/sqft |
Source: @properties #09265157 Report a problem | ||
| 6/22/2016 | Listed for sale | $639,900+23.8%$256/sqft |
Source: @properties #09265157 Report a problem | ||
| 8/22/2012 | Sold | $517,000-1.5%$207/sqft |
Source: Public Record Report a problem | ||
| 4/29/2012 | Pending sale | $525,000$210/sqft |
Source: Koenig & Strey Real Living #08037305 Report a problem | ||
| 4/11/2012 | Listed for sale | $525,000-4.5%$210/sqft |
Source: Koenig & Strey Real Living #08037305 Report a problem | ||
| 10/23/2011 | Listing removed | $549,900$220/sqft |
Source: Koenig & Strey Real Living #07869661 Report a problem | ||
| 6/17/2011 | Price change | $549,900-4.4%$220/sqft |
Source: Koenig & Strey Real Living #07869661 Report a problem | ||
| 5/4/2011 | Listed for sale | $575,000+33.7%$230/sqft |
Source: Koenig & Strey Real Living #07869661 Report a problem | ||
| 6/7/1996 | Sold | $430,000$172/sqft |
Source: Public Record Report a problem | ||
Public tax history
| Year | Property taxes | Tax assessment |
|---|---|---|
| 2024 | -- | $63,980 -14.7% |
| 2023 | $15,824 +2.6% | $75,000 |
| 2022 | $15,426 +2.3% | $75,000 |
| 2021 | $15,082 +24.6% | $75,000 +38.1% |
| 2020 | $12,100 +1.8% | $54,318 -8.2% |
| 2019 | $11,888 +1.7% | $59,169 |
| 2018 | $11,688 +5% | $59,169 +14.4% |
| 2017 | $11,129 +7.5% | $51,699 |
| 2016 | $10,355 +9.3% | $51,699 |
| 2015 | $9,474 +25.8% | $51,699 +27.4% |
| 2014 | $7,529 +2% | $40,579 |
| 2013 | $7,380 +8% | $40,579 |
| 2012 | $6,834 -4.1% | $40,579 -11.8% |
| 2011 | $7,128 -0.9% | $46,009 |
| 2010 | $7,191 +4.3% | $46,009 |
| 2009 | $6,897 +8.9% | $46,009 0% |
| 2008 | $6,335 -3.1% | $46,010 |
| 2007 | $6,535 -1.1% | $46,010 |
| 2006 | $6,605 -12.1% | $46,010 |
| 2005 | $7,518 +1% | $46,010 |
| 2004 | $7,442 +2.2% | $46,010 |
| 2003 | $7,281 | $46,010 |
Find assessor info on the county website
Monthly payment
Est. payment
Payment breakdown
Explore the cost of this home by adjusting the details. Changes won't be saved.Climate risks
Neighborhood: Wrigleyville
Nearby schools
GreatSchools rating
- 9/10Blaine Elementary SchoolGrades: PK-8Distance: 0.3 mi
- 3/10Lake View High SchoolGrades: 9-12Distance: 0.6 mi
Schools provided by the listing agent
- Elementary: Blaine Elementary School
- Middle: Blaine Elementary School
- High: Lake View High School
- District: 299
Source: MRED as distributed by MLS GRID. This data may not be complete. We recommend contacting the local school district to confirm school assignments for this home.
- $572,7772 bd1 ba-- sqft3729 N Magnolia Ave #3, Chicago, IL 60613Sold

- $690,8003 bd1 ba5.8k sqft3729 N Magnolia Ave #2, Chicago, IL 60613Off Market

- $--2 bd1 ba-- sqft3731 N Magnolia Ave #1, Chicago, IL 60613Off Market

- $--2 bd2 ba-- sqft3731 N Magnolia Ave #2, Chicago, IL 60613Off Market
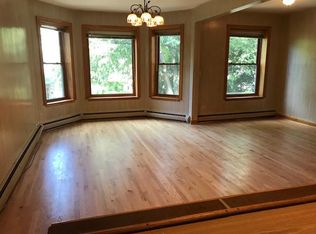
- $1,122,7002 bd2 ba2.7k sqft3731 N Magnolia Ave, Chicago, IL 60613Off Market
- $2,764,0008 bd4 ba4k sqft3725 N Magnolia Ave, Chicago, IL 60613Off Market
- $506,1002 bd1 ba-- sqft3735 N Magnolia Ave #2, Chicago, IL 60613Off Market
- $--2 bd2 ba1.2k sqft3735 N Magnolia Ave #1, Chicago, IL 60613Off Market
A local agent can set up tours, give advice and negotiate with sellers.
Similar homes
- $899,0003 bd3 ba2.2k sqft1100 N Lake Shore Dr APT 27B, Chicago, IL 60611New
 MLS ID #12702274, Zivit Shamir, @properties Christie's International Real Estate. MRED as distributed by MLS GRID
 - $975,0003 bd3 ba3k sqft1410 W Huron St #1, Chicago, IL 60642New
 MLS ID #12694129, Jill Scott, Compass. MRED as distributed by MLS GRID
 - $895,0003 bd2 ba2k sqft958 W Willow St APT 4, Chicago, IL 60614Active
 MLS ID #12686806, Daniel Close, Redfin Corporation. MRED as distributed by MLS GRID
 - $875,0003 bd3 ba2.7k sqft706 S Ada St, Chicago, IL 60607New
 MLS ID #12705313, Matt Laricy, Americorp, Ltd. MRED as distributed by MLS GRID
 - $1,300,0004 bd4 ba3k sqft1845 W Waveland Ave #1, Chicago, IL 60613ActiveMLS ID #12697695, Savannah Whittington, Engel & Voelkers Chicago. MRED as distributed by MLS GRID
- $749,9003 bd3 ba1.8k sqft920 W Wolfram St APT 4, Chicago, IL 60657ActiveMLS ID #12691008, Daniel Spitz, eXp Realty. MRED as distributed by MLS GRID
- $825,0002 bd2 ba1.4k sqft3010 N Sheffield Ave APT 4N, Chicago, IL 60657ActiveMLS ID #12695195, Melissa Siegal, @properties Christie's International Real Estate. MRED as distributed by MLS GRID
- $949,5004 bd4 ba3k sqft729 W 15th St, Chicago, IL 60607ActiveMLS ID #12694156, Mario Greco, Compass. MRED as distributed by MLS GRID
- $799,9003 bd2 ba1.6k sqft1010 W Diversey Pkwy APT 3, Chicago, IL 60614ActiveMLS ID #12686973, Reve' Kendall, Redfin Corporation. MRED as distributed by MLS GRID
- $850,0003 bd3 ba2.5k sqft3500 N Lake Shore Dr APT 6D, Chicago, IL 60657ActiveMLS ID #12675788, Mary Gott, Berkshire Hathaway HomeServices Chicago. MRED as distributed by MLS GRID
- $1,145,0003 bd3 ba2.4k sqft1239 N State Pkwy #2, Chicago, IL 60610ActiveMLS ID #12688117, Natasha L Motev, Jameson Sotheby's Intl Realty. MRED as distributed by MLS GRID
- $840,0004 bd2 ba1.9k sqft1819 W Cornelia Ave, Chicago, IL 60657Price ChangeMLS ID #12656155, Kyle Capone, Coldwell Banker Realty. MRED as distributed by MLS GRID
- $799,0003 bd2 ba2k sqft4821 N Damen Ave #4, Chicago, IL 60625ActiveMLS ID #12685601, Anthony Conforti, Chicago Real Estate Resources. MRED as distributed by MLS GRID
- $635,0003 bd2 ba1.4k sqft867 W Cornelia Ave #1, Chicago, IL 60657ActiveMLS ID #12686217, Jeanne Keating, Compass. MRED as distributed by MLS GRID
- $1,400,0004 bd4 ba2.9k sqft111 W Elm St, Chicago, IL 60610NewMLS ID #12705648, Jeremy Wallace, Volta Investments LLC. MRED as distributed by MLS GRID
- $600,0004 bd3 ba2.1k sqft1247 N Rockwell St #1, Chicago, IL 60622ActiveMLS ID #12698471, Scott Newman, Keller Williams ONEChicago. MRED as distributed by MLS GRID
- $1,050,0005 bd4 ba3.3k sqft1635 N Central Park Ave, Chicago, IL 60647NewMLS ID #12681938, Joel Halperin, Compass. MRED as distributed by MLS GRID
- $849,0003 bd3 ba2.4k sqft2555 W Moffat St Unit D, Chicago, IL 60647ActiveMLS ID #12678775, Kiva Wenig, @properties Christie's International Real Estate. MRED as distributed by MLS GRID
- $875,0002 bd2 ba1.9k sqft1016 W Madison St APT 4S, Chicago, IL 60607ActiveMLS ID #12675751, Penny Bagherpour, @properties Christie's International Real Estate. MRED as distributed by MLS GRID
- $749,9003 bd3 ba2k sqft2438 N Western Ave #1, Chicago, IL 60647ActiveMLS ID #12697382, Sarah Robins, Rothman Real Estate. MRED as distributed by MLS GRID
