Skip main navigation
Sold for $335,000
  • $335,000

    3719 RADIANT MOUNTAIN DRIVE, PLANT CITY, FL 33565

    4beds
    1,605sqft
    Single Family Residence
    Built in 2024
    5,102 Square Feet Lot
    $318,600 Zestimate®
    $209/sqft
    $2,461 Estimated rent

    Home value

    $318,600

    $303,000 - $335,000

    $2,461/mo

    Zestimate® history
    Loading
    Loading...

    Owner options

    List your home for rent

    $2,461/mo

    Rent Zestimate®

    Find your next renter with Zillow Rental Manager. Plus, with online applications, you can quickly screen prospective tenants – for free.

    Learn more

    $2,461/mo

    Rent Zestimate®

    Refinance and save

    $2,327/mo

    Est. payment

    Refinancing to a lower rate could help reduce your monthly payments and save thousands over the life of the loan.

    See today's rates

    $2,327/mo

    Est. payment

    Explore your selling options

    Work with a Zillow partner agent

    Leverage their expertise and Zillow's premium Showcase listings to get your home seen by more buyers.

    Get started

    List with your own agent

    Get your home in front of millions of buyers by listing it on Zillow.

    Learn how to do it

    Sell it yourself

    Take full control of how buyers see your home on Zillow by listing For Sale by Owner (FSBO).

    List your home

    What's special

    Basketball courtModern designPalm-lined lounging areasSecondary bedrooms are well-sizedGranite countertopsAbundant natural lightPlush carpeting
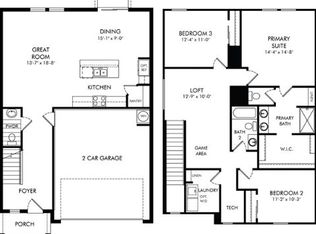
    This beautifully maintained newer-construction home in the popular Park East subdivision offers modern design, open living spaces, and access to resort-style community amenities. Step inside to a bright and spacious open-concept layout featuring neutral tile flooring, recessed lighting, and abundant natural light. The kitchen is the heart of the home, complete with granite countertops, white shaker cabinetry, stainless steel appliances, and a large center island with bar seating; perfect for entertaining or everyday gatherings. The living and dining areas flow effortlessly together, creating a comfortable and functional space. The split-bedroom floor plan provides privacy and flexibility. The primary suite offers generous space, plush carpeting, and a well-appointed en-suite bath featuring dual vanities with granite countertops, a walk-in shower, and a large walk-in closet. Secondary bedrooms are well-sized and share a clean, modern full bath. Enjoy outdoor living in the fully fenced backyard with sliding glass doors leading to a patio area which is ideal for relaxing, grilling, or customizing your outdoor retreat. Additional highlights include: interior laundry room with washer and dryer, 2-car garage, security cameras that transfer with the sale. Residents of Park East enjoy exceptional HOA amenities including a resort-style swimming pool with expansive paver deck and palm-lined lounging areas, a community playground, basketball court, open green space, and beautifully maintained common areas, offering something for everyone to enjoy. Conveniently located with easy access to major highways, shopping, dining, and schools! X Flood Zone means flood insurance is not required and preferred rates!

    Zillow last checked:

    Listing updated:

    Listed by:

    Michael Cinquemano, Jr. 813-960-2300,

    MIHARA & ASSOCIATES INC. 813-960-2300

    Bought with:

    Bonnie Frey, 3527212

    EXP REALTY LLC

    Source: Stellar MLS,MLS#: TB8478883MLS LogoOriginating MLS: Suncoast Tampa

    Facts & features

    Interior

    Bedrooms & bathrooms
    • Bedrooms: 4
    • Bathrooms: 2
    • Full bathrooms: 2
    Primary bedroom
    • Features: Walk-In Closet(s)
    • Level: First
    • Area: 182 Square Feet
    • Dimensions: 13x14
    Kitchen
    • Features: Breakfast Bar
    • Level: First
    • Area: 150 Square Feet
    • Dimensions: 10x15
    Living room
    • Level: First
    • Area: 195 Square Feet
    • Dimensions: 13x15
    Heating
    • Central, Electric
    Cooling
    • Central Air
    Appliances
    • Included: Dishwasher, Dryer, Microwave, Range, Refrigerator, Washer
    • Laundry: Inside, Laundry Room
    Features
    • High Ceilings, Stone Counters, Thermostat, Walk-In Closet(s)
    • Flooring: Carpet, Tile
    • Doors: Sliding Doors
    • Windows: Blinds
    • Has fireplace: No
    Interior area
    • Total structure area: 2,102
    • Total interior livable area: 1,605 sqft

    Property

    Parking
    • Total spaces: 2
    • Parking features: Garage - Attached
    • Attached garage spaces: 2
    Features
    • Levels: One
    • Stories: 1
    • Patio & porch: Patio
    • Exterior features: Irrigation System, Lighting, Private Mailbox, Private Yard
    • Fencing: Vinyl
    Lot
    • Size: 5,102 Square Feet
    • Dimensions: 40.49 x 126
    • Residential vegetation: Trees/Landscaped
    Details
    • Parcel number: P102822D3D00000000283.0
    • Zoning: PD
    • Special conditions: None

    Construction

    Type & style
    • Home type: SingleFamily
    • Property subtype: Single Family Residence
    Materials
    • Block
    • Foundation: Slab
    • Roof: Shingle
    Condition
    • New construction: No
    • Year built: 2024
    Details
    • Builder model: Acadia
    • Builder name: Meritage Homes

    Utilities & green energy

    • Sewer: Public Sewer
    • Water: None
    • Utilities for property: Electricity Connected, Public, Sewer Connected, Street Lights, Water Connected

    Community & HOA

    Community
    • Pet fee: $0 monthly
    • Subdivision: PARK EAST
    HOA
    • Has HOA: Yes
    • Amenities included: Basketball Court, Playground, Pool
    • HOA fee: $8 monthly
    • HOA name: Michael Perez
    • HOA phone: 813-873-7300
    Location
    • Region: Plant City

    Financial & listing details

    • Price per square foot: $209/sqft
    • Tax assessed value: $240,399
    • Annual tax amount: $4,397
    • Date on market: 2/21/2026
    • Cumulative days on market: 30 days
    • Listing terms: Cash,Conventional,FHA,VA Loan
    • Ownership: Fee Simple
    • Total actual rent: 30000
    • Electric utility on property: Yes
    • Road surface type: Asphalt

    Price history

    DateEventPrice
    4/24/2026Sold$335,000+4.8%$209/sqft
    Source: Stellar MLS #TB8478883 Report a problem
    3/4/2026Pending sale$319,800$199/sqft
    Source: Stellar MLS #TB8478883 Report a problem
    2/21/2026Listed for sale$319,800-5.9%$199/sqft
    Source: Stellar MLS #TB8478883 Report a problem
    2/18/2026Listing removed$339,900$212/sqft
    Source: Stellar MLS #L4958952 Report a problem
    2/14/2026Price change$339,900-2.3%$212/sqft
    Source: Stellar MLS #L4958952 Report a problem
    1/29/2026Listed for sale$347,900+2.3%$217/sqft
    Source: Stellar MLS #L4958952 Report a problem
    6/14/2024Sold$340,000-7.5%$212/sqft
    Source: Stellar MLS #O6197675 Report a problem
    6/7/2024Pending sale$367,460$229/sqft
    Source: Stellar MLS #O6197675 Report a problem
    6/3/2024Price change$367,460+0.5%$229/sqft
    Source: Stellar MLS #O6197675 Report a problem
    5/1/2024Price change$365,460+1.4%$228/sqft
    Source: Stellar MLS #O6197675 Report a problem
    4/26/2024Listed for sale$360,460$225/sqft
    Source: Stellar MLS #O6197675 Report a problem

    Public tax history

    YearProperty taxesTax assessment
    2025$6,863 +221.7%$240,399 +19.2%
    2024$2,134 $201,728
    Find assessor info on the county website

    Neighborhood: 33565

    Nearby schools

    GreatSchools rating
    Get a cash offer in 3 minutes
    Find out how much your home could sell for in as little as 3 minutes with a no-obligation cash offer.
    Estimated market value
    $318,600
    Get a cash offer in 3 minutes
    Find out how much your home could sell for in as little as 3 minutes with a no-obligation cash offer.
    Estimated market value
    $318,600