Brand new, energy-efficient home available NOW! This brand new home features an enhanced exterior elevation with stone and shake shingle accents for extra curb appeal. Inside, our Elemental design package features beautiful 6x24 light gray wood plank tiles throughout the entire first floor as well as in the upstairs baths and laundry room. You'll also find upgraded Cotton Whi granite countertops with undermount sinks and whi shaker-style cabinetry in the kitchen and full baths. A side-by-side fridge, full-sized washer/dryer, and 2in whi faux wood window blinds are also included adding value and convenience to the home purchase. Less than a mile away from I-4, this community also offers easy access to Lakeland and Tampa. Residents can enjoy the community’s amenities which include a cabana, resort-style pool, sport court, and playground. Each of our homes is built with innovative, energy-efficient features designed to help you enjoy more savings, better health, real comfort and peace of mind.
Sold for $350,000
$350,000
3827 RADIANT MOUNTAIN DRIVE, PLANT CITY, FL 33565
3beds
1,964sqft
Single Family Residence
Built in 2024
5,000 Square Feet Lot
$340,100 Zestimate®
$178/sqft
$2,581 Estimated rent
Home value
$340,100
Estimated sales range
Not available
$2,581/mo
Zestimate® history
Owner options
List your home for rent
$2,581/mo
Rent Zestimate®
Find your next renter with Zillow Rental Manager. Plus, with online applications, you can quickly screen prospective tenants – for free.
$2,581/mo
Rent Zestimate®
Refinance and save
$2,442/mo
Est. payment
Refinancing to a lower rate could help reduce your monthly payments and save thousands over the life of the loan.
$2,442/mo
Est. payment
Explore your selling options
Work with a Zillow partner agent
Leverage their expertise and Zillow's premium Showcase listings to get your home seen by more buyers.
Get startedList with your own agent
Get your home in front of millions of buyers by listing it on Zillow.
Learn how to do itSell it yourself
Take full control of how buyers see your home on Zillow by listing For Sale by Owner (FSBO).
List your homeWhat's special
Resort-style poolWhi shaker-style cabinetrySport courtEnhanced exterior elevationSide-by-side fridge
Zillow last checked:
Listing updated:
Listed by:
Bryan Sumner 352-346-4287,
MERITAGE HOMES OF FL REALTY 813-703-8860
Bought with:
Jorge Braham, 3464999
COMPASS FLORIDA, LLC
Source: Stellar MLS,MLS#: O6251168 Originating MLS: Orlando Regional
Originating MLS: Orlando Regional
Facts & features
Interior
Bedrooms & bathrooms
- Bedrooms: 3
- Bathrooms: 3
- Full bathrooms: 2
- 1/2 bathrooms: 1
Rooms
- Room types: Loft
Primary bedroom
- Features: Walk-In Closet(s)
- Level: Second
- Area: 196 Square Feet
- Dimensions: 14x14
Great room
- Level: First
- Area: 234 Square Feet
- Dimensions: 13x18
Kitchen
- Features: Pantry
- Level: First
- Area: 150 Square Feet
- Dimensions: 15x10
Loft
- Level: Second
- Area: 120 Square Feet
- Dimensions: 12x10
Heating
- Central, Electric
Cooling
- Central Air
Appliances
- Included: Dishwasher, Microwave, Range
- Laundry: Inside, Laundry Room
Features
- Open Floorplan, Walk-In Closet(s)
- Flooring: Carpet, Ceramic Tile
- Windows: Low Emissivity Windows
- Has fireplace: No
Interior area
- Total structure area: 2,448
- Total interior livable area: 1,964 sqft
Property
Parking
- Total spaces: 2
- Parking features: Garage Door Opener
- Attached garage spaces: 2
- Details: Garage Dimensions: 18x21
Features
- Levels: Two
- Stories: 2
- Patio & porch: Patio
- Exterior features: Irrigation System, Sidewalk
Lot
- Size: 5,000 Square Feet
- Dimensions: 40 x 125
Details
- Parcel number: P102822D3D00000000266.0
- Zoning: RES
- Special conditions: None
Construction
Type & style
- Home type: SingleFamily
- Architectural style: Contemporary,Florida
- Property subtype: Single Family Residence
Materials
- Block, Wood Frame
- Foundation: Slab
- Roof: Shingle
Condition
- Completed
- New construction: Yes
- Year built: 2024
Details
- Builder model: Redwood
- Builder name: Meritage Homes
- Warranty included: Yes
Utilities & green energy
- Sewer: Public Sewer
- Water: Public
- Utilities for property: Public
Green energy
- Energy efficient items: Appliances, HVAC, Insulation, Lighting, Thermostat, Windows
Community & HOA
Community
- Features: Deed Restrictions, Playground, Pool
- Security: Smoke Detector(s)
- Pet fee: $0 monthly
- Subdivision: PARK EAST
HOA
- Has HOA: Yes
- Amenities included: Basketball Court, Clubhouse, Playground, Pool
- Services included: Other
- HOA fee: $8 monthly
- HOA name: Park East of Hillsborough County Community Associa
- HOA phone: 813-873-7300
Location
- Region: Plant City
Financial & listing details
- Price per square foot: $178/sqft
- Tax assessed value: $266,629
- Annual tax amount: $6,889
- Date on market: 11/11/2024
- Cumulative days on market: 135 days
- Listing terms: Conventional,FHA,VA Loan
- Ownership: Fee Simple
- Total actual rent: 0
- Road surface type: Asphalt
Price history
| Date | Event | Price |
|---|---|---|
| 4/28/2025 | Sold | $350,000-6.4%$178/sqft |
Source:  Stellar MLS #O6251168 Report a problem Stellar MLS #O6251168 Report a problem | ||
| 3/26/2025 | Pending sale | $374,070$190/sqft |
Source: Stellar MLS #O6251168 Report a problem | ||
| 3/19/2025 | Price change | $374,070+1.1%$190/sqft |
Source:  Meritage Homes Report a problem Meritage Homes Report a problem | ||
| 3/3/2025 | Price change | $369,990-1.3%$188/sqft |
Source: Stellar MLS #TB8346890 Report a problem | ||
| 2/5/2025 | Price change | $374,9900%$191/sqft |
Source: Stellar MLS #TB8346890 Report a problem | ||
| 2/4/2025 | Price change | $375,070+0%$191/sqft |
Source: Stellar MLS #O6251168 Report a problem | ||
| 1/4/2025 | Price change | $374,990+1.4%$191/sqft |
Source: Meritage Homes Report a problem | ||
| 12/4/2024 | Price change | $369,990-1.1%$188/sqft |
Source: Meritage Homes Report a problem | ||
| 11/27/2024 | Price change | $373,980+1.1%$190/sqft |
Source: Meritage Homes Report a problem | ||
| 11/3/2024 | Price change | $369,980+1.4%$188/sqft |
Source: Meritage Homes Report a problem | ||
| 10/16/2024 | Price change | $364,980-6.7%$186/sqft |
Source: Meritage Homes Report a problem | ||
| 8/6/2024 | Listed for sale | $391,080$199/sqft |
Source: Meritage Homes Report a problem | ||
Public tax history
| Year | Property taxes | Tax assessment |
|---|---|---|
| 2025 | $6,889 +223% | $266,629 +5153.8% |
| 2024 | $2,133 | $5,075 |
Find assessor info on the county website
Neighborhood: 33565
Nearby homes
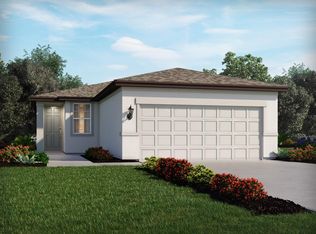
- $305,7603 bd2 ba1.2k sqft3721 Radiant Mountain Dr, Plant City, FL 33565Sold
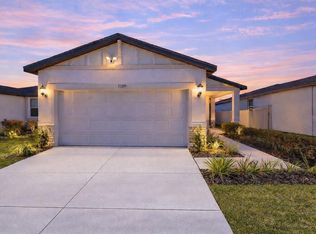
- $335,0004 bd2 ba1.6k sqft3719 Radiant Mountain Dr, Plant City, FL 33565Sold
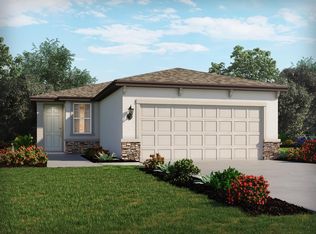
- $315,0003 bd2 ba1.2k sqft3717 Radiant Mountain Dr, Plant City, FL 33565Sold
- $287,7603 bd2 ba1.2k sqft3619 Radiant Mountain Dr, Plant City, FL 33565Sold
- $365,900-- bd2 ba2.2k sqft3725 Radiant Mountain Dr, Plant City, FL 33565Sold
- $332,9203 bd2 ba1.4k sqft3607 Radiant Mountain Dr, Plant City, FL 33565Sold
- $345,3004 bd2 ba1.6k sqft3723 Radiant Mountain Dr, Plant City, FL 33565Sold
- $280,0003 bd2 ba1.2k sqft3720 Radiant Mountain Dr, Plant City, FL 33565Sold
Nearby schools
GreatSchools rating
- 6/10Knights Elementary SchoolGrades: PK-5Distance: 3.4 mi
- 3/10Marshall Middle SchoolGrades: 6-8Distance: 2.9 mi
- 5/10Plant City High SchoolGrades: 9-12Distance: 4.8 mi
Schools provided by the listing agent
- Elementary: Knights-HB
- Middle: Marshall-HB
- High: Plant City-HB
Source: Stellar MLS. This data may not be complete. We recommend contacting the local school district to confirm school assignments for this home.
Get a cash offer in 3 minutes
Find out how much your home could sell for in as little as 3 minutes with a no-obligation cash offer.
Estimated market value
$340,100
Get a cash offer in 3 minutes
Find out how much your home could sell for in as little as 3 minutes with a no-obligation cash offer.
Estimated market value
$340,100
- Florida
- Hillsborough County
- Plant City
- 33565
- 3827 RADIANT MOUNTAIN DRIVE
Nearby cities
Nearby zip codes
Other Plant City Topics
