Skip main navigation
Off market
  • Price Unknown

    3719 Woodsdale Rd #8, Lake Country, BC V4V 1X2

    4beds
    1,896sqft
    Townhouse
    Built in 2020
    2.57 Acres Lot
    $-- Zestimate®
    C$--/sqft
    C$3,786 Estimated rent

    Home value

    Not available

    Estimated sales range

    Not available

    Not available

    Loading
    Loading...

    Owner options

    List your home for rent

    C$3,786/mo

    Rent Zestimate®

    Find your next renter with Zillow Rental Manager. Plus, with online applications, you can quickly screen prospective tenants – for free.

    Learn more

    C$3,786/mo

    Rent Zestimate®

    Refinance and save

    Refinancing to a lower rate could help reduce your monthly payments and save thousands over the life of the loan.

    See today's rates

    Explore your selling options

    Work with a Zillow partner agent

    Leverage their expertise and Zillow's premium Showcase listings to get your home seen by more buyers.

    Get started

    List with your own agent

    Get your home in front of millions of buyers by listing it on Zillow.

    Learn how to do it

    Sell it yourself

    Take full control of how buyers see your home on Zillow by listing For Sale by Owner (FSBO).

    List your home

    What's special

    Modern contemporaryClose to parksTennis courtsNew townhouseValley viewsRail trailPrivate rooftop deck

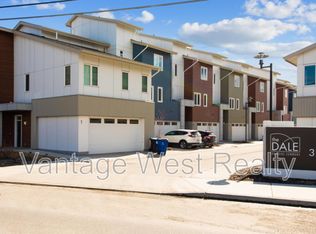
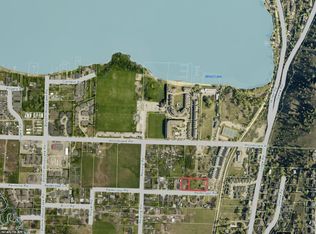
    Almost NEW Townhouse right on the Okanagan Rail Trail! Modern Contemporary & Stylish Lake Country home. Over 400 sqft DECK/PATIO with a PEEK-A-BOO view of the LAKE! Owner using the large FLEX as a BDRM and completely finished the 4th BTHRM makes this a 4 BED/3.5 BATH. Including deck/patios- well over 2400SqFt of liveable space + landscaped and gated yard. RIPPLE floorplan functionally designed living & minimum 9' ceilings. Double side by side garage. Main floor has large, clean line kitchen open to dining, living with generous window placement for natural light. Patio off kitchen with BBQ outlet. Master level features large walk-in closet and two sink ensuite with 2 additional full bedrooms and a full bathroom. Private rooftop deck designed to take in the Okanagan Valley views and is to code for a Hot Tub w/ electrical & plumbing. Across from a dog park, Tennis courts and Wood Lake access. Situated on the rail trail and close to parks, schools and amenities. Quick Completion available.

    This property is off market, which means it's not currently listed for sale or rent on Zillow. This may be different from what's available on other websites or public sources.

    Facts & features

    Interior

    Bedrooms & bathrooms
    • Bedrooms: 4
    • Bathrooms: 4
    • Full bathrooms: 3
    • 1/2 bathrooms: 1
    Heating
    • Forced air
    Appliances
    • Included: Dishwasher, Dryer, Microwave, Refrigerator, Washer
    Features
    • Island
    • Flooring: Linoleum / Vinyl
    Interior area
    • Total interior livable area: 1,896 sqft

    Property

    Parking
    • Total spaces: 2
    • Parking features: Garage - Attached
    Features
    • Exterior features: Other
    • Has view: Yes
    • View description: Territorial, Mountain
    Lot
    • Size: 2.57 Acres

    Construction

    Type & style
    • Home type: Townhouse
    Materials
    • Roof: Asphalt
    Condition
    • Year built: 2020

    Community & neighborhood

    Location
    • Region: Lake Country

    Other

    Other facts
    • levies: No Levies
    • listingType: Residential
    • view: Mountain View, View, Valley View
    • exteriorFeatures: Fenced Yard, Private Yard, Garden, Two Balconies
    • rentalsAllowed: Yes
    • sewageDisposal: Sewer
    • waterSupply: Municipal
    • construction: Frame - Wood
    • ensuiteBathrooms: 4-PCE
    • equipmentAppliancesInclu: Dishwasher, Dryer, Stove - Gas, Washer, Microwave Oven, Window Coverings, Refrigerator, Oven Built-In
    • exteriorFinish: Hardie Board, Other (See Remarks), Aluminum
    • flooring: Floor Vinyl
    • fuel: Natural Gas
    • garageDescription: Attached
    • heatingCooling: Forced Air
    • interiorFeatures: Island
    • maintenanceFeeIncludes: Contingency Reserve, Insurance, Water, Landscaping, Management, Snow Removal
    • roof: Asphalt/Fibreglass Shingles
    • foundation: Concrete
    • laundryFacility: In Unit
    • petsAllowed: With Restrictions
    • propertyType: Strata
    • basementDescription: Grade Level Entry

    Price history

    DateEventPrice
    11/6/2020Listing removedC$565,900C$298/sqft
    Source: Coldwell Banker Jane Hoffman Realty #10215036 Report a problem
    9/11/2020Listed for saleC$565,900C$298/sqft
    Source: Coldwell Banker Jane Hoffman Realty #10215036 Report a problem

    Public tax history

    Tax history is unavailable.

    Neighborhood: V4V

    Nearby schools

    GreatSchools rating

    No schools nearby

    We couldn't find any schools near this home.