Impeccable 4 bedroom ranch cluster home in Avalon of Signature II has been meticulously maintained. This one owner home offers low maintenance and first floor living in a beautiful gated community. The foyer opens to a stone accent wall with see through fireplace that can be enjoyed from the dining room. This fireplace also warms the great room filled with natural light from the wall of windows and vaulted ceiling. The gourmet Kitchen highlights beautiful maple cabinets with plenty of storage, granite island, all appliances, breakfast bar and an eating area with a door to the deck overlooking the private backyard. Three bedrooms and three baths on the first floor offer flexibility: a spectacular master suite with tub, shower and 2 walk-in closets plus two guest suites and/or office. The laundry room and mud room complete this level. Not to be missed is the walk-out lower level with a fabulous rec area with wood burning fireplace, 4th bedroom and 1/2 bath, bar and storage areas. The gorgeous backyard has a patio, a dog run plus a fenced-in backyard. The garage has cabinet storage and a separate golf cart door for the golfer! Signature II provides great homeowner services, gated access and social membership to Signature of Solon Country Club for dining, events, tennis, pool and more.
Closed
$595,000
37192 Wexford Dr, Solon, OH 44139
4beds
3,974sqft
Single Family Residence
Built in 2004
0.37 Acres Lot
$690,400 Zestimate®
$150/sqft
$3,814 Estimated rent
Home value
$690,400
$656,000 - $732,000
$3,814/mo
Zestimate® history
Owner options
List your home for rent
$3,814/mo
Rent Zestimate®
Find your next renter with Zillow Rental Manager. Plus, with online applications, you can quickly screen prospective tenants – for free.
$3,814/mo
Rent Zestimate®
Refinance and save
$5,807/mo
Est. payment
Refinancing to a lower rate could help reduce your monthly payments and save thousands over the life of the loan.
$5,807/mo
Est. payment
Explore your selling options
Work with a Zillow partner agent
Leverage their expertise and Zillow's premium Showcase listings to get your home seen by more buyers.
Get startedList with your own agent
Get your home in front of millions of buyers by listing it on Zillow.
Learn how to do itSell it yourself
Take full control of how buyers see your home on Zillow by listing For Sale by Owner (FSBO).
List your homeWhat's special
Granite islandVaulted ceilingSpectacular master suiteBeautiful maple cabinetsFenced-in backyardSeparate golf cart doorStone accent wall
Zillow last checked:
Listing updated:
Listed by:
Karen M Fisciak Hoffman karenhoffmanrealtor@yahoo.com216-780-5297,
Howard Hanna
Bought with:
Minnie Gautam, 2005004032
Howard Hanna
Source: MLS Now,MLS#: 5080057Originating MLS: Akron Cleveland Association of REALTORS
Facts & features
Interior
Bedrooms & bathrooms
- Bedrooms: 4
- Bathrooms: 4
- Full bathrooms: 3
- 1/2 bathrooms: 1
- Main level bathrooms: 3
- Main level bedrooms: 3
Primary bedroom
- Description: Flooring: Carpet
- Level: First
- Dimensions: 16 x 15
Bedroom
- Description: Flooring: Carpet
- Level: Lower
Bedroom
- Description: Flooring: Carpet
- Level: First
- Dimensions: 13 x 11
Bedroom
- Description: Flooring: Carpet
- Level: First
- Dimensions: 14 x 13
Dining room
- Description: Flooring: Carpet
- Level: First
- Dimensions: 14 x 12
Eat in kitchen
- Description: Flooring: Wood
- Level: First
- Dimensions: 17 x 14
Family room
- Description: Flooring: Carpet
- Features: Fireplace, Window Treatments
- Level: Lower
Great room
- Description: Flooring: Carpet
- Features: Fireplace, Window Treatments
- Level: First
- Dimensions: 18 x 17
Sunroom
- Description: Flooring: Carpet
- Level: First
Heating
- Forced Air, Gas
Cooling
- Central Air
Appliances
- Included: Dryer, Dishwasher, Disposal, Humidifier, Microwave, Range, Refrigerator, Washer
- Laundry: Laundry Room, Laundry Tub, Sink
Features
- Wet Bar, Breakfast Bar, Ceiling Fan(s), Chandelier, Entrance Foyer, Eat-in Kitchen, His and Hers Closets, Kitchen Island, Multiple Closets, Open Floorplan, Recessed Lighting, Storage, Solar Tube(s), Soaking Tub, Vaulted Ceiling(s), Walk-In Closet(s), Air Filtration
- Windows: Garden Window(s), Insulated Windows, Screens, Window Treatments
- Basement: Daylight,Full,Finished,Interior Entry,Storage Space,Walk-Out Access
- Number of fireplaces: 2
- Fireplace features: Basement, Family Room, Gas Log, Gas Starter, See Through, Stone, Wood Burning
Interior area
- Total structure area: 3,974
- Total interior livable area: 3,974 sqft
- Finished area above ground: 2,656
- Finished area below ground: 1,318
Property
Parking
- Parking features: Attached, Drain, Direct Access, Driveway, Electricity, Garage, Golf Cart Garage, Garage Door Opener, Kitchen Level, Paved, Garage Faces Side, Water Available
- Attached garage spaces: 2
Features
- Levels: Two
- Stories: 2
- Patio & porch: Deck, Front Porch
- Exterior features: Private Yard
- Pool features: Community
- Fencing: Back Yard,Chain Link,Vinyl
- Has view: Yes
- View description: Trees/Woods
Lot
- Size: 0.37 Acres
- Features: Dead End, Sprinklers In Rear, Sprinklers In Front, Landscaped, Wooded
Details
- Parcel number: 95623035
- Other equipment: Air Purifier
Construction
Type & style
- Home type: SingleFamily
- Architectural style: Ranch
- Property subtype: Single Family Residence
Materials
- Shake Siding, Stone Veneer
- Foundation: Block
- Roof: Asphalt,Fiberglass
Condition
- Year built: 2004
Utilities & green energy
- Sewer: Public Sewer
- Water: Public
Community & HOA
Community
- Features: Clubhouse, Curbs, Fitness Center, Fitness, Golf, Gated, Pool, Restaurant, Street Lights, Sidewalks, Tennis Court(s)
- Security: Security System, Smoke Detector(s)
HOA
- Has HOA: Yes
- Services included: Association Management, Insurance, Maintenance Grounds, Reserve Fund, Snow Removal, Trash
- HOA fee: $1,600 annually
- HOA name: Carlyle Management
- Second HOA fee: $300 monthly
Location
- Region: Solon
Financial & listing details
- Price per square foot: $150/sqft
- Tax assessed value: $590,600
- Annual tax amount: $9,943
- Date on market: 10/24/2024
- Cumulative days on market: 148 days
- Listing agreement: Exclusive Right To Sell
- Listing terms: Trust Conveyance
Price history
| Date | Event | Price |
|---|---|---|
| 3/20/2025 | Sold | $595,000-4.8%$150/sqft |
Source: MLS Now #5080057 Report a problem | ||
| 2/27/2025 | Contingent | $625,000$157/sqft |
Source: MLS Now #5080057 Report a problem | ||
| 1/22/2025 | Price change | $625,000-3.8%$157/sqft |
Source: MLS Now #5080057 Report a problem | ||
| 11/18/2024 | Price change | $649,900-3.7%$164/sqft |
Source: MLS Now #5080057 Report a problem | ||
| 10/24/2024 | Listed for sale | $675,000+45.8%$170/sqft |
Source: MLS Now #5080057 Report a problem | ||
| 7/12/2004 | Sold | $462,850$116/sqft |
Source: Public Record Report a problem | ||
Public tax history
| Year | Property taxes | Tax assessment |
|---|---|---|
| 2025 | $10,757 -0.2% | $206,710 |
| 2024 | $10,775 +8.4% | $206,710 +31% |
| 2023 | $9,944 -0.1% | $157,780 |
| 2022 | $9,951 +1.1% | $157,780 |
| 2021 | $9,837 -8.5% | $157,780 |
| 2020 | $10,756 -4.6% | $157,780 |
| 2019 | $11,276 +20.9% | $157,780 |
| 2018 | $9,327 -6.9% | $157,780 -1.5% |
| 2017 | $10,020 +1% | $160,130 |
| 2016 | $9,924 | $160,130 |
| 2015 | $9,924 -3.6% | $160,130 |
| 2014 | $10,292 +1.4% | $160,130 |
| 2013 | $10,146 +3.6% | $160,130 |
| 2012 | $9,798 +1.4% | $160,130 -0.5% |
| 2011 | $9,667 0% | $160,900 |
| 2010 | $9,668 +1046.9% | $160,900 +3.1% |
| 2009 | $843 -90.1% | $156,030 -4% |
| 2008 | $8,505 +2.5% | $162,550 |
| 2007 | $8,297 -7.9% | $162,550 |
| 2006 | $9,011 -1.1% | $162,550 +4.7% |
| 2005 | $9,107 +457.5% | $155,260 +391.8% |
| 2004 | $1,634 +2.5% | $31,570 |
| 2003 | $1,593 -41.3% | $31,570 -39.8% |
| 2002 | $2,715 | $52,400 |
Find assessor info on the county website
Neighborhood: 44139
Nearby homes
- $779,2003 bd5 ba3.5k sqft37174 Wexford Dr, Solon, OH 44139Off Market
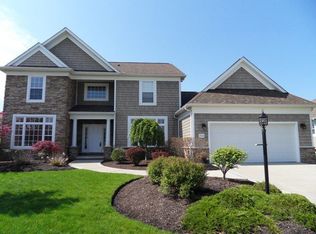
- $774,2003 bd4 ba3k sqft37218 Wexford Dr, Solon, OH 44139Off Market

- $686,1003 bd4 ba2.5k sqft37156 Wexford Dr, Solon, OH 44139Off Market
- $594,8003 bd3 ba2.6k sqft37203 Wexford Dr, Solon, OH 44139Off Market
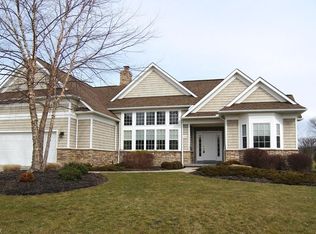
- $746,2003 bd3 ba2.5k sqft37236 Wexford Dr, Solon, OH 44139Off Market
- $580,0003 bd4 ba5.3k sqft7263 Formby Dr, Solon, OH 44139Sold
- $676,0003 bd5 ba4.9k sqft37227 Wexford Dr, Solon, OH 44139Sold
- $792,4004 bd3 ba4k sqft37138 Wexford Dr, Solon, OH 44139Off Market
Nearby schools
GreatSchools rating
- 9/10Orchard Middle SchoolGrades: 5-6Distance: 1.6 mi
- 9/10Solon Middle SchoolGrades: 7-9Distance: 1.4 mi
- 10/10Solon High SchoolGrades: 9-12Distance: 1.8 mi
Schools provided by the listing agent
- District: Solon CSD - 1828
Source: MLS Now. This data may not be complete. We recommend contacting the local school district to confirm school assignments for this home.
Get a cash offer in 3 minutes
Find out how much your home could sell for in as little as 3 minutes with a no-obligation cash offer.
Estimated market value
$690,400
Get a cash offer in 3 minutes
Find out how much your home could sell for in as little as 3 minutes with a no-obligation cash offer.
Estimated market value
$690,400
- Ohio
- Cuyahoga County
- Solon
- 44139
- 37192 Wexford Dr
Nearby cities
Nearby zip codes
Other Solon Topics
