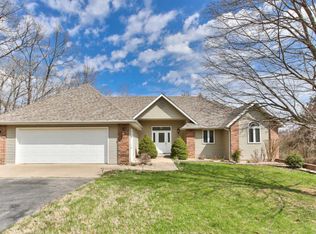
Summer is calling, lake close @ Austin Place! This ultimate #tablerocklake nature retreat boasts everything you need on one level w/ plenty of room to grow across three exceptional levels of living space just min to all the city perks but in a peaceful wooded setting w/all the cool subdivision perks: pool, bball, tennis & clubhouse! Built for the love of family, nature, & community this hard-to-find, move-in ready, 4 bedroom, 3 & a half bath home, has been meticulously prepared & is now being offered for new ownership & new cherished memories for generations to come.Home features:almost an acre w/tons of privacy, beautiful shade & flowering trees, oversized circle drive, thoughtful landscaping w/ front&rear irrigation, generously sized 2 car garage w/ storm shelter & /lower level workshop,2 covered decks/patio spaces for year round enjoyment w/peaceful wooded setting & the sounds of a wet weather stream all from the view of your covered bubbly hot tub.Inside enjoy sprawling open floor plan w/XL windows flooding in loads of natural light, cozy fireplace, two expansive living spaces (one up,one down),everything on one level including spacious owners suite w/ jetted tub & walk-in shower, office, half bath, laundry, home chef's kitchen w/coveted propane cooktop, pot filler, double oven, granite counters, all stainless appliances, two sinks, chopping block kitchen island, two dishwashers & formal dining space large enough for the biggest of family events. Head upstairs to two bright/airy guest beds & full bath. Downstairs: second family space, 4th bedroom, 3rd full bath, extra storage & workshop, & fenced in, spacious back yard perfect for the kiddos/fur babies. Bonus! Furniture package also avail add $. And the location! Less than 15 min to Reeds Spring Schools, Walmart, multiple pharmacies, hardware & grocery stores, local boutiques/eateries & popular Port of Kimberling Marina w/floating restaurant & all your lake needs. New cherished memories begin @372 Austin Pl.
Closed
Zillow last checked:
Listing updated:
Bought with:
Taffany Renee Potter, 2024010761
White Magnolia Real Estate LLC
Source: SOMOMLS as distributed by MLS GRID,MLS#: 60263984
Price history
| Date | Event | Price |
|---|---|---|
| 5/20/2024 | Sold | -- |
Source:  SOMOMLS as distributed by MLS GRID #60263984 Report a problem SOMOMLS as distributed by MLS GRID #60263984 Report a problem | ||
| 4/28/2024 | Pending sale | $445,900$158/sqft |
Source: SOMOMLS as distributed by MLS GRID #60263984 Report a problem | ||
| 4/19/2024 | Price change | $445,900-1.8%$158/sqft |
Source: SOMOMLS as distributed by MLS GRID #60263984 Report a problem | ||
| 3/22/2024 | Listed for sale | $454,000+85.7%$161/sqft |
Source: SOMOMLS as distributed by MLS GRID #60263984 Report a problem | ||
| 6/1/2018 | Sold | -- |
Source: Agent Provided Report a problem | ||
| 6/1/2018 | Listed for sale | $244,500$87/sqft |
Source: CJR Tri-Lakes REALTORS Branson West #60079685 Report a problem | ||
| 4/30/2018 | Pending sale | $244,500$87/sqft |
Source: CJR Tri-Lakes REALTORS Branson West #60079685 Report a problem | ||
| 4/11/2018 | Listed for sale | $244,500$87/sqft |
Source: CJR Tri-Lakes REALTORS Branson West #60079685 Report a problem | ||

Sell for more on Zillow
Get a Zillow Showcase℠ listing at no additional cost and you could sell for .
$452,700
2% more
+$9,054
With Zillow Showcase(estimated)
$461,754
