Skip main navigation
Closed
  • Price Unknown

    392 Austin Place, Branson West, MO 65737

    3beds
    2,950sqft
    Single Family Residence
    Built in 1996
    0.72 Acres Lot
    $399,400 Zestimate®
    $--/sqft
    $3,133 Estimated rent

    Home value

    $399,400

    $375,000 - $423,000

    $3,133/mo

    Zestimate® history
    Loading
    Loading...

    Owner options

    List your home for rent

    $3,133/mo

    Rent Zestimate®

    Find your next renter with Zillow Rental Manager. Plus, with online applications, you can quickly screen prospective tenants – for free.

    Learn more

    $3,133/mo

    Rent Zestimate®

    Refinance and save

    $120/mo

    Est. payment

    Refinancing to a lower rate could help reduce your monthly payments and save thousands over the life of the loan.

    See today's rates

    $120/mo

    Est. payment

    Explore your selling options

    Work with a Zillow partner agent

    Leverage their expertise and Zillow's premium Showcase listings to get your home seen by more buyers.

    Get started

    List with your own agent

    Get your home in front of millions of buyers by listing it on Zillow.

    Learn how to do it

    Sell it yourself

    Take full control of how buyers see your home on Zillow by listing For Sale by Owner (FSBO).

    List your home

    What's special

    Cool lake breezesFlowering treesCozy brick fireplaceWalk-in showerGrocery storesMultiple pharmaciesTons of privacy
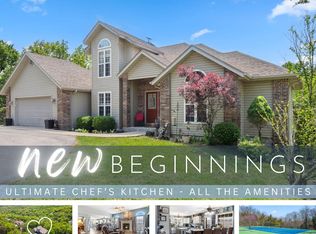
    Retreat to the lake @ Austin Place! Nestled in the heart of the rolling Ozark Hills rests this ultimate lake close nature retreat boasting everything you need on one level with plenty of room to grow just minutes to all the city perks but in a peaceful wooded setting w/ all the cool subdivision perks: pool, bball, tennis & clubhouse! This hard-to-find, move-in ready, three bedroom, two and a half bath home, has been meticulously prepared and is now being offered for new ownership and new cherished memories for generations to come. Home features: almost three quarter of an acre with tons of privacy, beautiful shade and flowering trees, oversized circle drive, thoughtful landscaping, generously sized three car garage, two covered decks/patio spaces for year round enjoyment with peaceful wooded mountain views, cool lake breezes, and abundant local wildlife. Inside enjoy sky high vaulted ceilings in main level living with floor to ceiling windows flooding in loads of natural light, cozy brick fireplace with iconic wood mantle, two expansive living spaces (one up, one down), everything on one level including spacious owners suite with walk-in shower, second guest bedroom ensuite with half bath, laundry, home chef's kitchen with ample storage and natural light, all appliances stay, and tons of storage for all the lake toys. Step downstairs to expansive 40 ft family room big enough for the whole football team, third bedroom, third full bath, and walk out to second covered back deck and spacious back yard perfect for the kiddos/fur babies. Ready for some lake time?! There are several options for 3rd party boat slips as well as a community boat launch just minutes away! And the location! Less than 15 minutes to Reeds Spring Schools, Walmart, multiple pharmacies, hardware and grocery stores, local boutiques/eateries and popular Port of Kimberling Marina with floating restaurant and all your lake needs. New cherished memories begin here @ 392 Austin Place!

    Zillow last checked:

    Listing updated:

    Listed by:

    Ann Ferguson 417-830-0175,

    Keller Williams Tri-Lakes

    Bought with:

    Ethan Ives, 2014009178

    Westgate Realty Inc

    Source: SOMOMLS as distributed by MLS GRID,MLS#: 60249913MLS Logo

    Facts & features

    Interior

    Bedrooms & bathrooms
    • Bedrooms: 3
    • Bathrooms: 3
    • Full bathrooms: 2
    • 1/2 bathrooms: 1
    Rooms
    • Room types: Bedroom, Living Areas (2), Family Room, Master Bedroom
    Primary bedroom
    • Area: 251.28
    • Dimensions: 17.33 x 14.5
    Bedroom 2
    • Area: 145.34
    • Dimensions: 13 x 11.18
    Bedroom 3
    • Area: 191.88
    • Dimensions: 16.57 x 11.58
    Primary bathroom
    • Area: 102.25
    • Dimensions: 12.5 x 8.18
    Bathroom half
    • Area: 144.04
    • Dimensions: 11.08 x 13
    Bathroom full
    • Area: 86.85
    • Dimensions: 11.58 x 7.5
    Dining area
    • Area: 147
    • Dimensions: 12.25 x 12
    Family room
    • Area: 691.69
    • Dimensions: 42.75 x 16.18
    Garage
    • Area: 663.14
    • Dimensions: 26.18 x 25.33
    Garage
    • Area: 323.96
    • Dimensions: 25.25 x 12.83
    Kitchen
    • Area: 129.42
    • Dimensions: 12.42 x 10.42
    Laundry
    • Area: 47.25
    • Dimensions: 7 x 6.75
    Living room
    • Area: 582.63
    • Dimensions: 29.5 x 19.75
    Utility room
    • Area: 238.14
    • Dimensions: 42 x 5.67
    Heating
    • Central, Electric
    Cooling
    • Central Air
    Appliances
    • Included: Dishwasher, Free-Standing Electric Oven, Microwave, Refrigerator, Electric Water Heater
    • Laundry: In Basement, W/D Hookup
    Features
    • High Speed Internet, Laminate Counters, Vaulted Ceiling(s), High Ceilings, Walk-In Closet(s), Walk-in Shower
    • Flooring: Carpet, Laminate
    • Basement: Walk-Out Access,Utility,Finished,Full
    • Has fireplace: Yes
    • Fireplace features: Family Room, Propane
    Interior area
    • Total structure area: 3,188
    • Total interior livable area: 2,950 sqft
    • Finished area above ground: 1,700
    • Finished area below ground: 1,250

    Property

    Parking
    • Total spaces: 3
    • Parking features: Circular Driveway, Paved, Oversized, Garage Faces Front, Driveway
    • Attached garage spaces: 3
    • Has uncovered spaces: Yes
    Features
    • Levels: One
    • Stories: 1
    • Patio & porch: Covered, Deck
    Lot
    • Size: 0.72 Acres
    • Features: Secluded, Wooded/Cleared Combo, Sloped, Level
    Details
    • Parcel number: 129.030000000050.043

    Construction

    Type & style
    • Home type: SingleFamily
    • Architectural style: Ranch
    • Property subtype: Single Family Residence
    Materials
    • Vinyl Siding
    • Foundation: Brick/Mortar
    • Roof: Composition
    Condition
    • Year built: 1996

    Utilities & green energy

    • Sewer: Community Sewer
    • Water: Public

    Community & HOA

    Community
    • Subdivision: Oak Creek Parkway
    HOA
    • Services included: Common Area Maintenance, Basketball Court, Trash, Tennis Court(s), Pool, Community Center
    • HOA fee: $120 monthly
    Location
    • Region: Branson West

    Financial & listing details

    • Tax assessed value: $177,300
    • Annual tax amount: $1,638
    • Date on market: 8/18/2023
    • Listing terms: Cash,VA Loan,USDA/RD,FHA,Conventional
    • Road surface type: Asphalt, Concrete

    Price history

    DateEventPrice
    2/23/2024Sold--
    Source: SOMOMLS as distributed by MLS GRID #60249913 Report a problem
    1/24/2024Pending sale$370,000$125/sqft
    Source: SOMOMLS as distributed by MLS GRID #60249913 Report a problem
    12/15/2023Price change$370,000-1.3%$125/sqft
    Source: SOMOMLS as distributed by MLS GRID #60249913 Report a problem
    9/26/2023Price change$374,900-3.9%$127/sqft
    Source: SOMOMLS as distributed by MLS GRID #60249913 Report a problem
    8/18/2023Listed for sale$390,000+1.3%$132/sqft
    Source: SOMOMLS as distributed by MLS GRID #60249913 Report a problem
    8/16/2023Listing removed--
    Source: Owner Report a problem
    6/15/2023Pending sale$385,000$131/sqft
    Source: Owner Report a problem
    6/7/2023Price change$385,000-2.5%$131/sqft
    Source: Owner Report a problem
    5/26/2023Price change$395,000+1.3%$134/sqft
    Source: Owner Report a problem
    5/5/2023Price change$390,000+0%$132/sqft
    Source: Owner Report a problem
    3/10/2023Listed for sale$389,900$132/sqft
    Source: Owner Report a problem

    Public tax history

    YearProperty taxesTax assessment
    2024$1,650 +0.1%$33,690
    2023$1,648 $33,690
    2022-- $33,690
    2021$1,659 +14.7%$33,690 +1%
    2020$1,447 $33,360
    2019-- $33,360
    2018-- $33,360 +0.2%
    2017$1,436 0%$33,310
    2016$1,436 +2.8%$33,310
    2015$1,397 -0.2%$33,310
    2014$1,400 +1.7%$33,310 +3.9%
    2012$1,376 +3.7%$32,050
    2011$1,327 +0%$32,050
    2010$1,327 $32,050
    Find assessor info on the county website

    Neighborhood: 65737

    Nearby schools

    GreatSchools rating
    Schools provided by the listing agent
    • Elementary: Reeds Spring
    • Middle: Reeds Spring
    • High: Reeds Spring

    Source: SOMOMLS as distributed by MLS GRID. This data may not be complete. We recommend contacting the local school district to confirm school assignments for this home.

    Sell for more on Zillow
    Get a Zillow Showcase℠ listing at no additional cost and you could sell for .
    $399,400
    2% more
    +$7,988
    With Zillow Showcase(estimated)
    $407,388