Skip main navigation
Off market
  • $450,500

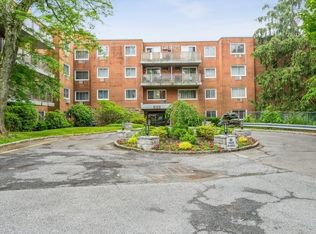
    372 Central Park Ave APT 3T, Scarsdale, NY 10583

    2beds
    1,200sqft
    Cooperative
    Built in 1969
    -- sqft lot
    $450,500 Zestimate®
    $375/sqft
    $4,670 Estimated rent

    Home value

    $450,500

    $419,000 - $482,000

    $4,670/mo

    Zestimate® history
    Loading
    Loading...

    Owner options

    List your home for rent

    $4,670/mo

    Rent Zestimate®

    Find your next renter with Zillow Rental Manager. Plus, with online applications, you can quickly screen prospective tenants – for free.

    Learn more

    $4,670/mo

    Rent Zestimate®

    Refinance and save

    $3,720/mo

    Est. payment

    Refinancing to a lower rate could help reduce your monthly payments and save thousands over the life of the loan.

    See today's rates

    $3,720/mo

    Est. payment

    Explore your selling options

    Work with a Zillow partner agent

    Leverage their expertise and Zillow's premium Showcase listings to get your home seen by more buyers.

    Get started

    List with your own agent

    Get your home in front of millions of buyers by listing it on Zillow.

    Learn how to do it

    Sell it yourself

    Take full control of how buyers see your home on Zillow by listing For Sale by Owner (FSBO).

    List your home

    What's special

    Common charges included taxes, heat, hot water, 1 car parking spot! Move right in to this home located in the Edgemont School District. The complex is called the The Edgemont . Newly renovated lobby w/ video surveillance entry system, fitness center, assigned parking, outdoor pool, playground. Recently renovated large 2-bd,2-bath offers today s amenities to today s buyers. Newly updated kitchen w/quartz counters, SS appliances and dining room alcove eating area with ceiling fan. Enjoy entertaining in the gracious living room with parquet floors that have been recently done along with a sliding glass door to a private balcony.This unit has amazing natural light.All rooms have ceiling fans w/lighting which was a costly improvement. New plumbing/new electrical/new A/C units.Lots of closet space.The spacious master bedroom has a full bath and walk-in closet offering ample storage.Fitness center is located in the same building. laundry room is located on this floor. all shopping & transp.

    This property is not currently displayed as for sale or rent on Zillow. This may be different from what's on other websites or public sources.

    Facts & features

    Interior

    Bedrooms & bathrooms
    • Bedrooms: 2
    • Bathrooms: 2
    • Full bathrooms: 2
    Heating
    • Other, Gas
    Cooling
    • Wall
    Appliances
    • Included: Dishwasher, Microwave, Refrigerator
    • Laundry: Common Area
    Features
    • Elevator, Entrance Foyer, Granite Counters, Master Bath, Walk-In Closet(s), Formal Dining Room, Exercise Room
    • Flooring: Hardwood
    Interior area
    • Total interior livable area: 1,200 sqft

    Property

    Features
    • Exterior features: Brick
    • Pool features: Inground Pool
    Lot
    • Features: Near Public Transit

    Construction

    Type & style
    • Home type: Cooperative
    • Architectural style: Mid Rise
    Materials
    • Roof: Other
    Condition
    • Year built: 1969

    Utilities & green energy

    • Sewer: Public Sewer
    • Water: Public

    Community & HOA

    Community
    • Security: Security System
    HOA
    • Has HOA: Yes
    • Services included: Sewer, Heat, Hot Water
    • HOA fee: $1,320 monthly
    Location
    • Region: Scarsdale

    Financial & listing details

    • Price per square foot: $375/sqft
    • Inclusions: Dishwasher, Refrigerator, Oven/Range, Shades/Blinds, A/C Units, Ceiling Fan, Cook Top

    Price history

    DateEventPrice
    5/25/2021Sold$375,000-3.1%$313/sqft
    Source: OneKey® MLS as distributed by MLS GRID #H6062492 Report a problem
    1/15/2021Listing removed--
    Source: OneKey® MLS as distributed by MLS GRID Report a problem
    9/14/2020Listed for sale$387,000+6.9%$323/sqft
    Source: Coldwell Banker Realty #H6062492 Report a problem
    9/19/2018Sold$362,000-2.1%$302/sqft
    Source: Agent Provided Report a problem
    5/16/2018Listed for sale$369,900+15312.5%$308/sqft
    Source: The Foxes Real Estate #4821818 Report a problem
    8/20/2014Listing removed$2,400$2/sqft
    Source: Stillman Brokerage, LLC #4421903 Report a problem
    6/25/2014Listed for rent$2,400$2/sqft
    Source: Stillman Brokerage, LLC #4421903 Report a problem
    6/25/2014Listing removed$2,400$2/sqft
    Source: Stillman Brokerage, LLC #4421295 Report a problem
    6/21/2014Listed for sale$2,400-99.2%$2/sqft
    Source: Stillman Brokerage, LLC #4421295 Report a problem
    11/28/2013Listing removed$2,400$2/sqft
    Source: Stillman Brokerage, LLC #3326979 Report a problem
    10/17/2013Listed for rent$2,400$2/sqft
    Source: Stillman Brokerage, LLC #3326979 Report a problem
    11/26/2007Sold$310,000$258/sqft
    Source: Agent Provided Report a problem

    Public tax history

    Tax history is unavailable.

    Neighborhood: Greenville

    Nearby schools

    GreatSchools rating
    Schools provided by the listing agent
    • Elementary: Seely Place School
    • Middle: Edgemont Junior-Senior High School
    • High: Edgemont Junior-Senior High School
    • District: Edgemont

    Source: The MLS. This data may not be complete. We recommend contacting the local school district to confirm school assignments for this home.