Skip main navigation
Sold for $300,000
  • $300,000

    372 Chestnut Hill Avenue, Waterbury, CT 06704

    3beds
    1,428sqft
    Single Family Residence
    Built in 1949
    0.3 Acres Lot
    $356,700 Zestimate®
    $210/sqft
    $2,466 Estimated rent

    Home value

    $356,700

    $339,000 - $375,000

    $2,466/mo

    Zestimate® history
    Loading
    Loading...

    Owner options

    List your home for rent

    $2,466/mo

    Rent Zestimate®

    Find your next renter with Zillow Rental Manager. Plus, with online applications, you can quickly screen prospective tenants – for free.

    Learn more

    $2,466/mo

    Rent Zestimate®

    Refinance and save

    $2,145/mo

    Est. payment

    Refinancing to a lower rate could help reduce your monthly payments and save thousands over the life of the loan.

    See today's rates

    $2,145/mo

    Est. payment

    Explore your selling options

    Work with a Zillow partner agent

    Leverage their expertise and Zillow's premium Showcase listings to get your home seen by more buyers.

    Get started

    List with your own agent

    Get your home in front of millions of buyers by listing it on Zillow.

    Learn how to do it

    Sell it yourself

    Take full control of how buyers see your home on Zillow by listing For Sale by Owner (FSBO).

    List your home

    What's special

    Warm new homeNewly remodeledBrand new roofNew roofNice outdoor living spaceBrand new cabinetryNice large level lot
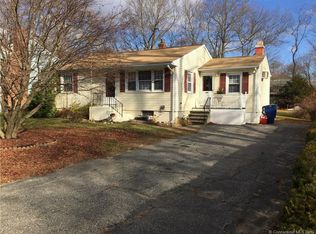
    Beautiful Timeless Brick home completely and newly remodeled with Brand new roof. Brick is known to be a good weather insulator keeping it warmer in the winter and cooler in the summer. Nice entertaining space from dining to kitchen and Great/Living Room. Kitchen with granite countertops, stainless steel appliances, brand new cabinetry, new roof, etc. Two totally remodeled bathrooms, one on each level. Bedroom on main level and two bedrooms on upper level. Nice outdoor living space for those enjoyable family gatherings. Garage is designed with an inspection pit for the person who likes to repair cars. Absolutely lots of pride and hard work have gone into taking this home from dated, to a warm new home on a nice large level lot with a total country feel and at the same time minutes away from routes 84 & 8, and shopping. Highly sought after locations, Living as if in the Country, in the city. Come view the home and dream how you will make it your own!

    Zillow last checked:

    Listing updated:

    Listed by:

    James K. Dumoi 203-526-5317,

    Amity Realty Group, LLC 203-568-0252,

    Chele Mendez-Dumoi 203-526-5317,

    Amity Realty Group, LLC

    Bought with:

    David Campbell, RES.0818131

    RE/MAX Destination

    Source: Smart MLS,MLS#: 170581690MLS Logo

    Facts & features

    Interior

    Bedrooms & bathrooms
    • Bedrooms: 3
    • Bathrooms: 2
    • Full bathrooms: 1
    • 1/2 bathrooms: 1
    Bedroom
    • Level: Main
    Bedroom
    • Level: Upper
    Bedroom
    • Level: Upper
    Primary bathroom
    • Level: Main
    Bathroom
    • Level: Upper
    Dining room
    • Level: Main
    Kitchen
    • Level: Main
    Living room
    • Level: Main
    Other
    • Level: Main
    Heating
    • Radiant, Oil
    Cooling
    • None
    Appliances
    • Included: Electric Range, Microwave, Refrigerator, Dishwasher, Water Heater
    Features
    • Windows: Thermopane Windows
    • Basement: Full
    • Attic: None
    • Has fireplace: No
    Interior area
    • Total structure area: 1,428
    • Total interior livable area: 1,428 sqft
    • Finished area above ground: 1,428

    Property

    Parking
    • Total spaces: 1
    • Parking features: Attached, Driveway, Off Street, Private, Paved
    • Attached garage spaces: 1
    • Has uncovered spaces: Yes
    Features
    • Patio & porch: Porch
    Lot
    • Size: 0.3 Acres
    • Features: Level, Wooded
    Details
    • Parcel number: 1366253
    • Zoning: RS

    Construction

    Type & style
    • Home type: SingleFamily
    • Architectural style: Cape Cod
    • Property subtype: Single Family Residence
    Materials
    • Vinyl Siding, Brick, Wood Siding
    • Foundation: Concrete Perimeter
    • Roof: Asphalt
    Condition
    • New construction: No
    • Year built: 1949

    Utilities & green energy

    • Sewer: Public Sewer
    • Water: Public
    Green energy
    • Energy efficient items: Windows

    Community & HOA

    Community
    • Features: Park, Shopping/Mall
    HOA
    • Has HOA: No
    Location
    • Region: Waterbury

    Financial & listing details

    • Price per square foot: $210/sqft
    • Tax assessed value: $90,140
    • Annual tax amount: $4,885
    • Date on market: 11/29/2023

    Price history

    DateEventPrice
    11/20/2023Sold$300,000-3.2%$210/sqft
    Source: Smart MLS #170581690 Report a problem
    11/19/2023Pending sale$310,000$217/sqft
    Source: Smart MLS #170581690 Report a problem
    10/2/2023Price change$310,000-4.6%$217/sqft
    Source: Smart MLS #170581690 Report a problem
    9/14/2023Price change$325,000-7.1%$228/sqft
    Source: Smart MLS #170581690 Report a problem
    7/15/2023Price change$350,000+20.7%$245/sqft
    Source: Smart MLS #170581690 Report a problem
    7/9/2023Listed for sale$290,000+45%$203/sqft
    Source: Smart MLS #170581690 Report a problem
    4/6/2023Sold$200,000+14.3%$140/sqft
    Source: Smart MLS #170558221 Report a problem
    3/27/2023Contingent$175,000$123/sqft
    Source: Smart MLS #170558221 Report a problem
    3/25/2023Listed for sale$175,000$123/sqft
    Source: Smart MLS #170558221 Report a problem

    Public tax history

    YearProperty taxesTax assessment
    2025$5,882 -9%$130,760
    2024$6,465 -8.8%$130,760
    2023$7,086 +53.6%$130,760 +70.7%
    2022$4,612 $76,600
    2021$4,612 +4.1%$76,600
    2020$4,431 -3.9%$76,600
    2019$4,612 $76,600
    2018$4,612 -12.3%$76,600 -12.3%
    2017$5,259 $87,340
    2016$5,259 +3.4%$87,340
    2015$5,085 $87,340
    2014$5,085 +2.2%$87,340
    2013$4,977 +4.3%$87,340 -23.5%
    2012$4,771 +7.5%$114,100 +7.5%
    2011$4,437 $106,100
    2010$4,437 +4.7%$106,100
    2009$4,236 $106,100
    2008$4,236 +11.7%$106,100 +51%
    2005$3,793 +2.2%$70,280 +3.9%
    2002$3,710 +48.2%$67,620 +164%
    2001$2,504 $25,610
    Find assessor info on the county website

    Neighborhood: Bucks Hill

    Nearby schools

    GreatSchools rating
    Get pre-qualified for a loan
    At Zillow Home Loans, we can pre-qualify you in as little as 5 minutes with no impact to your credit score.

    An equal housing lender. NMLS #10287.

    Sell for more on Zillow
    Get a Zillow Showcase℠ listing at no additional cost and you could sell for .
    $356,700
    2% more
    +$7,134
    With Zillow Showcase(estimated)
    $363,834