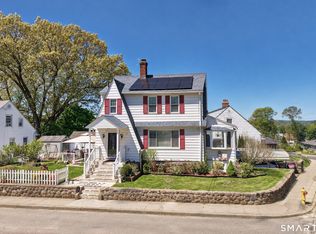
HIGHLY SOUGHT AFTER BUCKS HILL LOCATION IS WHERE YOU'LL FIND THIS REMODELED, EXPANDED CAPE "SMACK DAB" ON WOLCOTT LINE! THIS BEAUTY OFFERS WHITE PICKET FENCING W/ALMOST 2000 S.F. OF LIVING SPACE GALORE! UNIQUE, ONE OF A KIND, OPEN & CONTEMPORARY & COMFORTABLE FLOOR PLAN...LOADED WITH WINDOWS FOR NATURAL SUNLIGHT. GRACIOUS 15 X 21 FAMILY ROOM W/GORGEOUS STONE FIREPLACE WITH A BUILT-IN LOG HOLDER. FORMAL LIVING ROOM AND FORMAL DINING ROOM. GLEAMING HARDWOOD FLOORS. CENTRAL AIR! JACUZZI TUB IN MAIN BATH. DRESSING ROOM, OFFICE, AND HUGE WALK-IN CLOSET. CAREFREE TREX DECKING TO ABOVE GROUND POOL, SITUATED ON 0.32 ACRE PRIVATE LOT. SOLAR PANELS FOR ENERGY EFFICIENCY. TRULY A PLACE TO "HANG YOUR HEART" & CREATE FABULOUS MEMORIES. MOVE-IN READY....HURRY ON THIS ONE!
Under contract
$349,900
381 Chestnut Hill Avenue, Waterbury, CT 06704
3beds
1,980sqft
:
Get pre-qualified$2,435/mo
Single Family Residence
Built in 1950
0.32 Acres Lot
$-- Zestimate®
$177/sqft
$-- HOA
What's special
Central airWhite picket fencingHuge walk-in closetFormal dining roomGleaming hardwood floorsDressing room
- 59 days |
- 470 |
- 47 |
Zillow last checked:
Listing updated:
Listed by:
Judith Caputo (203)755-4015,
Advantage Realty Group, Inc. 203-755-4015
Source: Smart MLS,MLS#: 24178525
Facts & features
Interior
Bedrooms & bathrooms
- Bedrooms: 3
- Bathrooms: 2
- Full bathrooms: 2
Primary bedroom
- Features: Dressing Room, Walk-In Closet(s)
- Level: Upper
- Area: 154 Square Feet
- Dimensions: 14 x 11
Bedroom
- Level: Upper
- Area: 150 Square Feet
- Dimensions: 15 x 10
Bedroom
- Level: Main
- Area: 132 Square Feet
- Dimensions: 12 x 11
Dining room
- Level: Main
- Area: 132 Square Feet
- Dimensions: 12 x 11
Family room
- Features: Fireplace
- Level: Main
- Area: 315 Square Feet
- Dimensions: 21 x 15
Kitchen
- Features: Remodeled, Eating Space
- Level: Main
- Area: 297 Square Feet
- Dimensions: 27 x 11
Living room
- Level: Main
- Area: 204 Square Feet
- Dimensions: 17 x 12
Office
- Level: Upper
Heating
- Forced Air, Oil
Cooling
- Central Air
Appliances
- Included: Oven/Range, Microwave, Dishwasher, Washer, Dryer, Water Heater
- Laundry: Lower Level
Features
- Windows: Thermopane Windows
- Basement: Full
- Attic: Pull Down Stairs
- Number of fireplaces: 1
Interior area
- Total structure area: 1,980
- Total interior livable area: 1,980 sqft
- Finished area above ground: 1,980
Property
Features
- Has private pool: Yes
- Pool features: Above Ground
Lot
- Size: 0.32 Acres
- Features: Level, Open Lot
Details
- Parcel number: 1366180
- Zoning: RS
Construction
Type & style
- Home type: SingleFamily
- Architectural style: Cape Cod
- Property subtype: Single Family Residence
Materials
- Vinyl Siding
- Foundation: Concrete Perimeter
- Roof: Asphalt
Condition
- New construction: No
- Year built: 1950
Utilities & green energy
- Sewer: Public Sewer
- Water: Public
Green energy
- Energy efficient items: Windows
Community & HOA
Community
- Features: Basketball Court, Lake, Park, Playground, Near Public Transport, Shopping/Mall, Tennis Court(s)
- Subdivision: Bucks Hill
HOA
- Has HOA: No
Location
- Region: Waterbury
Financial & listing details
- Price per square foot: $177/sqft
- Tax assessed value: $184,590
- Annual tax amount: $8,303
- Date on market: 5/26/2026
- Exclusions: RAMPS
Estimated market value
Not available
Estimated sales range
Not available
Not available
Price history
| Date | Event | Price |
|---|---|---|
| 7/22/2026 | Pending sale | $349,900$177/sqft |
Source:  Smart MLS #24178525 Report a problem Smart MLS #24178525 Report a problem | ||
| 5/26/2026 | Listed for sale | $349,900+135%$177/sqft |
Source: Smart MLS #24178525 Report a problem | ||
| 3/24/2021 | Listing removed | -- |
Source: Owner Report a problem | ||
| 12/30/2014 | Sold | $148,900$75/sqft |
Source: Smart MLS #W1079336 Report a problem | ||
| 11/10/2014 | Price change | $148,900-2.6%$75/sqft |
Source: Owner Report a problem | ||
| 11/5/2014 | Price change | $152,900-3.8%$77/sqft |
Source: Owner Report a problem | ||
| 11/4/2014 | Listed for sale | $159,000+98.8%$80/sqft |
Source: Owner Report a problem | ||
| 8/7/2014 | Sold | $80,000-11.1%$40/sqft |
Source: Public Record Report a problem | ||
| 10/13/1988 | Sold | $90,000$45/sqft |
Source: Public Record Report a problem | ||
Public tax history
| Year | Property taxes | Tax assessment |
|---|---|---|
| 2025 | $8,303 -9% | $184,590 |
| 2024 | $9,126 -8.8% | $184,590 |
| 2023 | $10,003 +51.6% | $184,590 +68.4% |
| 2022 | $6,598 | $109,590 |
| 2021 | $6,598 0% | $109,590 |
| 2020 | $6,598 +0% | $109,590 |
| 2019 | $6,598 | $109,590 |
| 2018 | $6,598 +0.6% | $109,590 +0.6% |
| 2017 | $6,557 | $108,910 |
| 2016 | $6,557 +3.4% | $108,910 |
| 2015 | $6,341 | $108,910 |
| 2014 | $6,341 +2.2% | $108,910 |
| 2013 | $6,206 +10.4% | $108,910 -19% |
| 2012 | $5,623 0% | $134,500 |
| 2011 | $5,625 | $134,500 |
| 2010 | $5,625 +4.8% | $134,500 |
| 2009 | $5,369 | $134,500 |
| 2008 | $5,369 +17.2% | $134,500 +58.4% |
| 2005 | $4,583 +2.6% | $84,910 +4.3% |
| 2002 | $4,466 +56% | $81,410 +178.1% |
| 2001 | $2,862 | $29,270 |
Find assessor info on the county website
Monthly payment
Est. payment
Payment breakdown
Explore the cost of this home by adjusting the details. Changes won't be saved.Climate risks
Neighborhood: Bucks Hill
Nearby schools
GreatSchools rating
- 5/10Regan SchoolGrades: PK-5Distance: 0.6 mi
- 3/10North End Middle SchoolGrades: 6-8Distance: 0.7 mi
- 1/10Wilby High SchoolGrades: 9-12Distance: 0.9 mi
- $50,0002.59 Acres391 Chestnut Hill Ave, Waterbury, CT 06704Sold

- $50,000-- bd-- ba-- sqft391 Chestnut Hill Ave, Waterbury, CT 06704Sold
- $707,2002 bd2 ba2.2k sqft401 Chestnut Cir #75, Middlebury, CT 06762Sold

- $360,9003 bd2 ba1.8k sqft367 Chestnut Hill Ave, Waterbury, CT 06704Off Market
- $702,5002 bd2 ba2.2k sqft403 Chestnut Cir #76, Middlebury, CT 06762Sold
- $710,5002 bd2 ba2.2k sqft407 Chestnut Cir #78, Middlebury, CT 06762Sold
- $300,0003 bd2 ba1.4k sqft372 Chestnut Hill Ave, Waterbury, CT 06704Sold
- $319,0003 bd2 ba1.1k sqft386 Chestnut Hill Ave, Waterbury, CT 06704Off Market
A local agent can set up tours, give advice and negotiate with sellers.
Similar homes
- $369,0003 bd2 ba2.2k sqft167 Fern Street, Waterbury, CT 06704For Sale
 MLS ID #24175277, Jordan Jones, Dave Jones Realty, LLC. Smart MLS
 - $349,5003 bd1 ba1.5k sqft267 Bamford Avenue, Waterbury, CT 06708For Sale
 MLS ID #24191422, Fernando Barreiro, Lamacchia Realty. Smart MLS
 - $364,9004 bd3 ba2.3k sqft137 Fairlawn Avenue, Waterbury, CT 06705For Sale
 MLS ID #24190031, Jessica Boswell, LPT Realty. Smart MLS
 - $359,9003 bd2 ba1.6k sqft58 Oak Hollow Drive, Waterbury, CT 06708For Sale
 MLS ID #24192449, Dawn Rousseau, Showcase Realty, Inc.. Smart MLS
 - $345,0003 bd2 ba1.2k sqft143 Beth Lane, Waterbury, CT 06705For SaleMLS ID #24169915, Kelly Whiteman, William Raveis Real Estate. Smart MLS
- $399,0004 bd2 ba1.5k sqft124 Woodbine Street, Waterbury, CT 06705For SaleMLS ID #24192952, Carmen Santos, Santos Realty Group, LLC. Smart MLS
- $329,0003 bd2 ba2k sqft138 Townsend Avenue, Waterbury, CT 06705For SaleMLS ID #24165670, Roberta Romeo Shannon, Berkshire Hathaway NE Prop.. Smart MLS
- $337,9003 bd2 ba1.2k sqft98 Edgewood Avenue, Thomaston, CT 06787For SaleMLS ID #24192764, Joelle Gillis, Dave Jones Realty, LLC. Smart MLS
- $354,9003 bd2 ba1.5k sqft250 Bradley Avenue, Waterbury, CT 06708For SaleMLS ID #24182603, Sarah Devino, Showcase Realty, Inc.. Smart MLS
- $349,0004 bd2 ba1.5k sqft146 Highland Drive, Waterbury, CT 06708For SaleMLS ID #24178745, Cihan Borluca, Mark Tavares Realty, LLC. Smart MLS
- $339,0003 bd2 ba1.3k sqft45 Rockwell Avenue, Waterbury, CT 06708For SaleMLS ID #24181961, Jessica Danard, Coldwell Banker Realty. Smart MLS
- $349,0003 bd2 ba1.2k sqft36 Donovan Road, Naugatuck, CT 06770For SaleMLS ID #24180701, Kate Bellantoni, William Raveis Real Estate. Smart MLS
- $325,0004 bd2 ba2.7k sqft445 Farmington Avenue, Waterbury, CT 06710For SaleMLS ID #24189681, Sean Brunnock, Coldwell Banker Realty. Smart MLS
- $395,0003 bd2 ba2.6k sqft2 Badger Road, Wolcott, CT 06716For SaleMLS ID #24181042, Jason D. Malagutti, Dave Jones Realty, LLC. Smart MLS
- $345,0003 bd1 ba1k sqft462 Davis Street, Watertown, CT 06779For SaleMLS ID #24183305, Breanna Goebel, Compass Connecticut, LLC. Smart MLS
- $370,0003 bd2 ba1.8k sqft85 Alma Street, Naugatuck, CT 06770For SaleMLS ID #24190493, Kevin Gendron, Showcase Realty, Inc.. Smart MLS
- $359,9003 bd1 ba1k sqft84 Lakeview Avenue, Cheshire, CT 06410For SaleMLS ID #24188483, David Brooke, eXp Realty. Smart MLS
- $299,9002 bd2 ba1.2k sqftSunset Ridge Condominiums, Waterbury, CT 06704For SaleMLS ID #24189783, Laura Almeyda, Huntsman,Meade & Partners Comp. Smart MLS
- $350,0003 bd2 ba1.1k sqft33 Allen Avenue, Meriden, CT 06451For SaleMLS ID #24187709, Jacob Mochkin, Roundtree Realty LLC. Smart MLS
- $339,9003 bd2 ba1.5k sqft93 Marconi Avenue, Bristol, CT 06010For SaleMLS ID #24186855, Pedro Echevarria, KW Legacy Partners. Smart MLS
