This exceptional custom-built home offers the ultimate in luxury lakefront living, with breathtaking views and an abundance of high-end features. Nestled on a tranquil 1-acre lot, this property combines modern amenities, spacious living areas, and beautiful outdoor spaces to create the perfect retreat.
As you enter the home, you're immediately greeted by expansive lake views from nearly every room. The open floor plan features gleaming hardwood floors, complemented by custom cabinetry and radiant heated floors in the fully finished basement the ideal space for a family room, home office, or entertainment area. The cozy gas fireplace adds a touch of warmth and elegance, perfect for those chilly evenings.
The chef's kitchen is equipped with stainless steel appliances, including a refrigerator, oven, and dishwasher, making meal preparation both stylish and efficient. The kitchen flows seamlessly into a bright and inviting living space, ideal for both entertaining guests and relaxing with family.
For those who enjoy outdoor living, the home offers a private pool and charming pavilion the perfect spot for enjoying warm summer days or hosting gatherings. The expansive composite deck with modern cable railing provides stunning lake views and a tranquil environment to unwind after a busy day.
The master suite is a true sanctuary, featuring a spacious walk-in closet and a luxurious en-suite bathroom with dual vanities and elegant granite countertops. Whether you're looking to relax or recharge, this space offers everything you need to feel at home.
This property is designed for long-term living with plenty of storage and practical features. The oversized 2-car main garage offers ample space for your vehicles, while an additional 24x24 storage room beneath the garage provides room for seasonal items or extra gear. A separate 24x21 maintenance garage gives you even more room for storage or hobbies.
Additional perks include included cable TV and internet for your convenience, as well as natural gas for efficient heating and cooking. A washer and dryer are also included, saving you trips to the laundromat.
If desired, the home can be partially furnished, providing flexibility for your move-in needs. Whether you are relocating or simply seeking a new place to call home, this property offers unparalleled comfort, style, and privacy, making it the ideal choice for long-term tenants.
1 year lease, Tenant responsible for all utilities. No smoking in the house
Sold for $434,250
$434,250
372 Genrose Dr, Rineyville, KY 40162
3beds
2,847sqft
Single Family Residence
Built in ----
-- sqft lot
$428,600 Zestimate®
$153/sqft
$2,759 Estimated rent
Home value
$428,600
$377,000 - $489,000
$2,759/mo
Zestimate® history
Owner options
List your home for rent
$2,759/mo
Rent Zestimate®
Find your next renter with Zillow Rental Manager. Plus, with online applications, you can quickly screen prospective tenants – for free.
$2,759/mo
Rent Zestimate®
Refinance and save
$2,734/mo
Est. payment
Refinancing to a lower rate could help reduce your monthly payments and save thousands over the life of the loan.
$2,734/mo
Est. payment
Explore your selling options
Work with a Zillow partner agent
Leverage their expertise and Zillow's premium Showcase listings to get your home seen by more buyers.
Get startedList with your own agent
Get your home in front of millions of buyers by listing it on Zillow.
Learn how to do itSell it yourself
Take full control of how buyers see your home on Zillow by listing For Sale by Owner (FSBO).
List your homeWhat's special
Zillow last checked:
Listing updated:
Source: Zillow Rentals
Facts & features
Interior
Bedrooms & bathrooms
- Bedrooms: 3
- Bathrooms: 3
- Full bathrooms: 3
Rooms
- Room types: []
Heating
- Forced Air
Cooling
- Central Air
Appliances
- Included: Dishwasher, Dryer, Freezer, Microwave, Refrigerator, Washer
- Laundry: In Unit
Features
- Walk In Closet
- Flooring: Carpet, Hardwood, Tile
Interior area
- Total interior livable area: 2,847 sqft
Property
Parking
- Parking features: Attached
- Has attached garage: Yes
- Details: Contact manager
Features
- Exterior features: Bicycle storage, Heating system: Forced Air, No Utilities included in rent, Walk In Closet
- Has private pool: Yes
Details
- Parcel number: 1420003054
Construction
Type & style
- Home type: SingleFamily
- Property subtype: Single Family Residence
Community & HOA
Community
- Deposit fee: $2,800
HOA
- Amenities included: Pool
Location
- Region: Rineyville
Financial & listing details
- Price per square foot: $153/sqft
- Tax assessed value: $242,900
- Annual tax amount: $2,311
- Date on market: 12/24/2024
- Date available: 12/24/2024
- Lease term: 1 Year
Price history
| Date | Event | Price |
|---|---|---|
| 1/20/2026 | Sold | $434,250-3.5%$153/sqft |
Source: Public Record Report a problem | ||
| 12/3/2025 | Listed for sale | $449,900+104.5%$158/sqft |
Source: Owner Report a problem | ||
| 1/5/2025 | Listing removed | $2,800$1/sqft |
Source: Zillow Rentals Report a problem | ||
| 12/25/2024 | Listed for rent | $2,800$1/sqft |
Source: Zillow Rentals Report a problem | ||
| 5/9/2011 | Sold | $220,000$77/sqft |
Source: Public Record Report a problem | ||
Public tax history
| Year | Property taxes | Tax assessment |
|---|---|---|
| 2025 | $2,311 +8.7% | $242,900 |
| 2024 | $2,125 | $242,900 |
| 2023 | $2,125 | $242,900 |
| 2022 | $2,125 | $242,900 +10.4% |
| 2021 | $2,125 | $220,000 |
| 2020 | -- | $220,000 |
| 2019 | -- | $220,000 |
| 2018 | -- | $220,000 |
| 2017 | -- | $220,000 |
| 2016 | -- | $220,000 |
| 2015 | -- | $220,000 |
| 2012 | $1,952 | $220,000 +7.6% |
| 2010 | -- | $204,400 +4.2% |
| 2009 | -- | $196,200 |
Find assessor info on the county website
Neighborhood: 40162
Nearby homes
- $373,4003 bd2 ba3.2k sqft336 Genrose Dr, Rineyville, KY 40162Off Market
- $430,0005 bd4 ba3.1k sqft412 Genrose Dr, Rineyville, KY 40162Sold
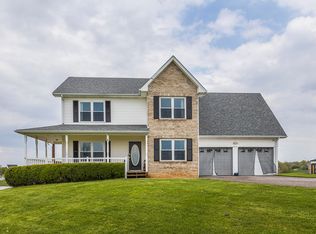
- $402,6003 bd3 ba2.5k sqft50 Chase Lake Rd, Rineyville, KY 40162Off Market
- $445,2005 bd3 ba3.1k sqft369 Genrose Dr, Rineyville, KY 40162Off Market

- $383,9003 bd3 ba2.3k sqft393 Genrose Dr, Rineyville, KY 40162Off Market
- $389,3003 bd2 ba3.2k sqft256 Genrose Dr, Rineyville, KY 40162Off Market
- $333,3003 bd2 ba2.1k sqft423 Genrose Dr, Rineyville, KY 40162Off Market
- $354,4003 bd2 ba2.2k sqft339 Genrose Dr, Rineyville, KY 40162Off Market
Nearby schools
GreatSchools rating
- 6/10Rineyville Elementary SchoolGrades: PK-5Distance: 1.2 mi
- 5/10James T Alton Middle SchoolGrades: 6-8Distance: 3.3 mi
- 4/10North Hardin High SchoolGrades: 9-12Distance: 4.3 mi
Sell for more on Zillow
Get a Zillow Showcase℠ listing at no additional cost and you could sell for .
$428,600
2% more
+$8,572
With Zillow Showcase(estimated)
$437,172
Sell for more on Zillow
Get a Zillow Showcase℠ listing at no additional cost and you could sell for .
$428,600
2% more
+$8,572
With Zillow Showcase(estimated)
$437,172
- Kentucky
- Hardin County
- Rineyville
- 40162
- 372 Genrose Dr
