Contingent but not off the table! Immediate kick out clause in place! We are still welcoming showings and backup offers!
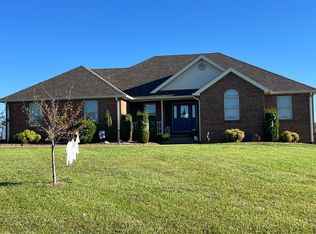
Tucked in a quiet neighborhood, this home offers 1.79 acres of versatility and charm. With two primary bedrooms and two full kitchens - upstairs and in the finished basement - it's ideal for multi-generational living or entertaining. Enjoy peaceful lake views from the back deck and unwind on the wraparound porch. Set on a corner lot, there's plenty of space to relax, garden, or simply enjoy the view. A perfect mix of space, function, and scenic beauty!
Sold for $430,000
Zillow last checked:
Listing updated:
Bought with:
Null Non-Member
Non-Member Office
Source: Imagine MLS,MLS#: 25007705
Price history
| Date | Event | Price |
|---|---|---|
| 9/26/2025 | Sold | $430,000-1.4%$136/sqft |
Source:  Imagine MLS #25007705 Report a problem Imagine MLS #25007705 Report a problem | ||
| 8/27/2025 | Contingent | $436,000$137/sqft |
Source: Imagine MLS #25007705 Report a problem | ||
| 8/5/2025 | Listed for sale | $436,000-1.8%$137/sqft |
Source: Imagine MLS #25007705 Report a problem | ||
| 6/21/2025 | Contingent | $444,000$140/sqft |
Source: Imagine MLS #25007705 Report a problem | ||
| 6/5/2025 | Price change | $444,000-1.1%$140/sqft |
Source: Imagine MLS #25007705 Report a problem | ||
| 5/7/2025 | Price change | $449,000-1.3%$142/sqft |
Source: Imagine MLS #25007705 Report a problem | ||
| 4/17/2025 | Listed for sale | $455,000-2.4%$143/sqft |
Source: Imagine MLS #25007705 Report a problem | ||
| 3/21/2025 | Listing removed | $466,000+1.5%$147/sqft |
Source:  Metro Search Inc. LLC DBA Apex MLS #1674223 Report a problem Metro Search Inc. LLC DBA Apex MLS #1674223 Report a problem | ||
| 2/17/2025 | Price change | $459,000-1.5%$145/sqft |
Source:  HKMLS #HK24004202 Report a problem HKMLS #HK24004202 Report a problem | ||
| 12/6/2024 | Price change | $466,000-1.9%$147/sqft |
Source: Metro Search Inc. LLC DBA Apex MLS #1674223 Report a problem | ||
| 11/4/2024 | Listed for sale | $475,000+21.2%$150/sqft |
Source: HKMLS #HK24004202 Report a problem | ||
| 5/3/2023 | Sold | $392,000+1.8%$124/sqft |
Source: HKMLS #HK23000836 Report a problem | ||
| 3/18/2023 | Listed for sale | $385,000+39%$121/sqft |
Source: HKMLS #HK23000836 Report a problem | ||
| 8/17/2020 | Sold | $277,000+0%$87/sqft |
Source: Metro Search Inc. LLC DBA Apex MLS #1560045 Report a problem | ||
| 7/16/2020 | Listed for sale | $276,900$87/sqft |
Source: CEDAR HILL PROPERTIES #10052438 Report a problem | ||
| 5/24/2020 | Listing removed | $276,900$87/sqft |
Source: CEDAR HILL PROPERTIES #10052438 Report a problem | ||
| 5/19/2020 | Listed for sale | $276,900+4.5%$87/sqft |
Source: CEDAR HILL PROPERTIES #10052438 Report a problem | ||
| 1/19/2017 | Listing removed | $264,900$84/sqft |
Source: RE/MAX Executive Group Inc #1460983 Report a problem | ||
| 10/21/2016 | Price change | $264,9000%$84/sqft |
Source: RE/MAX Executive Group Inc #1460983 Report a problem | ||
| 9/6/2016 | Listed for sale | $265,000+7.3%$84/sqft |
Source: SHORTT REALTY GROUP #10035795 Report a problem | ||
| 6/24/2009 | Sold | $246,900$78/sqft |
Source: Public Record Report a problem | ||
Sell for more on Zillow
Get a Zillow Showcase℠ listing at no additional cost and you could sell for .
$424,100
2% more
+$8,482
With Zillow Showcase(estimated)
$432,582
