Enjoy spectacular long-range views for miles from this immaculate home on over 10 acres near Weaverville! This property offers a rare combination of one-level living, western views for miles, beautiful sunsets, gentle topography, and utmost privacy. This home offers true one-level living with a main level 2-car garage, vaulted ceilings, a stone fireplace (formerly wood-burning, converted to propane, but could go back to wood-burning), 3 bedrooms (including the primary suite), 2 bathrooms, laundry room, and a deck facing the view. Part of the deck is a screened porch. The walkout basement has a finished storage room that could also be an office, plus a finished shop. The massive unfinished space has more shop space (with indoor and outdoor access) and could serve as a hobby room, game room, or a home gym. Or, connect the finished storage room into the unfinished space to create another larger room. Behind the house is a fenced area for pets. The "Hundred Acre Wood" community has a recreation easement that traverses the ridgeline (at 3200-3300 feet elevation) and is ideal for hiking, dog-walking, and trail running! Access to this trail is at the beginning of the driveway and also at the top of this lot where an old logging road on the property connects with the recreation easement. This home has been pre-inspected and is move-in ready. 4WD/AWD is highly recommended on Gentian Trail. The gravel road is about an 8 minute drive and is in phenomenal condition, but there are a couple of spots that require AWD to avoid spinning. New well pump installed in 2025.
Closed
$750,000
372 Gentian Trl, Weaverville, NC 28787
3beds
2,251sqft
Single Family Residence
Built in 2015
10.22 Acres Lot
$732,700 Zestimate®
$333/sqft
$2,872 Estimated rent
Home value
$732,700
$674,000 - $799,000
$2,872/mo
Zestimate® history
Owner options
List your home for rent
$2,872/mo
Rent Zestimate®
Find your next renter with Zillow Rental Manager. Plus, with online applications, you can quickly screen prospective tenants – for free.
$2,872/mo
Rent Zestimate®
Refinance and save
$5,075/mo
Est. payment
Refinancing to a lower rate could help reduce your monthly payments and save thousands over the life of the loan.
$5,075/mo
Est. payment
Explore your selling options
Work with a Zillow partner agent
Leverage their expertise and Zillow's premium Showcase listings to get your home seen by more buyers.
Get startedList with your own agent
Get your home in front of millions of buyers by listing it on Zillow.
Learn how to do itSell it yourself
Take full control of how buyers see your home on Zillow by listing For Sale by Owner (FSBO).
List your homeWhat's special
Stone fireplaceTrue one-level livingFenced area for petsFinished shopGentle topographyVaulted ceilingsUtmost privacy
Zillow last checked:
Listing updated:
Listed by:
Scott Russell scott.russell@allentate.com,
Howard Hanna Beverly-Hanks Freestone Properties
Bought with:
Alejo Rottenberg
GreyBeard Realty
Source: Canopy MLS as distributed by MLS GRID,MLS#: 4307972
Facts & features
Interior
Bedrooms & bathrooms
- Bedrooms: 3
- Bathrooms: 2
- Full bathrooms: 2
- Main level bedrooms: 3
Primary bedroom
- Features: Walk-In Closet(s)
- Level: Main
Bedroom s
- Level: Main
Bedroom s
- Level: Main
Bathroom full
- Level: Main
Bathroom full
- Level: Main
Dining area
- Level: Main
Flex space
- Level: Basement
Kitchen
- Features: Kitchen Island
- Level: Main
Laundry
- Level: Main
Living room
- Features: Vaulted Ceiling(s)
- Level: Main
Workshop
- Level: Basement
Heating
- Central, Heat Pump, Propane, Zoned
Cooling
- Central Air, Dual, Heat Pump, Zoned
Appliances
- Included: Dishwasher, Disposal, Dryer, Electric Range, Electric Water Heater, Microwave, Refrigerator, Washer, Washer/Dryer, Water Softener
- Laundry: Laundry Room, Main Level, Sink
Features
- Breakfast Bar, Built-in Features, Kitchen Island, Open Floorplan, Pantry, Storage, Walk-In Closet(s)
- Flooring: Concrete, Tile, Wood
- Doors: French Doors, Sliding Doors, Storm Door(s)
- Basement: Basement Shop,Exterior Entry,Full,Interior Entry,Partially Finished,Storage Space,Other
- Fireplace features: Gas Vented, Living Room, Propane
Interior area
- Total structure area: 1,811
- Total interior livable area: 2,251 sqft
- Finished area above ground: 1,811
- Finished area below ground: 440
Property
Parking
- Total spaces: 2
- Parking features: Driveway, Attached Garage, Garage Door Opener, Garage on Main Level
- Attached garage spaces: 2
- Has uncovered spaces: Yes
Features
- Levels: One
- Stories: 1
- Patio & porch: Covered, Deck, Screened
- Fencing: Fenced
- Has view: Yes
- View description: City, Long Range, Mountain(s), Year Round
Lot
- Size: 10.22 Acres
- Features: Private, Views
Details
- Parcel number: 975354962300000
- Zoning: OU
- Special conditions: Standard
- Other equipment: Fuel Tank(s), Generator
Construction
Type & style
- Home type: SingleFamily
- Architectural style: Contemporary
- Property subtype: Single Family Residence
Materials
- Fiber Cement
Condition
- New construction: No
- Year built: 2015
Utilities & green energy
- Sewer: Septic Installed
- Water: Well
- Utilities for property: Fiber Optics, Propane
Community & HOA
Community
- Features: Walking Trails
- Security: Radon Mitigation System
- Subdivision: Hundred Acre Wood
HOA
- Has HOA: Yes
- HOA fee: $745 annually
- HOA name: Jeff McAven
- HOA phone: 919-539-3943
Location
- Region: Weaverville
- Elevation: 3000 Feet
Financial & listing details
- Price per square foot: $333/sqft
- Tax assessed value: $492,500
- Annual tax amount: $3,303
- Date on market: 11/1/2025
- Cumulative days on market: 12 days
- Road surface type: Gravel
Price history
| Date | Event | Price |
|---|---|---|
| 12/17/2025 | Sold | $750,000-6.2%$333/sqft |
Source:  Canopy MLS as distributed by MLS GRID #4307972 Report a problem Canopy MLS as distributed by MLS GRID #4307972 Report a problem | ||
| 11/1/2025 | Listed for sale | $799,900-8.6%$355/sqft |
Source: Canopy MLS as distributed by MLS GRID #4307972 Report a problem | ||
| 9/25/2024 | Listing removed | $875,000$389/sqft |
Source: Canopy MLS as distributed by MLS GRID #4151985 Report a problem | ||
| 8/15/2024 | Listed for sale | $875,000+511.9%$389/sqft |
Source: Canopy MLS as distributed by MLS GRID #4151985 Report a problem | ||
| 6/15/2006 | Sold | $143,000$64/sqft |
Source: Public Record Report a problem | ||
Public tax history
| Year | Property taxes | Tax assessment |
|---|---|---|
| 2025 | $3,303 +4.7% | $493,500 +0.2% |
| 2024 | $3,153 +5.7% | $492,500 |
| 2023 | $2,983 +1.7% | $492,500 |
| 2022 | $2,934 | $492,500 |
| 2021 | $2,934 +14.4% | $492,500 +24.7% |
| 2020 | $2,564 | $395,100 |
| 2019 | $2,564 | $395,100 |
| 2018 | $2,564 +14.1% | $395,100 +25.9% |
| 2017 | $2,247 +230% | $313,800 |
| 2016 | $681 | $313,800 +230% |
| 2015 | -- | $95,100 |
Find assessor info on the county website
Neighborhood: 28787
Nearby homes
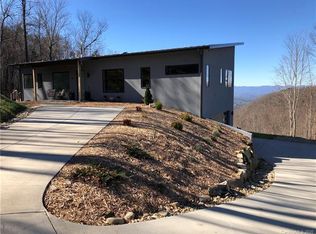
- $1,316,1004 bd4 ba2.7k sqft367 Gentian Trl, Weaverville, NC 28787Off Market
- $--11.29 Acres352 Gentian Trl LOT 4, Weaverville, NC 28787Off Market

- $90,50012.13 Acres99999 Gentian Trl, Weaverville, NC 28787Off Market
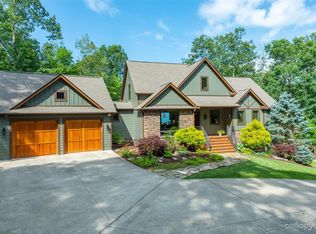
- $1,400,0003 bd4 ba3.4k sqft362 Gentian Trl, Weaverville, NC 28787Sold
- $684,2002 bd2 ba1.9k sqft356 Gentian Trl, Weaverville, NC 28787Off Market
- $490,400-- bd-- ba-- sqft314 Gentian Trl, Weaverville, NC 28787Off Market
- $166,700-- bd1 ba270 sqft6 Azura Gdns, Weaverville, NC 28787Off Market
- $---- bd1 ba270 sqft8 Azura Gdns, Weaverville, NC 28787Off Market
Nearby schools
GreatSchools rating
- 6/10North Windy RidgeGrades: 5-6Distance: 1.9 mi
- 9/10North Buncombe MiddleGrades: 7-8Distance: 2.2 mi
- 6/10North Buncombe HighGrades: PK,9-12Distance: 2.7 mi
Schools provided by the listing agent
- Elementary: Weaverville/N. Windy Ridge
- Middle: North Buncombe
- High: North Buncombe
Source: Canopy MLS as distributed by MLS GRID. This data may not be complete. We recommend contacting the local school district to confirm school assignments for this home.
Get a cash offer in 3 minutes
Find out how much your home could sell for in as little as 3 minutes with a no-obligation cash offer.
Estimated market value
$732,700
Get a cash offer in 3 minutes
Find out how much your home could sell for in as little as 3 minutes with a no-obligation cash offer.
Estimated market value
$732,700
- North Carolina
- Buncombe County
- Weaverville
- 28787
- 372 Gentian Trl
Nearby cities
Nearby zip codes
Other Weaverville Topics
