OPEN HOUSE: SUNDAY MARCH 24 1:00-3:00PM. Come see this gem of a house located in a quiet, newer Creswell neighborhood. The open-concept kitchen, dining and living area provides a cozy setting for relaxing or entertaining. A sliding glass door leads from the dining area onto the 10' x 24' covered patio which extends your living space and allows for year-round outdoor gatherings in a quiet, peaceful setting. The patio overlooks the fully-fenced back yard, where you will find raised garden beds, grapevines, a fig tree, and a wood trellis with kiwi plants. Both the front and back yards have underground sprinklers and mature landscaping, providing a low-maintenance backdrop for this delightful home. The kitchen has stone counters, plenty of cabinet space, and a walk-in pantry. All kitchen appliances are stainless steel, including the 5-burner gas stove. The large primary bedroom has a walk-in closet and ensuite with dual sinks and walk-in shower. The house is wired for a generator. Built in 2020, this move-in ready home is conveniently located just 10 minutes from Eugene.
Sold
$430,000
372 Hillegas Ave, Creswell, OR 97426
3beds
1,541sqft
Residential, Single Family Residence
Built in 2020
5,227 Square Feet Lot
$453,900 Zestimate®
$279/sqft
$2,405 Estimated rent
Home value
$453,900
$431,000 - $477,000
$2,405/mo
Zestimate® history
Owner options
List your home for rent
$2,405/mo
Rent Zestimate®
Find your next renter with Zillow Rental Manager. Plus, with online applications, you can quickly screen prospective tenants – for free.
$2,405/mo
Rent Zestimate®
Refinance and save
$2,744/mo
Est. payment
Refinancing to a lower rate could help reduce your monthly payments and save thousands over the life of the loan.
$2,744/mo
Est. payment
Explore your selling options
Work with a Zillow partner agent
Leverage their expertise and Zillow's premium Showcase listings to get your home seen by more buyers.
Get startedList with your own agent
Get your home in front of millions of buyers by listing it on Zillow.
Learn how to do itSell it yourself
Take full control of how buyers see your home on Zillow by listing For Sale by Owner (FSBO).
List your homeWhat's special
Sliding glass doorDual sinksNewer creswell neighborhoodWalk-in pantryBasketball courtsOpen-concept kitchenPlenty of storage
Zillow last checked:
Listing updated:
Listed by:
Martin McClure 541-214-9263,
Hybrid Real Estate
Bought with:
Brett Herring, 201228460
Real Broker
Source: RMLS (OR),MLS#: 24501435
Facts & features
Interior
Bedrooms & bathrooms
- Bedrooms: 3
- Bathrooms: 2
- Full bathrooms: 2
- Main level bathrooms: 2
Rooms
- Room types: Bedroom 2, Bedroom 3, Dining Room, Family Room, Kitchen, Living Room, Primary Bedroom
Primary bedroom
- Features: Ceiling Fan, Ensuite, Vaulted Ceiling, Walkin Closet, Walkin Shower, Wallto Wall Carpet
- Level: Main
- Area: 196
- Dimensions: 14 x 14
Bedroom 2
- Features: French Doors, Closet
- Level: Main
- Area: 110
- Dimensions: 10 x 11
Bedroom 3
- Features: French Doors, Closet
- Level: Main
- Area: 100
- Dimensions: 10 x 10
Dining room
- Features: Vaulted Ceiling
- Level: Main
- Area: 132
- Dimensions: 11 x 12
Kitchen
- Features: Eat Bar, Island, Vaulted Ceiling
- Level: Main
- Area: 176
- Width: 16
Living room
- Features: Ceiling Fan, Vaulted Ceiling
- Level: Main
- Area: 195
- Dimensions: 13 x 15
Heating
- Forced Air
Cooling
- Central Air
Appliances
- Included: Dishwasher, Disposal, Free-Standing Gas Range, Free-Standing Refrigerator, Gas Appliances, Microwave, Plumbed For Ice Maker, Stainless Steel Appliance(s), Washer/Dryer, Gas Water Heater
- Laundry: Laundry Room
Features
- Ceiling Fan(s), High Ceilings, Vaulted Ceiling(s), Closet, Eat Bar, Kitchen Island, Walk-In Closet(s), Walkin Shower, Pantry
- Flooring: Vinyl, Wall to Wall Carpet
- Doors: French Doors
- Windows: Vinyl Frames
- Basement: Crawl Space
Interior area
- Total structure area: 1,541
- Total interior livable area: 1,541 sqft
Property
Parking
- Total spaces: 2
- Parking features: Driveway, Off Street, Garage Door Opener, Attached
- Attached garage spaces: 2
- Has uncovered spaces: Yes
Features
- Stories: 1
- Patio & porch: Covered Patio, Patio, Porch
- Exterior features: Garden, Gas Hookup, Raised Beds, Yard
- Fencing: Fenced
Lot
- Size: 5,227 Square Feet
- Features: Cul-De-Sac, Level, Private, Sprinkler, SqFt 5000 to 6999
Details
- Additional structures: GasHookup
- Parcel number: 1904806
- Other equipment: Irrigation Equipment
Construction
Type & style
- Home type: SingleFamily
- Architectural style: Contemporary,Custom Style
- Property subtype: Residential, Single Family Residence
Materials
- Cement Siding, Cultured Stone, Lap Siding, Tongue and Groove
- Foundation: Concrete Perimeter
- Roof: Composition,Shingle
Condition
- Resale
- New construction: No
- Year built: 2020
Utilities & green energy
- Gas: Gas Hookup, Gas
- Sewer: Public Sewer
- Water: Public
- Utilities for property: Cable Connected, DSL
Community & HOA
Community
- Security: None
HOA
- Has HOA: No
Location
- Region: Creswell
Financial & listing details
- Price per square foot: $279/sqft
- Tax assessed value: $509,842
- Annual tax amount: $3,823
- Date on market: 2/15/2024
- Cumulative days on market: 39 days
- Listing terms: Cash,Conventional,FHA,USDA Loan,VA Loan
- Road surface type: Paved
Price history
| Date | Event | Price |
|---|---|---|
| 4/22/2024 | Sold | $430,000$279/sqft |
Source:  RMLS (OR) #24501435 Report a problem RMLS (OR) #24501435 Report a problem | ||
| 3/25/2024 | Pending sale | $430,000$279/sqft |
Source: RMLS (OR) #24501435 Report a problem | ||
| 3/20/2024 | Listed for sale | $430,000+22.9%$279/sqft |
Source: RMLS (OR) #24501435 Report a problem | ||
| 6/2/2021 | Sold | $350,000$227/sqft |
Source: Public Record Report a problem | ||
Public tax history
| Year | Property taxes | Tax assessment |
|---|---|---|
| 2025 | $4,565 +33.7% | $278,125 +3% |
| 2024 | $3,414 -10.7% | $270,025 +3% |
| 2023 | $3,823 +4% | $262,161 +3% |
| 2022 | $3,677 +252.5% | $254,526 +250.8% |
| 2021 | $1,043 +734.4% | $72,558 +747.3% |
| 2020 | $125 | $8,563 |
Find assessor info on the county website
Neighborhood: 97426
Nearby homes
- $450,5003 bd2 ba1.5k sqft378 Hillegas Ave, Creswell, OR 97426Off Market
- $483,5003 bd2 ba1.5k sqft368 Hillegas Ave, Creswell, OR 97426Sold
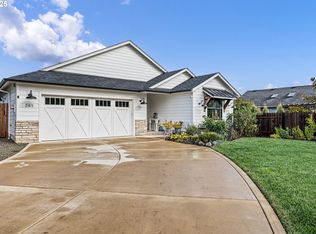
- $431,9003 bd2 ba1.2k sqft349 Morse Ave, Creswell, OR 97426Off Market
- $412,2003 bd2 ba1.2k sqft412 Hillegas Ave, Creswell, OR 97426Off Market
- $410,0003 bd2 ba1.1k sqft369 Morse Ave, Creswell, OR 97426Off Market
- $428,4003 bd2 ba1.3k sqft573 Creswood Dr, Creswell, OR 97426Off Market
- $397,1003 bd2 ba1.1k sqft561 Creswood Dr, Creswell, OR 97426Off Market
- $467,6003 bd2 ba1.5k sqft426 Hillegas Ave, Creswell, OR 97426Off Market
Nearby schools
GreatSchools rating
- 7/10Creslane Elementary SchoolGrades: K-5Distance: 0.3 mi
- 8/10Creswell Middle SchoolGrades: 6-8Distance: 0.5 mi
- 7/10Creswell High SchoolGrades: 9-12Distance: 0.3 mi
Schools provided by the listing agent
- Elementary: Creslane
- Middle: Creswell
- High: Creswell
Source: RMLS (OR). This data may not be complete. We recommend contacting the local school district to confirm school assignments for this home.
Sell for more on Zillow
Get a Zillow Showcase℠ listing at no additional cost and you could sell for .
$453,900
2% more
+$9,078
With Zillow Showcase(estimated)
$462,978
Sell for more on Zillow
Get a Zillow Showcase℠ listing at no additional cost and you could sell for .
$453,900
2% more
+$9,078
With Zillow Showcase(estimated)
$462,978
- Oregon
- Lane County
- Creswell
- 97426
- 372 Hillegas Ave
