Charming single-level 3 bed, 2 bath home with an open-concept living, dining, and kitchen layout. Kitchen features a large pantry and easy flow for everyday living and entertaining. The primary suite includes a private bath. Living room french doors lead to a covered back porch with a hot tub just off to the side, creating a great space to relax.Front and backyard include in ground sprinkler systems, along with raised garden beds ready for spring and summer planting. The fully fenced yard offers a wide side gate with room for additional parking, including space for boats or recreational vehicles.The 2-car garage includes a nicely finished hobby room, offering flexibility for a variety of uses. Clean and well-maintained, this home is ready for its next owner to make it their own.
Active
$437,500
573 Creswood Dr, Creswell, OR 97426
3beds
1,327sqft
Residential, Single Family Residence
Built in 2003
6,969 Square Feet Lot
$-- Zestimate®
$330/sqft
$-- HOA
What's special
Fully fenced yardNicely finished hobby roomCovered back porch
- 147 days |
- 355 |
- 19 |
Zillow last checked:
Listing updated:
Listed by:
Kaysea Holland 541-357-1266,
Oregon Life Homes
Source: RMLS (OR),MLS#: 331098843
Facts & features
Interior
Bedrooms & bathrooms
- Bedrooms: 3
- Bathrooms: 2
- Full bathrooms: 2
- Main level bathrooms: 2
Rooms
- Room types: Laundry, Bedroom 2, Bedroom 3, Dining Room, Family Room, Kitchen, Living Room, Primary Bedroom
Primary bedroom
- Features: Closet, Walkin Closet
- Level: Main
- Area: 169
- Dimensions: 13 x 13
Bedroom 2
- Features: Closet
- Level: Main
- Area: 132
- Dimensions: 12 x 11
Bedroom 3
- Features: Closet
- Level: Main
- Area: 132
- Dimensions: 12 x 11
Kitchen
- Features: Builtin Range, Dishwasher, Microwave, Free Standing Refrigerator, Walkin Closet
- Level: Main
- Area: 165
- Width: 11
Living room
- Features: Ceiling Fan, Eating Area, Exterior Entry, French Doors, Living Room Dining Room Combo, Skylight, Closet, High Ceilings
- Level: Main
- Area: 374
- Dimensions: 22 x 17
Heating
- Heat Pump
Cooling
- Heat Pump
Appliances
- Included: Built-In Range, Dishwasher, Disposal, Free-Standing Refrigerator, Microwave, Electric Water Heater
- Laundry: Laundry Room
Features
- Ceiling Fan(s), High Ceilings, Closet, Walk-In Closet(s), Eat-in Kitchen, Living Room Dining Room Combo
- Flooring: Laminate, Wall to Wall Carpet
- Doors: French Doors
- Windows: Double Pane Windows, Skylight(s)
- Basement: Crawl Space
Interior area
- Total structure area: 1,327
- Total interior livable area: 1,327 sqft
Property
Parking
- Total spaces: 2
- Parking features: Driveway, On Street, Garage Door Opener, Attached
- Attached garage spaces: 2
- Has uncovered spaces: Yes
Features
- Levels: One
- Stories: 1
- Patio & porch: Covered Deck
- Exterior features: Garden, Raised Beds, Yard, Exterior Entry
- Has spa: Yes
- Spa features: Free Standing Hot Tub
- Fencing: Fenced
Lot
- Size: 6,969 Square Feet
- Features: Level, Sprinkler, SqFt 5000 to 6999
Details
- Parcel number: 1708658
Construction
Type & style
- Home type: SingleFamily
- Architectural style: Contemporary
- Property subtype: Residential, Single Family Residence
Materials
- Lap Siding, T111 Siding
- Roof: Composition
Condition
- Resale
- New construction: No
- Year built: 2003
Utilities & green energy
- Sewer: Public Sewer
- Water: Public
Community & HOA
HOA
- Has HOA: No
Location
- Region: Creswell
Financial & listing details
- Price per square foot: $330/sqft
- Tax assessed value: $427,811
- Annual tax amount: $3,274
- Date on market: 3/29/2026
- Listing terms: Cash,Conventional,FHA,VA Loan
- Road surface type: Paved
Estimated market value
Not available
Estimated sales range
Not available
Not available
Price history
| Date | Event | Price |
|---|---|---|
| 3/29/2026 | Listed for sale | $437,500+138.1%$330/sqft |
Source:  RMLS (OR) #331098843 Report a problem RMLS (OR) #331098843 Report a problem | ||
| 12/23/2008 | Sold | $183,750+11.2%$138/sqft |
Source: Public Record Report a problem | ||
| 7/28/2008 | Sold | $165,228-13%$125/sqft |
Source: Public Record Report a problem | ||
| 8/31/2005 | Sold | $190,000+27.8%$143/sqft |
Source: Public Record Report a problem | ||
| 1/9/2004 | Sold | $148,650$112/sqft |
Source: Public Record Report a problem | ||
Public tax history
| Year | Property taxes | Tax assessment |
|---|---|---|
| 2025 | $3,676 +33.7% | $223,966 +3% |
| 2024 | $2,750 -10.7% | $217,443 +3% |
| 2023 | $3,079 +4% | $211,110 +3% |
| 2022 | $2,961 +3.5% | $204,962 +3% |
| 2021 | $2,861 +1.4% | $198,993 +3% |
| 2020 | $2,821 +2.3% | $193,198 +3% |
| 2019 | $2,759 +1.4% | $187,571 +3% |
| 2018 | $2,720 | $182,108 +3% |
| 2017 | $2,720 +3.1% | $176,804 +3% |
| 2016 | $2,638 -2.4% | $171,654 +3% |
| 2015 | $2,702 | $166,654 |
Find assessor info on the county website
Monthly payment
Est. payment
Payment breakdown
Explore the cost of this home by adjusting the details. Changes won't be saved.Climate risks
Neighborhood: 97426
Nearby schools
GreatSchools rating
- 7/10Creslane Elementary SchoolGrades: K-5Distance: 0.3 mi
- 8/10Creswell Middle SchoolGrades: 6-8Distance: 0.5 mi
- 7/10Creswell High SchoolGrades: 9-12Distance: 0.3 mi
Schools provided by the listing agent
- Elementary: Creslane
- Middle: Creswell
- High: Creswell
Source: RMLS (OR). This data may not be complete. We recommend contacting the local school district to confirm school assignments for this home.
- $401,6003 bd2 ba1.1k sqft561 Creswood Dr, Creswell, OR 97426Off Market
- $440,8003 bd2 ba1.5k sqft585 Creswood Dr, Creswell, OR 97426Off Market
- $483,5003 bd2 ba1.5k sqft368 Hillegas Ave, Creswell, OR 97426Sold
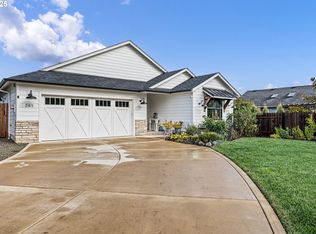
- $432,7003 bd2 ba1.2k sqft349 Morse Ave, Creswell, OR 97426Off Market
- $430,0003 bd2 ba1.5k sqft372 Hillegas Ave, Creswell, OR 97426Sold
- $417,3003 bd2 ba1.3k sqft549 Creswood Dr, Creswell, OR 97426Off Market
- $422,8003 bd2 ba1.2k sqft597 Creswood Dr, Creswell, OR 97426Off Market
- $415,0003 bd2 ba1.2k sqft329 Morse Ave, Creswell, OR 97426Off Market
A local agent can set up tours, give advice and negotiate with sellers.
A local lender can help you make sure your offer is ready when you are.
Similar homes
- $425,0003 bd2 ba1.2k sqft158 Canary Ave, Creswell, OR 97426Active
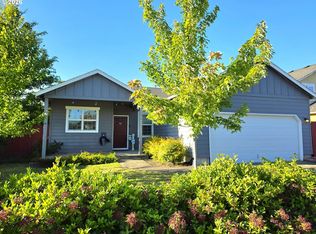
 MLS ID #578614454, Maria Lomelli, InEugene Real Estate, LLC. RMLS (OR)
 - $410,0003 bd2 ba1.3k sqft515 Pine Ct, Creswell, OR 97426Active
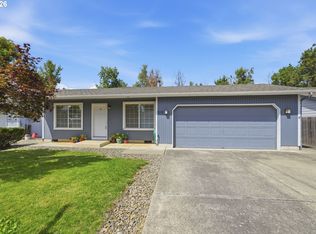 MLS ID #762526058, Debra Jurasevich, United Real Estate Properties. RMLS (OR)
 - $484,9993 bd3 ba1.8k sqft64 Almond Way, Creswell, OR 97426Active
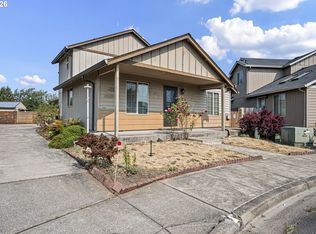 MLS ID #186270817, Kaysea Holland, Oregon Life Homes. RMLS (OR)
 - $369,9003 bd1 ba1.2k sqft444 N 1st St, Creswell, OR 97426Active
 MLS ID #344473270, Kanndice McLean, Keller Williams The Cooley Real Estate Group. RMLS (OR)
 - $275,0003 bd2 ba1.2k sqft491 Creswood Dr, Creswell, OR 97426ActiveMLS ID #298516872, Kaylyn Horrocks, Harcourts West Real Estate. RMLS (OR)
- $595,0003 bd2 ba1.3k sqft82600 Green Valley St, Creswell, OR 97426ActiveMLS ID #681680562, Kaysea Holland, Oregon Life Homes. RMLS (OR)
- $419,0003 bd2 ba1.4k sqft196 S 72nd St, Springfield, OR 97478ActiveMLS ID #398365972, Ashley McPherson, Keller Williams Realty Eugene and Springfield. RMLS (OR)
- $429,0003 bd2 ba1.3k sqft933 S 44th St, Springfield, OR 97478ActiveMLS ID #223828149, Beth Blackwell, Triple Oaks Realty LLC. RMLS (OR)
- $445,0003 bd2 ba1.4k sqft558 S 48th Pl, Springfield, OR 97478ActiveMLS ID #475950568, Victoria Sanne, United Real Estate Properties. RMLS (OR)
- $449,0003 bd2 ba1.5k sqft2219 19th St, Springfield, OR 97477ActiveMLS ID #641595414, Christopher Solares, Triple Oaks Realty LLC. RMLS (OR)
- $445,0003 bd3 ba1.4k sqft4868 Glacier Dr, Springfield, OR 97478ActiveMLS ID #571948379, Melissa McGuire, Berkshire Hathaway HomeServices Real Estate Professionals. RMLS (OR)
- $414,9003 bd2 ba1.4k sqft2070 Clark Ave, Cottage Grove, OR 97424ActiveMLS ID #233779020, Izabell Senters, Hybrid Real Estate. RMLS (OR)
- $425,0003 bd2 ba1.4k sqft922 Williams St, Eugene, OR 97402ActiveMLS ID #222696636, Wendy Thomas, Triple Oaks Realty LLC. RMLS (OR)
- $435,0003 bd2 ba1.4k sqft1990 W 18th Ave, Eugene, OR 97402ActiveMLS ID #309991103, Karen Fine, Hybrid Real Estate. RMLS (OR)
- $445,0003 bd2 ba1.4k sqft1504 Green Acres Rd, Eugene, OR 97408ActiveMLS ID #211933868, Nick Nelson, Keller Williams Realty Eugene and Springfield. RMLS (OR)
- $415,0003 bd2 ba1.3k sqft1847 S 61st St, Springfield, OR 97478ActiveMLS ID #241712723, Benjamin Fogelson, InEugene Real Estate, LLC. RMLS (OR)
- $449,0003 bd2 ba1.2k sqft2488 Viewmont Ave, Springfield, OR 97477ActiveMLS ID #165731121, Jeanette Underwood, Windermere RE Lane County. RMLS (OR)
- $449,0003 bd2 ba1.2k sqft1082 Dondea St, Springfield, OR 97478ActiveMLS ID #570726667, Shana Stull, Redfin. RMLS (OR)
- $455,0003 bd1 ba1.4k sqft520 E 33rd Ave, Eugene, OR 97405ActiveMLS ID #339903061, Rocklan Williams, United Real Estate Properties. RMLS (OR)
- $439,0003 bd2 ba1.4k sqft6578 Aaron Ln, Springfield, OR 97478ActiveMLS ID #661728750, Jo Ann Zebrowski, RE/MAX Integrity. RMLS (OR)
