Skip main navigation
Closed
  • $833,000

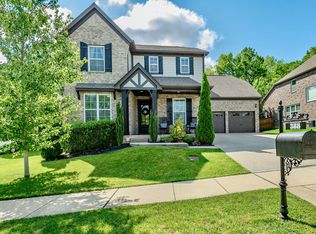
    372 Irvine Ln, Franklin, TN 37064

    3beds
    2,450sqft
    Single Family Residence, Residential
    Built in 2013
    8,712 Square Feet Lot
    $847,200 Zestimate®
    $340/sqft
    $4,053 Estimated rent

    Home value

    $847,200

    $805,000 - $898,000

    $4,053/mo

    Zestimate® history
    Loading
    Loading...

    Owner options

    List your home for rent

    $4,053/mo

    Rent Zestimate®

    Find your next renter with Zillow Rental Manager. Plus, with online applications, you can quickly screen prospective tenants – for free.

    Learn more

    $4,053/mo

    Rent Zestimate®

    Refinance and save

    $4,839/mo

    Est. payment

    Refinancing to a lower rate could help reduce your monthly payments and save thousands over the life of the loan.

    See today's rates

    $4,839/mo

    Est. payment

    Explore your selling options

    Work with a Zillow partner agent

    Leverage their expertise and Zillow's premium Showcase listings to get your home seen by more buyers.

    Get started

    List with your own agent

    Get your home in front of millions of buyers by listing it on Zillow.

    Learn how to do it

    Sell it yourself

    Take full control of how buyers see your home on Zillow by listing For Sale by Owner (FSBO).

    List your home

    What's special

    Welcome to this charming 3-bedroom, 2.5-bath, single-story home, perfectly situated in a peaceful neighborhood backing onto a serene wooded area. Your private, fenced backyard is a true oasis, featuring an expanded patio designed for peaceful mornings with coffee, vibrant BBQs, twilight wine sips, and the soothing sounds of birds—with the occasional deer adding an extra touch of charm. Step inside to a thoughtfully designed floor plan that includes a cozy dining nook overlooking the backyard, a versatile formal dining room transformed into a multi-use den—ideal as a playroom, music area, or extra lounge—and a sophisticated front office with French doors, creating an inspiring home workspace. The spacious eat-in kitchen is a culinary dream, boasting generous cabinet storage, ambient under- and over-cabinet lighting, ducted ventilation, and stainless-steel appliances. It features a standout GE double 5-burner electric oven with true European convection, perfect for passionate home chefs (Prefer gas cooking? There’s a hookup ready for you!). Plus, a handy extra storage room helps keep clutter at bay. Flow seamlessly from the modern kitchen to bright living areas, ideal for entertaining or quiet family evenings. Additional features include a whole-house water filtration and softener system, utility sink in garage, and most doors widened to 36” for easy accessibility, and a single-story layout that masterfully blends comfort with functional elegance. Perfectly situated just minutes from the much-anticipated Pearlene M. Bransford Complex, I-65, Berry Farms, the charming historic Downtown Franklin, with a quick drive to Downtown Nashville. This home offers effortless access to a wide range of shopping, dining, and entertainment options. Ladd Park's amenities include 2 community swimming pools, 2 playgrounds, walking trails (over 10 miles), and frontage on the Harpeth River with canoe launch access.

    Zillow last checked:

    Listing updated:

    Listing Provided by:

    Madeleine Chopp 214-566-8140,

    Franklin TN Real Estate

    Bought with:

    Ravi Sachan, 284436

    Benchmark Realty, LLC

    Source: RealTracs MLS as distributed by MLS GRID,MLS#: 2965491MLS Logo

    Facts & features

    Interior

    Bedrooms & bathrooms
    • Bedrooms: 3
    • Bathrooms: 3
    • Full bathrooms: 2
    • 1/2 bathrooms: 1
    • Main level bedrooms: 3
    Heating
    • Central
    Cooling
    • Ceiling Fan(s), Central Air
    Appliances
    • Included: Electric Range, Dishwasher, Disposal, Microwave, Stainless Steel Appliance(s)
    • Laundry: Electric Dryer Hookup, Washer Hookup
    Features
    • Ceiling Fan(s), Pantry, Walk-In Closet(s), High Speed Internet, Kitchen Island
    • Flooring: Wood, Laminate, Tile
    • Basement: None
    • Number of fireplaces: 1
    • Fireplace features: Living Room
    Interior area
    • Total structure area: 2,450
    • Total interior livable area: 2,450 sqft
    • Finished area above ground: 2,450

    Property

    Parking
    • Total spaces: 4
    • Parking features: Garage Door Opener, Garage Faces Front, Driveway
    • Attached garage spaces: 2
    • Uncovered spaces: 2
    Accessibility
    • Accessibility features: Accessible Doors
    Features
    • Levels: One
    • Stories: 1
    • Patio & porch: Patio
    • Pool features: Association
    • Fencing: Back Yard
    Lot
    • Size: 8,712 sqft
    • Dimensions: 70 x 125
    • Features: Sloped
    • Topography: Sloped
    Details
    • Parcel number: 094106N A 00900 00010106N
    • Special conditions: Owner Agent

    Construction

    Type & style
    • Home type: SingleFamily
    • Architectural style: Ranch
    • Property subtype: Single Family Residence, Residential
    Materials
    • Fiber Cement
    Condition
    • New construction: No
    • Year built: 2013

    Utilities & green energy

    • Sewer: Public Sewer
    • Water: Public
    • Utilities for property: Water Available, Cable Connected, Underground Utilities

    Community & neighborhood

    Security
    • Security features: Smoke Detector(s)
    Location
    • Region: Franklin
    • Subdivision: Highlands @ Ladd Park Sec 9

    HOA & financial

    HOA
    • Has HOA: Yes
    • HOA fee: $105 monthly
    • Amenities included: Clubhouse, Park, Playground, Pool, Sidewalks, Underground Utilities, Trail(s)
    • Services included: Maintenance Grounds, Recreation Facilities
    • Second HOA fee: $1,350 one time

    Price history

    DateEventPrice
    9/30/2025Sold$833,000$340/sqft
    Source: RealTracs MLS as distributed by MLS GRID #2965491 Report a problem
    9/5/2025Pending sale$833,000$340/sqft
    Source: RealTracs MLS as distributed by MLS GRID #2965491 Report a problem
    8/12/2025Contingent$833,000$340/sqft
    Source: RealTracs MLS as distributed by MLS GRID #2965491 Report a problem
    8/1/2025Listed for sale$833,000+29.1%$340/sqft
    Source: RealTracs MLS as distributed by MLS GRID #2965491 Report a problem
    7/30/2021Sold$645,000+52.7%$263/sqft
    Source: RealTracs MLS as distributed by MLS GRID #2264527 Report a problem
    6/23/2019Listing removed$3,000$1/sqft
    Source: Zeitlin Sothebys International Realty #2050446 Report a problem
    5/20/2019Listed for rent$3,000+3.4%$1/sqft
    Source: Zeitlin Sothebys International Realty #2042506 Report a problem
    5/5/2018Listing removed$2,900$1/sqft
    Source: Gateway Property Management Report a problem
    4/19/2018Listed for rent$2,900$1/sqft
    Source: Gateway Property Management Report a problem
    12/20/2017Listing removed$2,900$1/sqft
    Source: Benchmark Realty, LLC #1880810 Report a problem
    11/15/2017Listed for rent$2,900$1/sqft
    Source: Benchmark Realty, LLC #1880810 Report a problem
    10/6/2017Sold$422,500+32.7%$172/sqft
    Source: Public Record Report a problem
    9/5/2013Sold$318,369$130/sqft
    Source: Public Record Report a problem

    Public tax history

    YearProperty taxesTax assessment
    2025$3,092 +14.8%$197,450 +58.1%
    2024$2,693 $124,925
    2023$2,693 $124,925
    2022$2,693 $124,925
    2021$2,693 +10.6%$124,925 +32.2%
    2020$2,436 $94,500
    2019$2,436 +2.8%$94,500
    2018$2,370 $94,500
    2017$2,370 $94,500
    2016-- $94,500 +31.1%
    2015-- $72,075
    2014-- $72,075 +260.4%
    2013-- $20,000

    Find assessor info on the county website

    Neighborhood: Goose Creek

    Nearby schools

    GreatSchools rating
    Schools provided by the listing agent
    • Elementary: Creekside Elementary School
    • Middle: Fred J Page Middle School
    • High: Fred J Page High School

    Source: RealTracs MLS as distributed by MLS GRID. This data may not be complete. We recommend contacting the local school district to confirm school assignments for this home.

    Get a cash offer in 3 minutes
    Find out how much your home could sell for in as little as 3 minutes with a no-obligation cash offer.
    Estimated market value
    $847,200
    Get a cash offer in 3 minutes
    Find out how much your home could sell for in as little as 3 minutes with a no-obligation cash offer.
    Estimated market value
    $847,200