Skip main navigation
Sold for $525,000
  • $525,000

    372 Oak Ridge Dr, Taylorsville, KY 40071

    4beds
    3,297sqft
    Single Family Residence
    Built in 1999
    1.25 Acres Lot
    $525,300 Zestimate®
    $159/sqft
    $3,392 Estimated rent

    Home value

    $525,300

    Estimated sales range

    Not available

    $3,392/mo

    Zestimate® history
    Loading
    Loading...

    Owner options

    List your home for rent

    $3,392/mo

    Rent Zestimate®

    Find your next renter with Zillow Rental Manager. Plus, with online applications, you can quickly screen prospective tenants – for free.

    Learn more

    $3,392/mo

    Rent Zestimate®

    Refinance and save

    $3,149/mo

    Est. payment

    Refinancing to a lower rate could help reduce your monthly payments and save thousands over the life of the loan.

    See today's rates

    $3,149/mo

    Est. payment

    Explore your selling options

    Work with a Zillow partner agent

    Leverage their expertise and Zillow's premium Showcase listings to get your home seen by more buyers.

    Get started

    List with your own agent

    Get your home in front of millions of buyers by listing it on Zillow.

    Learn how to do it

    Sell it yourself

    Take full control of how buyers see your home on Zillow by listing For Sale by Owner (FSBO).

    List your home

    What's special

    Separate showerDual sink vanityGenerous cabinetrySpacious laundry roomVaulted ceilingsAbundant natural lightStainless appliances
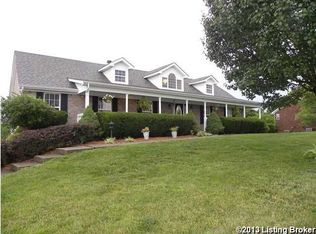
    Need space for extended family, guests, or independent living? This home delivers — with a fully equipped private lower level suite that truly feels like a private home within a home. Located in desirable Hillsborough Estates in Spencer County, and set on a scenic 1.25 acre hilltop lot, this 4 Bedroom, 3 Bath home offers over 3,200 finished square feet and a rare 4 car garage setup. The main level showcases an open layout with hardwood floors, vaulted ceilings, and abundant natural light. The kitchen offers granite countertops, stainless appliances, and generous cabinetry open to the breakfast area and living room. The primary bedroom features a vaulted ceiling, walk-in closet, en-suite bath with corner whirlpool tub, separate shower, and dual sink vanity. Two additional bedrooms, full bath and spacious laundry room round out the first floor. Downstairs, the walkout lower level is a standout feature—complete with its own kitchen, living area, dining space, bedroom, full bath, office/flex room, large laundry room, private entrance, and dedicated garage. Perfect for multigenerational living, guests, or added privacy. Enjoy enhanced year-round comfort with two HVAC systems, allowing for efficient, customizable temperature control between levels. Located within the Spencer County School district, this home offers the space, flexibility, and setting today's buyers are searching for. Homes with this level of flexibility and functionality don't come around often! Schedule your showing today!

    Zillow last checked:

    Listing updated:

    Listed by:

    Deborah C Hewitt 502-468-0281,

    MINT Real Estate Group

    Bought with:

    Gabe S Ramirez, 300589

    United Real Estate Louisville

    Source: Metro Search Inc. LLC DBA Apex MLS,MLS#: 1715913MLS Logo

    Facts & features

    Interior

    Bedrooms & bathrooms
    • Bedrooms: 4
    • Bathrooms: 3
    • Full bathrooms: 3
    Primary bedroom
    • Level: First
    Bedroom
    • Level: First
    Bedroom
    • Level: First
    Bedroom
    • Level: Basement
    Primary bathroom
    • Level: First
    Full bathroom
    • Level: First
    Full bathroom
    • Level: Basement
    Dining area
    • Level: First
    Dining area
    • Level: Basement
    Family room
    • Level: Basement
    Kitchen
    • Level: First
    Kitchen
    • Level: Basement
    Laundry
    • Level: First
    Laundry
    • Level: Basement
    Living room
    • Level: First
    Office
    • Level: Basement
    Sitting room
    • Level: Basement
    Heating
    • Propane
    Cooling
    • Central Air
    Features
    • Basement: Exterior Entry,Walkout Finished
    • Number of fireplaces: 1
    Interior area
    • Total structure area: 1,784
    • Total interior livable area: 3,297 sqft
    • Finished area above ground: 1,784
    • Finished area below ground: 1,513

    Property

    Parking
    • Total spaces: 4
    • Parking features: On Street, Detached, Attached, Entry Rear, Entry Side, Lower Level, Driveway
    • Attached garage spaces: 4
    • Has uncovered spaces: Yes
    Features
    • Stories: 1
    • Patio & porch: Deck, Patio, Porch
    • Fencing: None
    Lot
    • Size: 1.25 Acres
    • Features: Sidewalk, Cleared, Level, Wooded
    Details
    • Parcel number: 2520149

    Construction

    Type & style
    • Home type: SingleFamily
    • Architectural style: Ranch
    • Property subtype: Single Family Residence
    Materials
    • Brick
    • Foundation: Concrete Perimeter
    • Roof: Shingle
    Condition
    • Year built: 1999

    Utilities & green energy

    • Sewer: Septic Tank
    • Water: Public
    • Utilities for property: Electricity Connected, Propane

    Community & neighborhood

    Location
    • Region: Taylorsville
    • Subdivision: Hillsborough Estates

    HOA & financial

    HOA
    • Has HOA: No

    Price history

    DateEventPrice
    6/24/2026Sold$525,000-1.9%$159/sqft
    Source: Metro Search Inc. LLC DBA Apex MLS #1715913 Report a problem
    5/2/2026Pending sale$535,000$162/sqft
    Source: Metro Search Inc. LLC DBA Apex MLS #1715913 Report a problem
    4/29/2026Listed for sale$535,000+3.9%$162/sqft
    Source: Metro Search Inc. LLC DBA Apex MLS #1715913 Report a problem
    9/4/2024Sold$515,000+1.4%$156/sqft
    Source: Metro Search Inc. LLC DBA Apex MLS #1665305 Report a problem
    8/3/2024Pending sale$507,999$154/sqft
    Source: Metro Search Inc. LLC DBA Apex MLS #1665305 Report a problem
    7/27/2024Price change$507,999-1%$154/sqft
    Source: Metro Search Inc. LLC DBA Apex MLS #1665305 Report a problem
    7/11/2024Listed for sale$512,999+133.2%$156/sqft
    Source: Metro Search Inc. LLC DBA Apex MLS #1665305 Report a problem
    2/24/2012Listing removed$219,990$67/sqft
    Source: Homepath #1324551 Report a problem
    2/18/2012Price change$219,990-21.4%$67/sqft
    Source: Homepath #1324551 Report a problem
    2/16/2012Listed for sale--
    Source: Homepath #1324551 Report a problem
    12/10/2007Sold$280,000$85/sqft
    Source: Public Record Report a problem

    Public tax history

    YearProperty taxesTax assessment
    2024$2,723 -0.8%$281,000
    2023$2,745 -0.4%$281,000
    2022$2,757 -2.9%$281,000
    2021$2,838 -1.2%$281,000
    2020$2,872 +30.1%$281,000 +32.5%
    2019$2,207 +0.8%$212,000
    2018$2,190 -17.5%$212,000
    2017$2,654 $212,000
    2016$2,654 $212,000
    2015$2,654 $212,000
    2014$2,654 $212,000 -22.9%
    2010-- $275,000

    Find assessor info on the county website

    Neighborhood: 40071

    Nearby schools

    GreatSchools rating
    Get pre-qualified for a loan
    At Zillow Home Loans, we can pre-qualify you in as little as 5 minutes with no impact to your credit score.

    An equal housing lender. NMLS #10287.

    Sell for more on Zillow
    Get a Zillow Showcase℠ listing at no additional cost and you could sell for .
    $525,300
    2% more
    +$10,506
    With Zillow Showcase(estimated)
    $535,806