Skip main navigation
Off market
  • $519,100

    404 Oak Ridge Dr, Taylorsville, KY 40071

    3beds
    3baths
    3,000sqft
    SingleFamily
    Built in 1999
    1.01 Acres Lot
    $519,100 Zestimate®
    $173/sqft
    $3,294 Estimated rent

    Home value

    $519,100

    $488,000 - $550,000

    $3,294/mo

    Zestimate® history
    Loading
    Loading...

    Owner options

    List your home for rent

    $3,294/mo

    Rent Zestimate®

    Find your next renter with Zillow Rental Manager. Plus, with online applications, you can quickly screen prospective tenants – for free.

    Learn more

    $3,294/mo

    Rent Zestimate®

    Refinance and save

    $3,131/mo

    Est. payment

    Refinancing to a lower rate could help reduce your monthly payments and save thousands over the life of the loan.

    See today's rates

    $3,131/mo

    Est. payment

    Explore your selling options

    Work with a Zillow partner agent

    Leverage their expertise and Zillow's premium Showcase listings to get your home seen by more buyers.

    Get started

    List with your own agent

    Get your home in front of millions of buyers by listing it on Zillow.

    Learn how to do it

    Sell it yourself

    Take full control of how buyers see your home on Zillow by listing For Sale by Owner (FSBO).

    List your home

    What's special

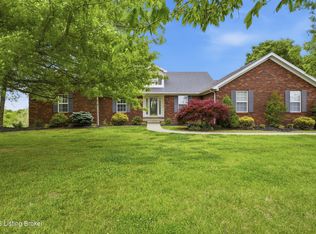
    STOP SEARCHING....YOU JUST FOUND YOUR NEW HOME! PLEASE LOOK AT ALL PICTURES AND TAKE THE VIRTUAL TOUR. THIS ALL BRICK HOME IS SITUATED ON JUST OVER AN ACRE IN DESIRABLE HILLSBOROUGH ESTATES IN THE ELK CREEK AREA OF SPENCER CO. JUST MINUTES FROM I-265, I-64, AND THE BLANKENBAKER CORRIDOR. IT IS PRICED TO MOVE FAST AND IS IN EXCELLENT SHOWING CONDITION. EXTERIOR AMENITIES: * Beautiful mature landscaping surrounds this home * Covered front porch that is nearly the full width of the home * Stunning entry with oval leaded/beveled glass and two sidelites * Architecturally pleasing dormers * MAIN FLOOR AMENITIES: * Great room w/cathedral ceiling, oversized dormer w/Palladian window, corner gas fireplace w/brick hearth/surround, and built-in speakers * HUGE kitchen w/abundant cabinetry and counter/prep space, b-fast bar, tile floor, ALL KITCHEN APPLIANCES REMAIN * Dining area w/enough space for a hutch and a bay window/door to deck (both doors are operable and have built-in blinds)that provide incredible views of rolling countryside * HUGE LAUNDRY ROOM W/UTILITY SINK AND W/D WILL REMAIN * Walk-in pantry * Two guest bedrooms that are tastefully and beautifully decorated and both are LARGE * Guest bath w/tile floor * A split bedroom design affords a private Master Suite on the opposite side of the home * Master bedroom with hip/vault/trey ceiling w/dentil and crown molding * His and Her walk-in closets * Luxurious Master Bath featuring tile floor, jetted tub w/tile surround and deck, stand alone shower, and double bowl vanity. LET'S GO TO THE WALKOUT LOWER LEVEL... * Family room w/door to lower level patio * Full bath w/tile floor * Office (currently used as a bedroom - no egress window) * Very large mud room off of the garage * HUGE finished room that would make a great theatre or recreation room (currently used as bedroom/exercise room - no egress window) * 2.5 CAR GARAGE w/ample room for storage and your vehicles! Seller is purchasing a One Year Home Trust Warranty for the Buyer ($399/$100). A Cub Cadet mower (seller paid $7,000) is staying. There is an underground fence in place for your pets, you just need to purchase collars. New in June 2012 - roof, gutters, downspouts, vinyl on dormers and chimney, fascia on garage and shutters. Interior has been recently painted. Front porch railing has been sanded and re-painted. Deck has been power washed and stained. Please note that remaining propane in tank at time of closing will be prorated between buyer and seller. This home is all dressed up, is priced to move, and WILL NOT LAST!

    This property is off market, which means it's not currently listed for sale or rent on Zillow. This may be different from what's available on other websites or public sources.
    Facts & features

    Interior

    Bedrooms & bathrooms
    • Bedrooms: 3
    • Bathrooms: 3
    Heating
    • Forced air
    Cooling
    • Central
    Features
    • Basement: Finished
    • Has fireplace: Yes
    Interior area
    • Total interior livable area: 3,000 sqft

    Property

    Parking
    • Parking features: Garage - Attached, Off-street
    Features
    • Exterior features: Brick
    Lot
    • Size: 1.01 Acres
    Details
    • Parcel number: 2520148

    Construction

    Type & style
    • Home type: SingleFamily
    Materials
    • Frame
    • Foundation: Concrete
    • Roof: Other
    Condition
    • Year built: 1999

    Community & neighborhood

    Location
    • Region: Taylorsville

    Price history

    DateEventPrice
    8/3/2013Listing removed$239,900$80/sqft
    Source: RE/MAX Associates #1364716 Report a problem
    7/2/2013Listed for sale$239,900$80/sqft
    Source: RE/MAX Associates #1364716 Report a problem

    Public tax history

    YearProperty taxesTax assessment
    2024$3,052 -0.8%$315,000
    2023$3,078 -0.4%$315,000
    2022$3,090 -2.9%$315,000
    2021$3,182 -1.2%$315,000
    2020$3,219 +27.5%$315,000 +29.9%
    2019$2,524 +0.8%$242,500
    2018$2,505 +10.5%$242,500
    2017$2,268 $242,500
    2016$2,268 $242,500
    2015$2,268 $242,500
    2014$2,268 $242,500 +3.2%
    2010-- $235,000

    Find assessor info on the county website

    Neighborhood: 40071

    Nearby schools

    GreatSchools rating
    Get pre-qualified for a loan
    At Zillow Home Loans, we can pre-qualify you in as little as 5 minutes with no impact to your credit score.

    An equal housing lender. NMLS #10287.

    Sell for more on Zillow
    Get a Zillow Showcase℠ listing at no additional cost and you could sell for .
    $519,100
    2% more
    +$10,382
    With Zillow Showcase(estimated)
    $529,482