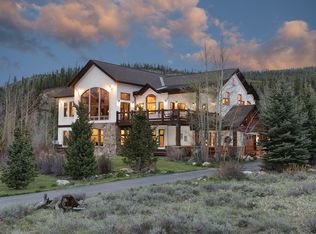
Experience the epitome of mountain-modern living in this remarkable home. Meticulously designed for the most discerning buyer, it resides within the coveted Swan River Ranch community, offering luxury, tranquility, and convenience in perfect harmony. Step inside & be captivated by the floor-to-ceiling glass, framing breathtaking views of the Ten-mile range. Modern architecture merges seamlessly with natural beauty, creating an ambiance that enchants your senses. The thoughtfully designed floorplan blends elegance with functionality, setting the stage for memorable gatherings in the magnificent great room. Exposed beams, a gas fireplace, and panoramic mountain vistas create an unforgettable atmosphere. The gourmet kitchen is a culinary paradise, featuring high-quality custom finishes, exquisite cabinets by Cutting Edge Cabinetry, and top-of-the-line Thermador appliances. With three dishwashers and a well-appointed wet bar, hosting becomes effortless. Two master suites on the ground floor offer luxury bathrooms and walk-in closets each suite offering direct patio access. Upstairs, entertainment awaits in the family room with a wet bar, pool table, and an 85" QLED TV. Step outside to the private deck to savor the mountain breeze and immerse yourself in the beauty of the surroundings. For moments of solitude, escape to the separate sitting room offering relaxation and entertainment. The outdoor paradise features a massive back patio with a hot tub, gas fire pit, built-in Wolf BBQ grill, and lounge area. Embrace tranquility under the starlit sky or unwind with a book in hand. This private 1.45-acre retreat provides seclusion and easy access to the best the region offers. Minutes from Main Street Breckenridge, Frisco, and world-class skiing, it's the perfect balance of adventure and leisure. Curated for elevated living amidst nature and luxury, it's a journey of serenity, adventure, and cherished memories. Don't miss this opportunity, your mountain paradise awaits!
Sold for $4,950,000
$4,950,000
372 Revett Drive, Breckenridge, CO 80424
5beds
4,783sqft
Single Family Residence
Built in 2014
1.45 Acres Lot
$5,180,600 Zestimate®
$1,035/sqft
$7,691 Estimated rent
Home value
$5,180,600
$4.77M - $5.70M
$7,691/mo
Zestimate® history
Owner options
List your home for rent
$7,691/mo
Rent Zestimate®
Find your next renter with Zillow Rental Manager. Plus, with online applications, you can quickly screen prospective tenants – for free.
$7,691/mo
Rent Zestimate®
Refinance and save
$22,206/mo
Est. payment
Refinancing to a lower rate could help reduce your monthly payments and save thousands over the life of the loan.
$22,206/mo
Est. payment
Explore your selling options
Work with a Zillow partner agent
Leverage their expertise and Zillow's premium Showcase listings to get your home seen by more buyers.
Get startedList with your own agent
Get your home in front of millions of buyers by listing it on Zillow.
Learn how to do itSell it yourself
Take full control of how buyers see your home on Zillow by listing For Sale by Owner (FSBO).
List your homeWhat's special
Gas fireplaceModern architecturePrivate deckPool tablePanoramic mountain vistasLuxury bathroomsWorld-class skiing
Zillow last checked:
Listing updated:
Listed by:
Cody Thomas (970)453-0466,
Paffrath & Thomas R.E.S.C
Bought with:
Leisa D. Gibson, FA100075959
eXp Realty LLC - Resort Experts
Source: Altitude Realtors,MLS#: S1042799 Originating MLS: Summit Association of Realtors
Originating MLS: Summit Association of RealtorsFacts & features
Interior
Bedrooms & bathrooms
- Bedrooms: 5
- Bathrooms: 5
- Full bathrooms: 1
- 3/4 bathrooms: 4
Heating
- Radiant
Appliances
- Included: Dishwasher, Disposal, Gas Range, Microwave, Refrigerator, Range Hood, Wine Cooler, Dryer, Washer
Features
- Fireplace, See Remarks, Cable TV, Vaulted Ceiling(s)
- Flooring: Carpet, Stone, Tile, Wood
- Has fireplace: Yes
- Fireplace features: Gas
Interior area
- Total interior livable area: 4,783 sqft
Property
Parking
- Total spaces: 3
- Parking features: Attached, Garage
- Garage spaces: 3
Features
- Levels: Two,Multi/Split
- Patio & porch: Deck, Patio
- Has spa: Yes
- Spa features: Hot Tub
- Has view: Yes
- View description: Mountain(s), River, Creek/Stream, Trees/Woods
- Has water view: Yes
- Water view: River,Creek/Stream
- Waterfront features: River Front
- Frontage type: River
Lot
- Size: 1.45 Acres
- Features: See Remarks
Details
- Parcel number: 6502950
- Zoning description: Single Family
Construction
Type & style
- Home type: SingleFamily
- Property subtype: Single Family Residence
Materials
- Foundation: Poured
- Roof: Asphalt,Metal
Condition
- Resale
- Year built: 2014
Utilities & green energy
- Sewer: Connected, Public Sewer
- Water: Public
- Utilities for property: Electricity Available, Natural Gas Available, Municipal Utilities, Sewer Available, Trash Collection, Water Available, Cable Available, Sewer Connected
Community & HOA
Community
- Features: Clubhouse, Golf, See Remarks, Trails/Paths
- Subdivision: Swan River Ranch
Location
- Region: Breckenridge
Financial & listing details
- Price per square foot: $1,035/sqft
- Tax assessed value: $4,243,000
- Annual tax amount: $13,564
- Date on market: 7/26/2023
- Cumulative days on market: 4 days
- Listing agreement: Exclusive Right To Sell
- Exclusions: No
Price history
| Date | Event | Price |
|---|---|---|
| 8/18/2023 | Sold | $4,950,000$1,035/sqft |
Source:  Altitude Realtors #S1042799 Report a problem Altitude Realtors #S1042799 Report a problem | ||
| 7/31/2023 | Pending sale | $4,950,000$1,035/sqft |
Source: Altitude Realtors #S1042799 Report a problem | ||
| 7/26/2023 | Listed for sale | $4,950,000+70.7%$1,035/sqft |
Source: Altitude Realtors #S1042799 Report a problem | ||
| 11/6/2020 | Sold | $2,900,000-9.4%$606/sqft |
Source: Altitude Realtors #S1018900 Report a problem | ||
| 9/8/2020 | Pending sale | $3,200,000$669/sqft |
Source: LIV SOTHEBY'S I.R. #S1018900 Report a problem | ||
| 7/21/2020 | Price change | $3,200,000-3%$669/sqft |
Source: LIV SOTHEBY'S I.R. #S1018900 Report a problem | ||
| 6/12/2020 | Listed for sale | $3,300,000+55.1%$690/sqft |
Source: LIV SOTHEBY'S I.R. #S1018900 Report a problem | ||
| 9/8/2015 | Sold | $2,128,344+565.1%$445/sqft |
Source: Altitude Realtors #S390322 Report a problem | ||
| 2/21/2014 | Sold | $320,000+19.9%$67/sqft |
Source: Public Record Report a problem | ||
| 8/16/2005 | Sold | $267,000$56/sqft |
Source: Public Record Report a problem | ||
Public tax history
| Year | Property taxes | Tax assessment |
|---|---|---|
| 2025 | $17,623 -0.8% | $265,188 -11.3% |
| 2024 | $17,769 +31% | $298,887 -1% |
| 2023 | $13,564 -2.1% | $301,787 +59.2% |
| 2022 | $13,852 -2.7% | $189,554 -2.8% |
| 2021 | $14,230 +1% | $195,009 +4.8% |
| 2019 | $14,091 -98.9% | $186,099 +19.7% |
| 2017 | $1,265,477 +9614.2% | $155,408 +3.9% |
| 2016 | $13,027 +2.9% | $149,618 +284.7% |
| 2015 | $12,655 +292% | $38,895 -38.3% |
| 2014 | $3,228 -38.8% | $63,017 |
| 2013 | $5,270 | $63,017 -45.5% |
| 2012 | -- | $115,716 |
| 2011 | -- | $115,716 -8.1% |
| 2010 | -- | $125,943 |
Find assessor info on the county website
Neighborhood: 80424
Nearby homes
- $3,343,1004 bd3 ba2.3k sqft374 Revett Dr, Breckenridge, CO 80424Off Market
- $1,459,100-- bd-- ba-- sqft399 Revette, Breckenridge, CO 80424Off Market
- $3,425,7004 bd5 ba4.8k sqft375 Revett Dr, Breckenridge, CO 80424Off Market
- $3,101,2003 bd4 ba3.3k sqft378 Revett Dr, Breckenridge, CO 80424Off Market
- $1,050,0002 bd2 ba1k sqft360 Revett Dr UNIT 106, Breckenridge, CO 80424Sold
- $419,5001 bd1 ba400 sqft85 Tiger Run Rd, Breckenridge, CO 80424Off Market
- $985,0002 bd2 ba1k sqft360 Revett Dr #102, Breckenridge, CO 80424Sold
- $4,683,9005 bd2 ba4.7k sqft377 Revett Dr, Breckenridge, CO 80424Off Market
Nearby schools
GreatSchools rating
- 7/10Upper Blue Elementary SchoolGrades: PK-5Distance: 2.6 mi
- 4/10Summit Middle SchoolGrades: 6-8Distance: 4.4 mi
- 5/10Summit High SchoolGrades: 9-12Distance: 2.4 mi
Sell for more on Zillow
Get a Zillow Showcase℠ listing at no additional cost and you could sell for .
$5,180,600
2% more
+$103K
With Zillow Showcase(estimated)
$5,284,212
- Colorado
- Summit County
- Breckenridge
- 80424
- 372 Revett Drive
Nearby cities
Nearby neighborhoods
Nearby zip codes
Other Breckenridge Topics
