Skip main navigation
Closed
  • Listing Provided by: RE/MAX Preferred
    Bought with: Coldwell Banker Brown Realtors
    $283,000

    372 Roanoke Dr, Belleville, IL 62221

    3beds
    1,760sqft
    Single Family Residence
    Built in 1967
    9,583.2 Square Feet Lot
    $283,200 Zestimate®
    $161/sqft
    $1,748 Estimated rent

    Home value

    $283,200

    $269,000 - $297,000

    $1,748/mo

    Zestimate® history
    Loading
    Loading...

    Owner options

    List your home for rent

    $1,748/mo

    Rent Zestimate®

    Find your next renter with Zillow Rental Manager. Plus, with online applications, you can quickly screen prospective tenants – for free.

    Learn more

    $1,748/mo

    Rent Zestimate®

    Refinance and save

    $1,979/mo

    Est. payment

    Refinancing to a lower rate could help reduce your monthly payments and save thousands over the life of the loan.

    See today's rates

    $1,979/mo

    Est. payment

    Explore your selling options

    Work with a Zillow partner agent

    Leverage their expertise and Zillow's premium Showcase listings to get your home seen by more buyers.

    Get started

    List with your own agent

    Get your home in front of millions of buyers by listing it on Zillow.

    Learn how to do it

    Sell it yourself

    Take full control of how buyers see your home on Zillow by listing For Sale by Owner (FSBO).

    List your home

    What's special

    Cozy wood burning fireplaceOpen floor planCustom cabinetryQuartz countertopsStainless appliancesTile backsplash
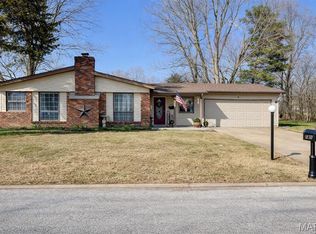
    Completely remodeled inside and out, this stunning 3 bedroom, 2 bath ranch offers modern style, quality upgrades, and true move in ready convenience! The exterior, features freshly painted brick and trim, giving the home a fresh, updated look, along with a new roof, soffit, fascia and gutters for added peace of mind. Inside you'll find new luxury vinyl plank flooring throughout the living room, kitchen, hearth room, laundry room, and hallway. Bathrooms have ceramic tile, along with plush new carpeting in all bedrooms. The beautifully redesigned eat in kitchen showcases custom cabinetry, quartz countertops, tile backsplash and stainless appliances-perfect for everyday living and entertaining. The open floor plan creates a seamless flow, with the kitchen opening to a spacious hearth/dining area featuring a cozy wood burning fireplace. The primary suite offers brand new carpeting, dual closets, and a beautifully updated private bath featuring new vanity, quartz counters, tile flooring and shower. Two additional bedroom also feature new carpeting and generously sized closets. Designer lighting has been thoughtfully updated throughout the home, along with additional upgrades including new interior doors, baseboards, trim and window casings to add to the high end feel. Major mechanical updates include a newer hot water heater and an updated electrical panel. Step outside to enjoy the large backyard with a vinyl privacy fence-ideal for relaxing, pets, or entertaining. This fully updated ranch combines modern finishes, functional design and quality craftsmanship-don't miss your opportunity to call it home!

    Zillow last checked:

    Listing updated:

    Listing Provided by:

    Karen A Sheesley 618-670-6632,

    RE/MAX Preferred

    Bought with:

    Kelly A May-Bramlet, 475134947

    Coldwell Banker Brown Realtors

    Source: MARIS,MLS#: 26028073MLS LogoOriginating MLS: Southwestern Illinois Board of REALTORS

    Facts & features

    Interior

    Bedrooms & bathrooms
    • Bedrooms: 3
    • Bathrooms: 2
    • Full bathrooms: 2
    • Main level bathrooms: 2
    • Main level bedrooms: 3
    Primary bedroom
    • Features: Floor Covering: Carpeting
    • Level: Main
    • Area: 182
    • Dimensions: 14x13
    Bedroom 2
    • Features: Floor Covering: Carpeting
    • Level: Main
    • Area: 150
    • Dimensions: 15x10
    Primary bathroom
    • Features: Floor Covering: Ceramic Tile
    • Level: Main
    • Area: 88
    • Dimensions: 11x8
    Bathroom 3
    • Features: Floor Covering: Carpeting
    • Level: Main
    • Area: 100
    • Dimensions: 10x10
    Dining room
    • Features: Floor Covering: Luxury Vinyl Plank
    • Level: Main
    • Area: 240
    • Dimensions: 20x12
    Kitchen
    • Features: Floor Covering: Luxury Vinyl Plank
    • Level: Main
    • Area: 252
    • Dimensions: 21x12
    Laundry
    • Features: Floor Covering: Luxury Vinyl Plank
    • Level: Main
    • Area: 108
    • Dimensions: 12x9
    Living room
    • Features: Floor Covering: Luxury Vinyl Plank
    • Level: Main
    • Area: 288
    • Dimensions: 24x12
    Heating
    • Forced Air, Natural Gas
    Cooling
    • Ceiling Fan(s), Central Air
    Appliances
    • Included: Stainless Steel Appliance(s), Dishwasher, Disposal, Microwave, Electric Range, Gas Water Heater
    • Laundry: Laundry Room, Main Level
    Features
    • Flooring: Carpet, Ceramic Tile, Luxury Vinyl
    • Doors: Panel Door(s)
    • Basement: None
    • Number of fireplaces: 1
    • Fireplace features: Gas
    Interior area
    • Total structure area: 1,760
    • Total interior livable area: 1,760 sqft
    • Finished area above ground: 1,760
    • Finished area below ground: 0

    Property

    Parking
    • Total spaces: 2
    • Parking features: Garage - Attached
    • Attached garage spaces: 2
    Features
    • Levels: One
    • Patio & porch: Front Porch
    • Fencing: Back Yard,Vinyl
    Lot
    • Size: 9,583 sqft
    • Dimensions: 9583 sq ft
    • Features: Back Yard, Front Yard
    Details
    • Parcel number: 0824.0309022
    • Special conditions: Standard

    Construction

    Type & style
    • Home type: SingleFamily
    • Architectural style: Ranch
    • Property subtype: Single Family Residence
    Materials
    • Brick, Vinyl Siding
    • Roof: Architectural Shingle
    Condition
    • Year built: 1967

    Utilities & green energy

    • Electric: Ameren
    • Sewer: Public Sewer
    • Water: Public
    • Utilities for property: Cable Available, Electricity Available, Natural Gas Available, Sewer Available

    Community & neighborhood

    Location
    • Region: Belleville
    • Subdivision: Lincolnshire Sub

    Other

    Other facts
    • Listing terms: Cash,Conventional,FHA,VA Loan

    Price history

    DateEventPrice
    6/18/2026Sold$283,000+2.9%$161/sqft
    Source: MARIS #26028073 Report a problem
    5/19/2026Contingent$275,000$156/sqft
    Source: MARIS #26028073 Report a problem
    5/18/2026Pending sale$275,000$156/sqft
    Source: MARIS #26028073 Report a problem
    5/14/2026Listed for sale$275,000+96.4%$156/sqft
    Source: MARIS #26028073 Report a problem
    11/7/2025Sold$140,000-12.5%$80/sqft
    Source: MARIS #25069809 Report a problem
    10/27/2025Contingent$160,000$91/sqft
    Source: MARIS #25069809 Report a problem
    10/21/2025Price change$160,000-5.9%$91/sqft
    Source: MARIS #25069809 Report a problem
    10/17/2025Listed for sale$170,000+58.1%$97/sqft
    Source: MARIS #25069809 Report a problem
    6/13/2019Sold$107,500-2.3%$61/sqft
    Source: Agent Provided Report a problem
    5/11/2019Pending sale$110,000$63/sqft
    Source: Keller Williams Marquee #19032203 Report a problem
    5/2/2019Listed for sale$110,000+19.6%$63/sqft
    Source: Keller Williams Marquee #19032203 Report a problem
    11/20/2012Sold$92,000-12.4%$52/sqft
    Source: Public Record Report a problem
    7/17/2012Listed for sale$105,000-21.1%$60/sqft
    Source: PRUDENTIAL ONE REALTY CENTRE - OFALLON #4109096 Report a problem
    3/1/2007Sold$133,000$76/sqft
    Source: Public Record Report a problem

    Public tax history

    YearProperty taxesTax assessment
    2024$3,108 -0.8%$42,770 +1.4%
    2023$3,132 +6.8%$42,180 +9.8%
    2022$2,934 +1.9%$38,415 +4.3%
    2021$2,881 +2.7%$36,839 +4.2%
    2020$2,804 -16.8%$35,371 +1.6%
    2019$3,371 +3.5%$34,830 +2.6%
    2018$3,257 +2.3%$33,941 +2.7%
    2017$3,184 $33,037 +3.6%
    2016$3,184 +5.2%$31,898 +0.3%
    2014$3,027 -5.7%$31,803
    2013$3,211 $31,803 -2%
    2012-- $32,468 -4.1%
    2011-- $33,859 -15.6%
    2010-- $40,110 -1.4%
    2009-- $40,700
    2008-- $40,700 +10.8%
    2006-- $36,747 +5.7%
    2005$1,855 +8.4%$34,749 +6.9%
    2004$1,712 $32,506 +7.7%
    2003-- $30,170 +5.6%
    2002-- $28,581 +4.9%
    2001-- $27,257 +1%
    2000-- $26,992

    Find assessor info on the county website

    Neighborhood: 62221

    Nearby schools

    GreatSchools rating
    Schools provided by the listing agent
    • Elementary: Belleville Dist 118
    • Middle: Belleville Dist 118
    • High: Belleville High School-East

    Source: MARIS. This data may not be complete. We recommend contacting the local school district to confirm school assignments for this home.

    Get a cash offer in 3 minutes
    Find out how much your home could sell for in as little as 3 minutes with a no-obligation cash offer.
    Estimated market value
    $283,200
    Get a cash offer in 3 minutes
    Find out how much your home could sell for in as little as 3 minutes with a no-obligation cash offer.
    Estimated market value
    $283,200