This beautiful, remodeled home (2022-2023) in The Reserve is ready for you to move right in! Amenities include 5 bedrooms (5th bedroom could be used as bonus/playroom); 4 full baths (2 up & 2 down); large office off foyer; den and keeping room both have fireplaces with new stacked stone and beam mantles; new wood floors throughout (no carpet in home); fabulous updated kitchen with professionally painted cabinets, leathered marble countertops, mother of pearl backsplash, custom hood, double ovens, beverage/wine coolers in island as well as butler's pantry; new custom pantry cabinets which includes coffee bar. Interior has been repainted and light fixtures have been updated. Primary suite includes new shelving in closets and beautiful renovated bath; screened porch with brick floor overlooks beautiful inground pool & spa; outdoor gas firepit; pergola with swing and pergola with hammock; lush landscaping; Tuff Shed on slab on side of home; gutters. Flood zone C; great school district. Too many amenities to list! Roof was installed 2022.
Closed
Price Unknown
372 Sandalwood Dr, Mandeville, LA 70448
5beds
4,032sqft
Single Family Residence
Built in 2006
0.33 Acres Lot
$883,200 Zestimate®
$--/sqft
$5,077 Estimated rent
Home value
$883,200
$821,000 - $954,000
$5,077/mo
Zestimate® history
Owner options
List your home for rent
$5,077/mo
Rent Zestimate®
Find your next renter with Zillow Rental Manager. Plus, with online applications, you can quickly screen prospective tenants – for free.
$5,077/mo
Rent Zestimate®
Refinance and save
$303/mo
Est. payment
Refinancing to a lower rate could help reduce your monthly payments and save thousands over the life of the loan.
$303/mo
Est. payment
Explore your selling options
Work with a Zillow partner agent
Leverage their expertise and Zillow's premium Showcase listings to get your home seen by more buyers.
Get startedList with your own agent
Get your home in front of millions of buyers by listing it on Zillow.
Learn how to do itSell it yourself
Take full control of how buyers see your home on Zillow by listing For Sale by Owner (FSBO).
List your homeWhat's special
Double ovensCustom pantry cabinetsLush landscapingInground pool and spaLarge officeCoffee barOutdoor gas firepit
Zillow last checked:
Listing updated:
Listed by:
Gayle Sisk 504-236-6544,
Compass Mandeville (LATT15)
Bought with:
Robert Santopadre
Compass Mandeville (LATT15)
Source: GSREIN,MLS#: 2468313
Facts & features
Interior
Bedrooms & bathrooms
- Bedrooms: 5
- Bathrooms: 4
- Full bathrooms: 4
Primary bedroom
- Description: Flooring: Wood
- Level: First
- Dimensions: 16 x 14.9
Bedroom
- Description: Flooring: Wood
- Level: First
- Dimensions: 14.4 x 11.4
Bedroom
- Description: Flooring: Wood
- Level: Second
- Dimensions: 20 x 18.8
Bedroom
- Description: Flooring: Wood
- Level: Second
- Dimensions: 14.6 x 13.8
Bedroom
- Description: Flooring: Wood
- Level: Second
- Dimensions: 12 x 13.4
Breakfast room nook
- Description: Flooring: Wood
- Level: First
- Dimensions: 13.8 x 12.6
Den
- Description: Flooring: Wood
- Level: First
- Dimensions: 22.6 x 20.4
Dining room
- Description: Flooring: Wood
- Level: First
- Dimensions: 14.4 x 12.6
Other
- Description: Flooring: Wood
- Level: First
- Dimensions: 17.5 x 14.3
Kitchen
- Description: Flooring: Wood
- Level: First
- Dimensions: 15.9 x 14.5
Laundry
- Description: Flooring: Tile
- Level: First
- Dimensions: 8 x 7.2
Other
- Description: Flooring: Wood
- Level: First
- Dimensions: 13 x 12
Heating
- Central, Multiple Heating Units
Cooling
- Central Air, 3+ Units
Appliances
- Included: Cooktop, Double Oven, Dishwasher, Disposal, Microwave, Refrigerator, Wine Cooler
Features
- Attic, Butler's Pantry, Pantry, Stone Counters, Stainless Steel Appliances
- Windows: Screens
- Has fireplace: Yes
- Fireplace features: Gas
Interior area
- Total structure area: 4,760
- Total interior livable area: 4,032 sqft
Property
Parking
- Parking features: Attached, Garage, Two Spaces, Garage Door Opener
- Has garage: Yes
Features
- Levels: Two
- Stories: 2
- Patio & porch: Concrete, Other, Porch, Screened
- Exterior features: Enclosed Porch, Fence
- Pool features: In Ground
- Has spa: Yes
Lot
- Size: 0.33 Acres
- Dimensions: 100 x 145
- Features: Outside City Limits, Rectangular Lot
Details
- Additional structures: Shed(s)
- Parcel number: 53300
- Special conditions: None
Construction
Type & style
- Home type: SingleFamily
- Architectural style: Traditional
- Property subtype: Single Family Residence
Materials
- Brick, Stucco, Vinyl Siding
- Foundation: Slab
- Roof: Shingle
Condition
- Excellent
- Year built: 2006
Utilities & green energy
- Sewer: Public Sewer
- Water: Public
Community & HOA
Community
- Features: Gated
- Security: Security System, Closed Circuit Camera(s), Gated Community
- Subdivision: The Reserve
HOA
- Has HOA: Yes
- HOA fee: $303 quarterly
- HOA name: Gno Properties
Location
- Region: Mandeville
Financial & listing details
- Tax assessed value: $707,949
- Annual tax amount: $8,493
- Date on market: 9/23/2024
Price history
| Date | Event | Price |
|---|---|---|
| 12/30/2024 | Sold | -- |
Source:  GSREIN #2468313 Report a problem GSREIN #2468313 Report a problem | ||
| 9/26/2024 | Pending sale | $850,000$211/sqft |
Source: Latter and Blum #2468313 Report a problem | ||
| 9/25/2024 | Contingent | $850,000$211/sqft |
Source: GSREIN #2468313 Report a problem | ||
| 9/23/2024 | Listed for sale | $850,000+21.8%$211/sqft |
Source: GSREIN #2468313 Report a problem | ||
| 5/13/2022 | Sold | -- |
Source: GSREIN #2338375 Report a problem | ||
| 3/31/2022 | Pending sale | $698,000+19.5%$173/sqft |
Source: Latter and Blum #2338375 Report a problem | ||
| 1/4/2016 | Listing removed | $584,000$145/sqft |
Source: Real State Resource Group LLC #2018765 Report a problem | ||
| 11/7/2015 | Price change | $584,000-1.8%$145/sqft |
Source: Real State Resource Group LLC #2018765 Report a problem | ||
| 7/10/2015 | Price change | $595,000-0.5%$148/sqft |
Source: Real State Resource Group LLC #2018765 Report a problem | ||
| 4/23/2015 | Price change | $598,000-0.7%$148/sqft |
Source: Owner Report a problem | ||
| 3/4/2015 | Listed for sale | $602,000$149/sqft |
Source: Owner Report a problem | ||
| 8/16/2010 | Sold | -- |
Source: Public Record Report a problem | ||
Public tax history
| Year | Property taxes | Tax assessment |
|---|---|---|
| 2025 | $8,493 +3.7% | $70,795 -3.5% |
| 2024 | $8,192 +33.2% | $73,363 +36.1% |
| 2023 | $6,152 -0.4% | $53,911 -0.4% |
| 2022 | $6,178 +0.2% | $54,111 |
| 2021 | $6,167 +0.1% | $54,111 |
| 2020 | $6,160 -0.2% | $54,111 +3% |
| 2019 | $6,174 -0.1% | $52,535 |
| 2018 | $6,183 -15.1% | $52,535 |
| 2017 | $7,280 +15.7% | $52,535 |
| 2016 | $6,290 | $52,535 +9.3% |
| 2015 | $6,290 +8.1% | $48,046 |
| 2014 | $5,818 +1.1% | $48,046 |
| 2013 | $5,757 +4.7% | $48,046 +5.3% |
| 2010 | $5,499 | $45,645 |
Find assessor info on the county website
Neighborhood: 70448
Nearby homes
- $739,400-- bd-- ba3.8k sqft380 Sandalwood Dr, Mandeville, LA 70448Off Market
- $722,8005 bd5 ba3.6k sqft436 Bridalwood Dr, Mandeville, LA 70448Off Market
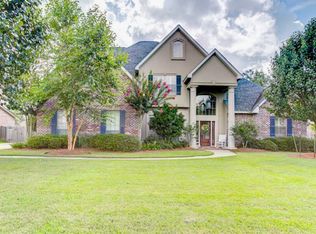
- $656,8004 bd5 ba3.5k sqft448 Bridalwood Dr, Mandeville, LA 70448Off Market
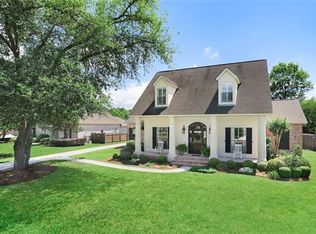
- $723,9005 bd4 ba3.8k sqft363 Sandalwood Dr, Mandeville, LA 70448Off Market
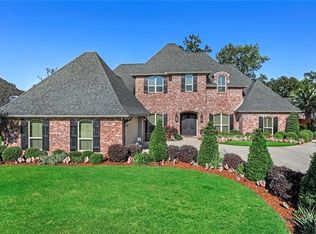
- $--4 bd3 ba3.2k sqft356 Sandalwood Dr, Mandeville, LA 70448Sold
- $678,1004 bd3 ba3.5k sqft424 Bridalwood Dr, Mandeville, LA 70448Off Market
- $653,8004 bd3 ba3.2k sqft213 Delta Dr, Mandeville, LA 70448Off Market
- $623,2004 bd3 ba3.2k sqft412 Bridalwood Dr, Mandeville, LA 70448Off Market
Nearby schools
GreatSchools rating
- 8/10Woodlake Elementary SchoolGrades: PK-3Distance: 2 mi
- 7/10Fontainebleau Junior High SchoolGrades: 7-8Distance: 2.4 mi
- 8/10Fontainebleau High SchoolGrades: 9-12Distance: 2.6 mi
Schools provided by the listing agent
- Elementary: www.stpsb.org
Source: GSREIN. This data may not be complete. We recommend contacting the local school district to confirm school assignments for this home.
Get a cash offer in 3 minutes
Find out how much your home could sell for in as little as 3 minutes with a no-obligation cash offer.
Estimated market value
$883,200
Get a cash offer in 3 minutes
Find out how much your home could sell for in as little as 3 minutes with a no-obligation cash offer.
Estimated market value
$883,200
- Louisiana
- Saint Tammany Parish
- Mandeville
- 70448
- 372 Sandalwood Dr
Nearby cities
Nearby zip codes
Other Mandeville Topics
