Located in the coveted subdivision of The Reserve, this stunning custom home offers 3,300 sq. ft. of thoughtfully designed living space on an oversized lot. With its seamless flow, designer finishes, and resort-style backyard, this residence blends timeless style with modern luxury.
Step inside the foyer to an open and airy layout that connects the dining room, living room, and kitchen. The living room is a showpiece, featuring soaring windows with transoms that flood the space with natural light and provide serene views of the lush backyard and pool. A gas fireplace flanked by custom built-ins anchors the room, creating an inviting atmosphere for everyday living and entertaining.
The chef’s kitchen is equally impressive, showcasing quartz countertops, marble backsplash, custom cabinetry, GE Café appliances, and a walk-in pantry with pull-out shelving. Just off the kitchen, a keeping room—currently used as a TV/rec room—adds extra flexibility for family gatherings.
The primary suite is a retreat of its own, complete with a spa-like bath featuring double vanities, oversized soaking tub, and walk-in shower, plus his-and-hers closets with plantation shutters. The home also offers a guest bedroom with en-suite bath, two additional bedrooms with a shared bath, and a spacious upstairs media/playroom for recreation.
Outside, the backyard oasis awaits. Enjoy a heated pool, jacuzzi hot tub, fire pit, and covered patio, all surrounded by elegant tile work—great for entertaining or quiet relaxation.
Additional highlights include a large utility room with abundant storage and a rear yard designed for both beauty and function.
This exceptional property delivers luxury, comfort, and convenience in one of Mandeville’s most coveted neighborhoods.
Closed
Price Unknown
356 Sandalwood Dr, Mandeville, LA 70448
4beds
3,293sqft
Single Family Residence
Built in 2005
-- sqft lot
$807,700 Zestimate®
$--/sqft
$4,043 Estimated rent
Home value
$807,700
$743,000 - $880,000
$4,043/mo
Zestimate® history
Owner options
List your home for rent
$4,043/mo
Rent Zestimate®
Find your next renter with Zillow Rental Manager. Plus, with online applications, you can quickly screen prospective tenants – for free.
$4,043/mo
Rent Zestimate®
Refinance and save
$303/mo
Est. payment
Refinancing to a lower rate could help reduce your monthly payments and save thousands over the life of the loan.
$303/mo
Est. payment
Explore your selling options
Work with a Zillow partner agent
Leverage their expertise and Zillow's premium Showcase listings to get your home seen by more buyers.
Get startedList with your own agent
Get your home in front of millions of buyers by listing it on Zillow.
Learn how to do itSell it yourself
Take full control of how buyers see your home on Zillow by listing For Sale by Owner (FSBO).
List your homeWhat's special
Primary suiteCustom cabinetryMarble backsplashWalk-in showerCustom built-insHeated poolLush backyard and pool
Zillow last checked:
Listing updated:
Listed by:
Suzette Hubbell 985-249-1151,
Compass Covington (LATT27)
Bought with:
Allison Vencil
Compass Mandeville (LATT15)
Source: GSREIN,MLS#: 2520463
Facts & features
Interior
Bedrooms & bathrooms
- Bedrooms: 4
- Bathrooms: 3
- Full bathrooms: 3
Primary bedroom
- Description: Flooring: Wood
- Level: First
- Dimensions: 16.6 x 14.6
Bedroom
- Description: Flooring: Wood
- Level: First
- Dimensions: 10.9 x 12.4
Bedroom
- Description: Flooring: Wood
- Level: First
- Dimensions: 13.6 x 10.9
Bedroom
- Description: Flooring: Wood
- Level: First
- Dimensions: 11.4 x 11.4
Breakfast room nook
- Description: Flooring: Wood
- Level: First
- Dimensions: 9.3 x 16.6
Dining room
- Description: Flooring: Wood
- Level: First
- Dimensions: 11.2 x 12.3
Game room
- Description: Flooring: Carpet
- Level: Second
- Dimensions: 16.6 x 13.6
Other
- Description: Flooring: Wood
- Level: First
- Dimensions: 12.1 x 16.4
Kitchen
- Description: Flooring: Wood
- Level: First
- Dimensions: 16 x 13.8
Living room
- Description: Flooring: Wood
- Level: First
- Dimensions: 18.8 x 16.3
Utility room
- Description: Flooring: Tile
- Level: First
- Dimensions: 7.5 x 16.4
Heating
- Central, Multiple Heating Units
Cooling
- Central Air, 3+ Units
Appliances
- Included: Double Oven, Dishwasher, Disposal, Oven, Range, Refrigerator
Features
- Attic, Ceiling Fan(s), Carbon Monoxide Detector, Pantry, Pull Down Attic Stairs, Stainless Steel Appliances, Smart Home
- Attic: Pull Down Stairs
- Has fireplace: Yes
- Fireplace features: Gas
Interior area
- Total structure area: 4,048
- Total interior livable area: 3,293 sqft
Property
Parking
- Parking features: Garage, Two Spaces, Garage Door Opener
- Has garage: Yes
Features
- Levels: Two
- Stories: 2
- Patio & porch: Concrete, Covered, Porch
- Exterior features: Fence, Porch
- Pool features: Heated, In Ground
Lot
- Dimensions: 65 x 146 x 153 x 178
- Features: Outside City Limits, Oversized Lot
Details
- Parcel number: 53302
- Special conditions: None
Construction
Type & style
- Home type: SingleFamily
- Architectural style: French Provincial
- Property subtype: Single Family Residence
Materials
- Brick, HardiPlank Type, Stucco
- Foundation: Slab
- Roof: Shingle
Condition
- Excellent
- Year built: 2005
Utilities & green energy
- Sewer: Public Sewer
- Water: Public
Community & HOA
Community
- Security: Smoke Detector(s)
- Subdivision: The Reserve
HOA
- Has HOA: Yes
- HOA fee: $303 quarterly
Location
- Region: Mandeville
Financial & listing details
- Tax assessed value: $576,547
- Annual tax amount: $6,017
- Date on market: 9/13/2025
Price history
| Date | Event | Price |
|---|---|---|
| 12/1/2025 | Sold | -- |
Source:  GSREIN #2520463 Report a problem GSREIN #2520463 Report a problem | ||
| 10/15/2025 | Contingent | $824,999$251/sqft |
Source: GSREIN #2520463 Report a problem | ||
| 9/24/2025 | Pending sale | $824,999$251/sqft |
Source: Latter and Blum #2520463 Report a problem | ||
| 9/24/2025 | Contingent | $824,999$251/sqft |
Source: GSREIN #2520463 Report a problem | ||
| 9/21/2025 | Listed for sale | $824,999$251/sqft |
Source: GSREIN #2520463 Report a problem | ||
| 8/12/2009 | Sold | -- |
Source: Public Record Report a problem | ||
Public tax history
| Year | Property taxes | Tax assessment |
|---|---|---|
| 2025 | $6,017 -12.7% | $57,655 +4.1% |
| 2024 | $6,888 +12.9% | $55,380 +20.3% |
| 2023 | $6,100 | $46,020 |
| 2022 | $6,100 +3.5% | $46,020 +3.3% |
| 2021 | $5,891 +0.1% | $44,531 |
| 2020 | $5,885 -0.7% | $44,531 +3% |
| 2019 | $5,927 -0.1% | $43,234 |
| 2018 | $5,936 -0.9% | $43,234 |
| 2017 | $5,991 -0.8% | $43,234 |
| 2016 | $6,038 | $43,234 +9% |
| 2015 | $6,038 +6.1% | $39,654 |
| 2014 | $5,690 +1.1% | $39,654 |
| 2013 | $5,630 -4.7% | $39,654 -2.9% |
| 2011 | $5,909 +0.4% | $40,829 |
| 2010 | $5,886 | $40,829 |
Find assessor info on the county website
Neighborhood: 70448
Nearby homes
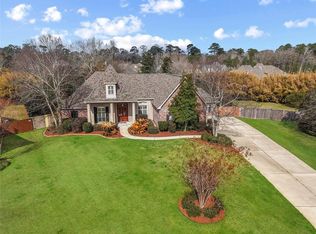
- $--4 bd3 ba3.5k sqft348 Sandalwood Dr, Mandeville, LA 70448Sold
- $632,800-- bd-- ba3.2k sqft460 Bridalwood Dr, Mandeville, LA 70448Off Market
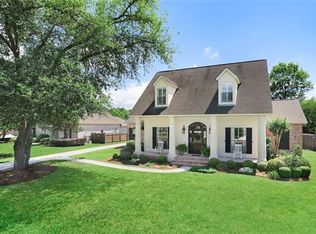
- $652,3004 bd5 ba3.5k sqft448 Bridalwood Dr, Mandeville, LA 70448Off Market
- $694,700-- bd-- ba3.6k sqft472 Bridalwood Dr, Mandeville, LA 70448Off Market
- $--5 bd4 ba4k sqft372 Sandalwood Dr, Mandeville, LA 70448Sold
- $--5 bd4 ba3.4k sqft355 Sandalwood Dr, Mandeville, LA 70448Sold
- $--4 bd4 ba3.6k sqft340 Sandalwood Dr, Mandeville, LA 70448Sold
- $727,8005 bd5 ba3.6k sqft436 Bridalwood Dr, Mandeville, LA 70448Off Market
Nearby schools
GreatSchools rating
- 8/10Woodlake Elementary SchoolGrades: PK-3Distance: 2 mi
- 7/10Fontainebleau Junior High SchoolGrades: 7-8Distance: 2.4 mi
- 8/10Fontainebleau High SchoolGrades: 9-12Distance: 2.5 mi
Schools provided by the listing agent
- Elementary: St Tammany
Source: GSREIN. This data may not be complete. We recommend contacting the local school district to confirm school assignments for this home.
Get a cash offer in 3 minutes
Find out how much your home could sell for in as little as 3 minutes with a no-obligation cash offer.
Estimated market value
$807,700
Get a cash offer in 3 minutes
Find out how much your home could sell for in as little as 3 minutes with a no-obligation cash offer.
Estimated market value
$807,700
- Louisiana
- Saint Tammany Parish
- Mandeville
- 70448
- 356 Sandalwood Dr
Nearby cities
Nearby zip codes
Other Mandeville Topics
