Embrace the Timeless elegance of the South in this stunning French Provincial-style architecture in the heart of Mandeville. Situated on one of the largest lots in The Reserve with numerous majestic Southern Magnolia trees provding complete privacy. Step through the magnificent double 8-foot mahogany doors to the open formal dining & living room showcasing quadruple crown moldings, beautiful hardwood floors and french doors to the in-ground pool. Well appointed kitchen w/ real wood cabinets, gas downdraft cooktop, double ovens, island w/ veggie sink, wine cooler and tremendous breakfast bar opens to the large breakfast room and family room with 11 & 12 foot ceilings, Old Chicago brick fireplace and plantation shutters on every window. Four bedrooms are on the main level including a perfect in-law suite with a private bath and its own private entrance, ideal for a personal office or guest quarters. Upstairs is a spacious media room, game-room/optional 5th bedroom plus the 825 square foot addition is perfect for hobbies and/or climate-controlled storage. The additional square footage is NOT included in the living area and offered as a TRUE BONUS! Fully automated energy-efficient smart home with climate and lighting control, sprinkler system , and advanced security system w/ cameras providing modern technology at your fingertips. The backyard oasis is fenced and offers rear yard access w/ tucked away boat pad. This home is thoughtfully designed for comfort, privacy, and entertainment—ideal for most lifestyles. Easy access to the Causeway Bridge, I-12, Blue Ribbon schools, shopping, dining and the Tammany Trace path. ROOF only 4 years old!! This is a standout deal for savvy buyers!!
Closed
Price Unknown
348 Sandalwood Dr, Mandeville, LA 70448
4beds
3,540sqft
Single Family Residence
Built in 2005
2,178 Square Feet Lot
$599,200 Zestimate®
$--/sqft
$4,211 Estimated rent
Home value
$599,200
$551,000 - $653,000
$4,211/mo
Zestimate® history
Owner options
List your home for rent
$4,211/mo
Rent Zestimate®
Find your next renter with Zillow Rental Manager. Plus, with online applications, you can quickly screen prospective tenants – for free.
$4,211/mo
Rent Zestimate®
Refinance and save
$303/mo
Est. payment
Refinancing to a lower rate could help reduce your monthly payments and save thousands over the life of the loan.
$303/mo
Est. payment
Explore your selling options
Work with a Zillow partner agent
Leverage their expertise and Zillow's premium Showcase listings to get your home seen by more buyers.
Get startedList with your own agent
Get your home in front of millions of buyers by listing it on Zillow.
Learn how to do itSell it yourself
Take full control of how buyers see your home on Zillow by listing For Sale by Owner (FSBO).
List your homeWhat's special
Zillow last checked:
Listing updated:
Listed by:
Darlene Gurievsky 985-789-2434,
Berkshire Hathaway HomeServices Preferred, REALTOR,
Barry Gurievsky 985-264-2444,
Berkshire Hathaway HomeServices Preferred, REALTOR
Bought with:
Jamie Vicaro
Keller Williams Realty Services
Source: GSREIN,MLS#: 2517231
Facts & features
Interior
Bedrooms & bathrooms
- Bedrooms: 4
- Bathrooms: 3
- Full bathrooms: 3
Primary bedroom
- Description: Flooring: Wood
- Level: First
- Dimensions: 17.5 x 16
Bedroom
- Description: Flooring: Carpet
- Level: First
- Dimensions: 12.4 x 11.50
Bedroom
- Description: Flooring: Laminate,Simulated Wood
- Level: First
- Dimensions: 12.5 x 11
Bedroom
- Description: Flooring: Carpet
- Level: First
- Dimensions: 12.8 x 11.5
Bonus room
- Description: Flooring: Laminate,Simulated Wood
- Level: Second
- Dimensions: 15.3 x 11.5
Bonus room
- Description: Flooring: Laminate,Simulated Wood
- Level: Second
- Dimensions: 24.5 x 13.5
Breakfast room nook
- Description: Flooring: Tile
- Level: First
- Dimensions: 17.3 x 11.4
Den
- Description: Flooring: Tile
- Level: First
- Dimensions: 22.8 x 19.8
Dining room
- Description: Flooring: Wood
- Level: First
- Dimensions: 14.6 x 12
Foyer
- Description: Flooring: Wood
- Level: First
- Dimensions: 13 x 8
Kitchen
- Description: Flooring: Tile
- Level: First
- Dimensions: 16.7 x 13.4
Laundry
- Description: Flooring: Tile
- Level: First
- Dimensions: 9.6 x 7.8
Living room
- Description: Flooring: Wood
- Level: First
- Dimensions: 15.1 x 14.5
Media room
- Description: Flooring: Carpet
- Level: Second
- Dimensions: 19 x 13.8
Office
- Description: Flooring: Laminate,Simulated Wood
- Level: Second
- Dimensions: 10.4 x 10
Heating
- Central, Multiple Heating Units
Cooling
- Central Air, 3+ Units
Appliances
- Included: Double Oven, Dryer, Dishwasher, Disposal, Microwave, Refrigerator, Wine Cooler, Washer, ENERGY STAR Qualified Appliances
Features
- Ceiling Fan(s), Granite Counters, Pantry, Smart Home, Wired for Sound
- Has fireplace: Yes
- Fireplace features: Gas, Wood Burning
Interior area
- Total structure area: 5,229
- Total interior livable area: 3,540 sqft
Property
Parking
- Total spaces: 2
- Parking features: Attached, Garage, Two Spaces, Boat, Garage Door Opener, RV Access/Parking
- Has attached garage: Yes
Features
- Levels: One and One Half
- Stories: 1.5
- Patio & porch: Concrete, Covered, Porch
- Exterior features: Fence, Sprinkler/Irrigation, Porch
- Pool features: Heated, In Ground
- Has spa: Yes
Lot
- Size: 2,178 Square Feet
- Dimensions: 70 x 178 x 106 x 184
- Features: Outside City Limits, Oversized Lot, Pond on Lot
Details
- Additional structures: Shed(s), Workshop
- Parcel number: 70448348sandelwood
- Special conditions: None
Construction
Type & style
- Home type: SingleFamily
- Architectural style: French Provincial
- Property subtype: Single Family Residence
Materials
- Brick, Stucco
- Foundation: Slab
- Roof: Shingle
Condition
- Excellent
- Year built: 2005
Utilities & green energy
- Sewer: Public Sewer
- Water: Public
Green energy
- Energy efficient items: Appliances, HVAC, Water Heater
Community & HOA
Community
- Features: Common Grounds/Area, Gated
- Security: Security System, Closed Circuit Camera(s), Fire Sprinkler System, Gated Community
- Subdivision: The Reserve
HOA
- Has HOA: Yes
- Amenities included: Clubhouse
- HOA fee: $303 quarterly
Location
- Region: Mandeville
Financial & listing details
- Tax assessed value: $598,382
- Annual tax amount: $6,278
- Date on market: 8/16/2025
Price history
| Date | Event | Price |
|---|---|---|
| 2/25/2026 | Sold | -- |
Source:  GSREIN #2517231 Report a problem GSREIN #2517231 Report a problem | ||
| 12/31/2025 | Pending sale | $595,000$168/sqft |
Source: BHHS broker feed #2517231 Report a problem | ||
| 12/31/2025 | Contingent | $595,000$168/sqft |
Source: GSREIN #2517231 Report a problem | ||
| 12/3/2025 | Listed for sale | $595,000$168/sqft |
Source: GSREIN #2517231 Report a problem | ||
| 11/3/2025 | Pending sale | $595,000$168/sqft |
Source: BHHS broker feed #2517231 Report a problem | ||
| 11/3/2025 | Contingent | $595,000$168/sqft |
Source: GSREIN #2517231 Report a problem | ||
| 9/30/2025 | Price change | $595,000-4.8%$168/sqft |
Source: GSREIN #2517231 Report a problem | ||
| 9/4/2025 | Price change | $625,000-1.9%$177/sqft |
Source: GSREIN #2517231 Report a problem | ||
| 8/15/2025 | Listed for sale | $637,000$180/sqft |
Source: GSREIN #2472636 Report a problem | ||
| 8/11/2025 | Pending sale | $637,000$180/sqft |
Source: BHHS broker feed #2472636 Report a problem | ||
| 8/11/2025 | Contingent | $637,000$180/sqft |
Source: GSREIN #2472636 Report a problem | ||
| 7/2/2025 | Price change | $637,000-2%$180/sqft |
Source: GSREIN #2472636 Report a problem | ||
| 6/3/2025 | Price change | $650,000-3.3%$184/sqft |
Source: GSREIN #2472636 Report a problem | ||
| 4/30/2025 | Price change | $672,000-3.6%$190/sqft |
Source: GSREIN #2472636 Report a problem | ||
| 3/11/2025 | Price change | $697,000-2.5%$197/sqft |
Source: GSREIN #2472636 Report a problem | ||
| 2/10/2025 | Listed for sale | $715,000+30%$202/sqft |
Source: GSREIN #2472636 Report a problem | ||
| 3/24/2017 | Listing removed | $550,000$155/sqft |
Source: GARDNER, REALTORS #2091960 Report a problem | ||
| 3/20/2017 | Listed for sale | $550,000$155/sqft |
Source: GARDNER, REALTORS #2091960 Report a problem | ||
| 3/15/2017 | Pending sale | $550,000$155/sqft |
Source: GARDNER, REALTORS #2091960 Report a problem | ||
| 3/2/2017 | Listed for sale | $550,000+19.2%$155/sqft |
Source: GARDNER, REALTORS #2091960 Report a problem | ||
| 6/20/2011 | Sold | -- |
Source: Public Record Report a problem | ||
| 5/25/2011 | Listed for sale | $461,500$130/sqft |
Source: Real Estate Resource Group, LLC #876591 Report a problem | ||
Public tax history
| Year | Property taxes | Tax assessment |
|---|---|---|
| 2025 | $6,278 -3.6% | $59,838 |
| 2024 | $6,510 +20.3% | $59,838 +23.8% |
| 2023 | $5,413 +0% | $48,334 |
| 2022 | $5,413 +0.2% | $48,334 |
| 2021 | $5,402 +0.1% | $48,334 |
| 2020 | $5,397 -0.2% | $48,334 +3% |
| 2019 | $5,405 -0.1% | $46,926 |
| 2018 | $5,413 -16.8% | $46,926 |
| 2017 | $6,503 +18.1% | $46,926 |
| 2016 | $5,506 | $46,926 +10.1% |
| 2015 | $5,506 +9.3% | $42,614 |
| 2014 | $5,039 +1.1% | $42,614 |
| 2013 | $4,985 | $42,614 |
Find assessor info on the county website
Neighborhood: 70448
Nearby homes
- $--4 bd3 ba3.2k sqft356 Sandalwood Dr, Mandeville, LA 70448Sold

- $--4 bd4 ba3.6k sqft340 Sandalwood Dr, Mandeville, LA 70448Sold
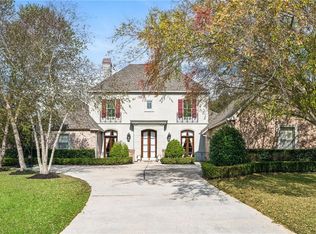
- $--5 bd4 ba4k sqft255 Delta Dr, Mandeville, LA 70448Sold

- $601,400-- bd-- ba2.8k sqft253 Delta Dr, Mandeville, LA 70448Off Market
- $689,900-- bd-- ba3.6k sqft472 Bridalwood Dr, Mandeville, LA 70448Off Market
- $630,600-- bd-- ba3.2k sqft460 Bridalwood Dr, Mandeville, LA 70448Off Market
- $698,1005 bd4 ba3.5k sqft259 Delta Dr, Mandeville, LA 70448Off Market
- $713,700-- bd-- ba3.6k sqft332 Sandalwood Dr, Mandeville, LA 70448Off Market
Nearby schools
GreatSchools rating
- 8/10Woodlake Elementary SchoolGrades: PK-3Distance: 2.1 mi
- 7/10Fontainebleau Junior High SchoolGrades: 7-8Distance: 2.4 mi
- 8/10Fontainebleau High SchoolGrades: 9-12Distance: 2.5 mi
Schools provided by the listing agent
- Elementary: WOODLAKE
- Middle: GAYLE SLOAN
- High: FONTAINEBLEAU
Source: GSREIN. This data may not be complete. We recommend contacting the local school district to confirm school assignments for this home.
Get a cash offer in 3 minutes
Find out how much your home could sell for in as little as 3 minutes with a no-obligation cash offer.
Estimated market value
$599,200
Get a cash offer in 3 minutes
Find out how much your home could sell for in as little as 3 minutes with a no-obligation cash offer.
Estimated market value
$599,200
- Louisiana
- Saint Tammany Parish
- Mandeville
- 70448
- 348 Sandalwood Dr
Nearby cities
Nearby zip codes
Other Mandeville Topics
