Welcome to 340 Sandalwood Drive, a beautifully updated French Country home in the gated community of The Reserve is one of Mandeville’s most sought-after neighborhoods for its convenience, sense of community, and access to The Trace. Life here blends comfort and elegance, beginning the moment you step inside to a dramatic two-story living room filled with natural light from a wall of windows overlooking the landscaped backyard. The curved staircase and rounded architectural details create a warm, custom feel that continues throughout the home. Designed for both everyday living and entertaining, the spacious kitchen features abundant cabinetry, a large prep island with breakfast bar, a separate beverage center with ice maker and wine cooler, and a sunny breakfast area with views of the outdoors. The first floor offers a private home office near the primary suite, which includes dual bathrooms connected by a custom walk-in shower. A guest suite is also located downstairs for added convenience. Upstairs, a cozy loft provides a relaxing secondary living space along with two additional bedrooms and a full bath.
Set on a .41-acre lot, the property offers a fenced backyard bordered by mature bamboo for natural privacy, along with a generous side yard ideal for play or future outdoor enhancements. Recent updates including fresh interior paint, updated lighting, new kitchen sink, replaced outlets and switches, remodeled primary closet, new roof, and new garage doors which create a move-in-ready experience. Residents of The Reserve enjoy a community pool, green spaces, and a walking path that leads directly to the Tammany Trace. With easy access to shopping, restaurants, top-rated schools, the Lakefront, the Causeway, and I-12, this home offers a lifestyle of comfort, convenience, and timeless style.
Don’t miss the opportunity to make 340 Sandalwood Drive your next home! Schedule your visit today and experience everything this exceptional property has to offer.
Closed
Price Unknown
340 Sandalwood Dr, Mandeville, LA 70448
4beds
3,615sqft
Single Family Residence
Built in 2005
0.41 Acres Lot
$699,400 Zestimate®
$--/sqft
$4,728 Estimated rent
Home value
$699,400
$643,000 - $755,000
$4,728/mo
Zestimate® history
Owner options
List your home for rent
$4,728/mo
Rent Zestimate®
Find your next renter with Zillow Rental Manager. Plus, with online applications, you can quickly screen prospective tenants – for free.
$4,728/mo
Rent Zestimate®
Refinance and save
$303/mo
Est. payment
Refinancing to a lower rate could help reduce your monthly payments and save thousands over the life of the loan.
$303/mo
Est. payment
Explore your selling options
Work with a Zillow partner agent
Leverage their expertise and Zillow's premium Showcase listings to get your home seen by more buyers.
Get startedList with your own agent
Get your home in front of millions of buyers by listing it on Zillow.
Learn how to do itSell it yourself
Take full control of how buyers see your home on Zillow by listing For Sale by Owner (FSBO).
List your homeWhat's special
Zillow last checked:
Listing updated:
Listed by:
Jennifer Hayes 985-507-9446,
REACH Real Estate Solutions
Bought with:
Nicholas LaRocca
Keller Williams Realty Services
Source: GSREIN,MLS#: 2533294
Facts & features
Interior
Bedrooms & bathrooms
- Bedrooms: 4
- Bathrooms: 4
- Full bathrooms: 4
Primary bedroom
- Level: First
- Dimensions: 23' x 15'
Bedroom
- Level: First
- Dimensions: 14' x 11.3'
Bedroom
- Level: Second
- Dimensions: 13.5' x 13.4
Bedroom
- Level: Second
- Dimensions: 13' x 15'
Dining room
- Level: First
- Dimensions: 13.5' x 13.5'
Kitchen
- Level: First
- Dimensions: 18.9' x 11.2'
Living room
- Level: First
- Dimensions: 24' x 21.5'
Loft
- Level: Second
- Dimensions: 16' x 14'
Office
- Level: First
- Dimensions: 13.3' x 12'
Heating
- Central, Multiple Heating Units
Cooling
- Central Air, 3+ Units
Appliances
- Included: Cooktop, Dishwasher, Ice Maker, Microwave, Oven, Wine Cooler
Features
- Wet Bar, Ceiling Fan(s), Granite Counters, Jetted Tub, Pantry, Stainless Steel Appliances, Wired for Sound
- Has fireplace: Yes
- Fireplace features: Gas
Interior area
- Total structure area: 4,776
- Total interior livable area: 3,615 sqft
Property
Parking
- Total spaces: 2
- Parking features: Attached, Garage, Two Spaces, Garage Door Opener
- Has attached garage: Yes
Features
- Levels: Two
- Stories: 2
- Patio & porch: Concrete, Covered
- Exterior features: Fence
- Pool features: Community
- Has spa: Yes
Lot
- Size: 0.41 Acres
- Dimensions: 66' x 152' x 168' x 185'
- Features: Outside City Limits, Rectangular Lot
Details
- Parcel number: 53304
- Special conditions: None
Construction
Type & style
- Home type: SingleFamily
- Architectural style: French Provincial
- Property subtype: Single Family Residence
Materials
- Brick, Stucco, Vinyl Siding
- Foundation: Slab
- Roof: Asphalt,Shingle
Condition
- Excellent
- Year built: 2005
Utilities & green energy
- Sewer: Public Sewer
- Water: Public
Community & HOA
Community
- Features: Pool
- Subdivision: The Reserve
HOA
- Has HOA: Yes
- HOA fee: $303 quarterly
Location
- Region: Mandeville
Financial & listing details
- Tax assessed value: $623,647
- Annual tax amount: $6,582
- Date on market: 12/4/2025
Price history
| Date | Event | Price |
|---|---|---|
| 3/16/2026 | Sold | -- |
Source:  GSREIN #2533294 Report a problem GSREIN #2533294 Report a problem | ||
| 2/4/2026 | Contingent | $695,000$192/sqft |
Source: GSREIN #2533294 Report a problem | ||
| 12/4/2025 | Listed for sale | $695,000+36.5%$192/sqft |
Source: GSREIN #2533294 Report a problem | ||
| 12/30/2019 | Sold | -- |
Source: GSREIN #2216274 Report a problem | ||
| 12/3/2019 | Pending sale | $509,000$141/sqft |
Source: Real Estate Resource Group LLC #2216274 Report a problem | ||
| 11/19/2019 | Price change | $509,000-1.9%$141/sqft |
Source: Real Estate Resource Group LLC #2216274 Report a problem | ||
| 9/24/2019 | Price change | $519,000-3.7%$144/sqft |
Source: Real Estate Resource Group LLC #2216274 Report a problem | ||
| 7/29/2019 | Listed for sale | $539,000-1.8%$149/sqft |
Source: Real Estate Resource Group LLC #2216274 Report a problem | ||
| 8/4/2014 | Sold | -- |
Source: Public Record Report a problem | ||
| 6/14/2014 | Price change | $549,000-3.5%$152/sqft |
Source: Coldwell Banker TEC Realtors #991356 Report a problem | ||
| 5/20/2014 | Listed for sale | $569,000$157/sqft |
Source: Coldwell Banker TEC Realtors #991356 Report a problem | ||
Public tax history
| Year | Property taxes | Tax assessment |
|---|---|---|
| 2025 | $6,582 -3.6% | $62,365 |
| 2024 | $6,824 +7.4% | $62,365 +30.1% |
| 2023 | $6,353 | $47,930 |
| 2022 | $6,353 +0.2% | $47,930 |
| 2021 | $6,341 +12.8% | $47,930 -4.2% |
| 2020 | $5,620 -0.2% | $50,024 +3% |
| 2019 | $5,630 -0.1% | $48,567 |
| 2018 | $5,638 -16.2% | $48,567 |
| 2017 | $6,730 +17.3% | $48,567 |
| 2016 | $5,735 | $48,567 +9.2% |
| 2015 | $5,735 +8.1% | $44,476 +5.3% |
| 2014 | $5,306 +7.5% | $42,257 |
| 2013 | $4,935 -7.9% | $42,257 -5.1% |
| 2011 | $5,361 +0.4% | $44,542 |
| 2010 | $5,340 | $44,542 |
Find assessor info on the county website
Neighborhood: 70448
Nearby homes
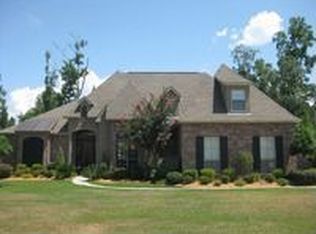
- $716,300-- bd-- ba3.6k sqft332 Sandalwood Dr, Mandeville, LA 70448Off Market
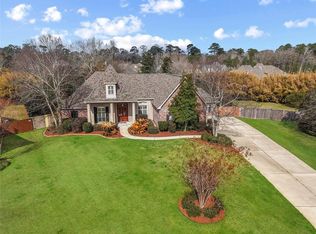
- $699,3005 bd4 ba3.5k sqft251 Delta Dr, Mandeville, LA 70448Off Market
- $--4 bd3 ba3.5k sqft348 Sandalwood Dr, Mandeville, LA 70448Sold
- $601,400-- bd-- ba2.8k sqft253 Delta Dr, Mandeville, LA 70448Off Market
- $716,6005 bd4 ba4.2k sqft249 Delta Dr, Mandeville, LA 70448Off Market
- $642,900-- bd-- ba3.2k sqft324 Sandalwood Dr, Mandeville, LA 70448Off Market
- $--5 bd4 ba3.4k sqft355 Sandalwood Dr, Mandeville, LA 70448Sold
- $--4 bd3 ba3.2k sqft356 Sandalwood Dr, Mandeville, LA 70448Sold
Nearby schools
GreatSchools rating
- 8/10Woodlake Elementary SchoolGrades: PK-3Distance: 2.1 mi
- 7/10Fontainebleau Junior High SchoolGrades: 7-8Distance: 2.4 mi
- 8/10Fontainebleau High SchoolGrades: 9-12Distance: 2.5 mi
Schools provided by the listing agent
- Elementary: Woodlake
- Middle: Gayle Sloan
- High: Fontainebleau
Source: GSREIN. This data may not be complete. We recommend contacting the local school district to confirm school assignments for this home.
Get a cash offer in 3 minutes
Find out how much your home could sell for in as little as 3 minutes with a no-obligation cash offer.
Estimated market value
$699,400
Get a cash offer in 3 minutes
Find out how much your home could sell for in as little as 3 minutes with a no-obligation cash offer.
Estimated market value
$699,400
- Louisiana
- Saint Tammany Parish
- Mandeville
- 70448
- 340 Sandalwood Dr
Nearby cities
Nearby zip codes
Other Mandeville Topics
