This 9-bedroom, 6 full/3 half bath residence spans 8,619 sq ft, blending timeless architectural character with thoughtful modern updates throughout. A stunning 2024-renovated kitchen with fireplace and radiant heated flooring anchors the home, complemented by a newly enclosed breezeway, cozy breakfast nook and gracious dining room with double French doors. All-new Pella windows enhance the home throughout, while refinished hardwood floors and fresh paint create a beautifully refreshed interior. Designed with both everyday living and entertaining in mind, the home features a sunken living room with direct exterior access to the solarium and screened porch, creating a seamless connection between the interior and surrounding grounds. The greenhouse conservatory has been completely reimagined with honed absolute black stone, new tile flooring, and a custom fountain, offering a truly distinctive space within the home. Generous bedroom suites and thoughtfully updated baths provide privacy and comfort throughout. A private-entrance, attached in-law/au pair suite offers exceptional flexibility for guests or staff, while an epoxy-finished garage round out the home's modern improvements. Outdoors, a stone patio extends the home's entertaining space onto the expansive, level grounds, with the rare opportunity to add a pool and create a truly exceptional indoor-outdoor setting. Minutes to the Longwood Medical Area (8–10 min), Fenway (10–15 min), Back Bay (15–20 min), and Logan Airport (20 min), with Brookline Reservoir, Fisher Hill Reservoir Park, Larz Anderson Park, and the Emerald Necklace all nearby. A short drive delivers Chestnut Hill's premier shopping, dining, Equinox, and Wegmans. A once-in-a-generation offering.
For sale
$6,495,000
372 Warren St, Brookline, MA 02445
9beds
8,619sqft
Single Family Residence
Built in 1900
0.92 Acres Lot
$6,185,000 Zestimate®
$754/sqft
$-- HOA
What's special
Epoxy-finished garageThoughtful modern updates throughoutRadiant heated flooringTimeless architectural characterRefinished hardwood floorsThoughtfully updated bathsGenerous bedroom suites
- 16 days
- 4,139
- 222
Zillow last checked:
Listing updated:
Listed by:
Gabrielle Russo 781-315-3868,
Coldwell Banker Realty - Boston 617-266-4430
Source: MLS PIN,MLS#: 73564889
Facts & features
Interior
Bedrooms & bathrooms
- Bedrooms: 9
- Bathrooms: 9
- Full bathrooms: 6
- 1/2 bathrooms: 3
- Main level bathrooms: 2
Primary bedroom
- Level: Second
Bedroom 2
- Level: Second
Bedroom 3
- Level: Second
Bedroom 4
- Level: Second
Bedroom 5
- Level: Third
Primary bathroom
- Features: Yes
Bathroom 1
- Features: Bathroom - Half, Flooring - Stone/Ceramic Tile, Window(s) - Picture, Countertops - Stone/Granite/Solid, Countertops - Upgraded, Recessed Lighting, Remodeled, Lighting - Sconce, Crown Molding, Pedestal Sink, Decorative Molding
- Level: Main,First
Bathroom 2
- Features: Bathroom - Half, Flooring - Stone/Ceramic Tile, Window(s) - Picture, Countertops - Stone/Granite/Solid, Countertops - Upgraded, Cabinets - Upgraded, Recessed Lighting, Remodeled, Lighting - Sconce, Crown Molding, Pedestal Sink, Decorative Molding
- Level: Main,First
Bathroom 3
- Features: Bathroom - Full, Bathroom - Double Vanity/Sink, Bathroom - Tiled With Tub & Shower, Ceiling Fan(s), Closet, Closet/Cabinets - Custom Built, Flooring - Stone/Ceramic Tile, Window(s) - Picture, Countertops - Stone/Granite/Solid, Countertops - Upgraded, Cabinets - Upgraded, Recessed Lighting, Remodeled, Lighting - Sconce, Lighting - Overhead, Soaking Tub
- Level: Second
Dining room
- Features: Flooring - Hardwood, French Doors, Exterior Access, Remodeled, Lighting - Pendant, Decorative Molding
- Level: Main,First
- Area: 307.77
- Dimensions: 15.58 x 19.75
Family room
- Features: Closet/Cabinets - Custom Built, Flooring - Stone/Ceramic Tile, Window(s) - Picture, Recessed Lighting, Lighting - Overhead, Decorative Molding
- Level: Main,First
- Area: 237.11
- Dimensions: 14.67 x 16.17
Kitchen
- Features: Closet/Cabinets - Custom Built, Flooring - Hardwood, Window(s) - Picture, Pantry, Countertops - Stone/Granite/Solid, Countertops - Upgraded, Kitchen Island, Wet Bar, Breakfast Bar / Nook, Cabinets - Upgraded, Country Kitchen, Exterior Access, Open Floorplan, Recessed Lighting, Remodeled, Stainless Steel Appliances, Pot Filler Faucet, Wine Chiller, Gas Stove, Lighting - Pendant, Crown Molding, Decorative Molding, Window Seat
- Level: Main,First
- Area: 270.86
- Dimensions: 16.58 x 16.33
Living room
- Features: Closet/Cabinets - Custom Built, Flooring - Hardwood, French Doors, Exterior Access, Open Floorplan, Recessed Lighting, Remodeled, Sunken, Lighting - Overhead, Crown Molding, Decorative Molding
- Level: Main,First
- Area: 610.07
- Dimensions: 29.17 x 20.92
Heating
- Steam, Radiant, Natural Gas
Cooling
- Central Air
Appliances
- Included: Gas Water Heater, Water Heater, Range, Dishwasher, Disposal, Microwave, Refrigerator, Freezer, Washer, Dryer, Wine Refrigerator, Range Hood
- Laundry: Second Floor
Features
- Vaulted Ceiling(s), Open Floorplan, Recessed Lighting, Lighting - Overhead, Closet, Media Room, Exercise Room, Inlaw Apt., Sauna/Steam/Hot Tub, Wet Bar, Wired for Sound, Internet Available - Unknown
- Flooring: Tile, Carpet, Marble, Hardwood, Stone / Slate, Flooring - Stone/Ceramic Tile, Flooring - Wall to Wall Carpet
- Doors: French Doors
- Windows: Skylight(s), Picture, Insulated Windows
- Basement: Full,Interior Entry,Sump Pump,Slab,Unfinished
- Number of fireplaces: 5
- Fireplace features: Dining Room, Family Room, Kitchen, Living Room
Interior area
- Total structure area: 8,619
- Total interior livable area: 8,619 sqft
- Finished area above ground: 8,619
Video & virtual tour
Property
Parking
- Total spaces: 9
- Parking features: Attached, Under, Garage Door Opener, Driveway, Stone/Gravel
- Attached garage spaces: 2
- Uncovered spaces: 7
Features
- Patio & porch: Porch - Enclosed, Patio, Enclosed, Covered
- Exterior features: Porch - Enclosed, Patio, Patio - Enclosed, Covered Patio/Deck, Rain Gutters, Professional Landscaping, Sprinkler System, Decorative Lighting, Fenced Yard, Fruit Trees, Garden, Guest House, Stone Wall
- Fencing: Fenced/Enclosed,Fenced
- Has view: Yes
- View description: Scenic View(s)
Lot
- Size: 0.92 Acres
- Features: Corner Lot, Level
Details
- Additional structures: Greenhouse, Guest House
- Parcel number: M:0338 B:0001 L:0003,3806304
- Zoning: S40
Construction
Type & style
- Home type: SingleFamily
- Property subtype: Single Family Residence
Materials
- Brick, Stone
- Foundation: Concrete Perimeter
- Roof: Slate
Condition
- Updated/Remodeled
- Year built: 1900
Utilities & green energy
- Electric: Circuit Breakers
- Sewer: Public Sewer
- Water: Public
- Utilities for property: for Gas Range, for Electric Range, for Electric Oven
Green energy
- Energy efficient items: Thermostat
Community & HOA
Community
- Features: Public Transportation, Shopping, Tennis Court(s), Park, Walk/Jog Trails, Golf, Medical Facility, Laundromat, Bike Path, Highway Access, House of Worship, Private School, Public School, T-Station, University
- Security: Security System
HOA
- Has HOA: No
Location
- Region: Brookline
Financial & listing details
- Price per square foot: $754/sqft
- Tax assessed value: $6,428,000
- Annual tax amount: $65,823
- Date on market: 9/13/2026
Estimated market value
$6,185,000
$5.88M - $6.49M
Not available
Price history
| Date | Event | Price |
|---|---|---|
| 8/18/2026 | Listed for sale | $6,495,000+13.9%$754/sqft |
Source: MLS PIN #73564889 Report a problem | ||
| 12/8/2025 | Sold | $5,700,000-4.2%$661/sqft |
Source: MLS PIN #73352790 Report a problem | ||
| 11/3/2025 | Contingent | $5,950,000$690/sqft |
Source: MLS PIN #73352790 Report a problem | ||
| 9/9/2025 | Price change | $5,950,000-2.5%$690/sqft |
Source: MLS PIN #73352790 Report a problem | ||
| 5/5/2025 | Price change | $6,100,000-5.4%$708/sqft |
Source: MLS PIN #73352790 Report a problem | ||
| 4/2/2025 | Listed for sale | $6,450,000+41.8%$748/sqft |
Source: MLS PIN #73352790 Report a problem | ||
| 10/29/2019 | Listing removed | $4,549,000$528/sqft |
Source: Coldwell Banker Residential Brokerage - Brookline #72295180 Report a problem | ||
| 8/13/2019 | Price change | $4,549,000-1.1%$528/sqft |
Source: Coldwell Banker Residential Brokerage - Brookline #72295180 Report a problem | ||
| 5/14/2019 | Listed for sale | $4,599,000$534/sqft |
Source: Coldwell Banker Residential Brokerage - Brookline #72295180 Report a problem | ||
| 5/3/2019 | Pending sale | $4,599,000$534/sqft |
Source: Coldwell Banker Residential Brokerage - Brookline #72295180 Report a problem | ||
| 6/3/2018 | Price change | $4,599,000-5.2%$534/sqft |
Source: Coldwell Banker Residential Brokerage - Brookline #72295180 Report a problem | ||
| 3/19/2018 | Listed for sale | $4,850,000+40.6%$563/sqft |
Source: Coldwell Banker Residential Brokerage - Brookline #72295180 Report a problem | ||
| 8/4/2006 | Sold | $3,450,000+97.1%$400/sqft |
Source: Public Record Report a problem | ||
| 10/19/2000 | Sold | $1,750,000+45.8%$203/sqft |
Source: Public Record Report a problem | ||
| 12/13/1999 | Sold | $1,200,000$139/sqft |
Source: Public Record Report a problem | ||
| 5/30/1990 | Sold | $1,200,000$139/sqft |
Source: Public Record Report a problem | ||
Public tax history
| Year | Property taxes | Tax assessment |
|---|---|---|
| 2025 | $60,231 +4.8% | $6,102,400 +3.7% |
| 2024 | $57,494 +7.7% | $5,884,700 +9.9% |
| 2023 | $53,398 +2.7% | $5,355,900 +5% |
| 2022 | $51,977 +8.1% | $5,100,800 +4% |
| 2021 | $48,065 +8.9% | $4,904,600 +5% |
| 2020 | $44,157 +5.9% | $4,672,700 +5% |
| 2019 | $41,698 +2.8% | $4,450,200 +3.7% |
| 2018 | $40,581 +1.5% | $4,289,700 +6% |
| 2017 | $39,982 +1.5% | $4,046,800 +7% |
| 2016 | $39,408 +4.1% | $3,782,000 +6.7% |
| 2015 | $37,847 -0.3% | $3,543,700 +6.3% |
| 2014 | $37,972 +0.7% | $3,333,800 +3% |
| 2013 | $37,708 +2.2% | $3,236,700 |
| 2012 | $36,898 +5.6% | $3,236,700 +4.6% |
| 2011 | $34,950 +3% | $3,092,900 |
| 2010 | $33,929 +2.6% | $3,092,900 0% |
| 2009 | $33,064 +17.2% | $3,093,000 +11.6% |
| 2008 | $28,203 +0.4% | $2,770,400 -4% |
| 2007 | $28,079 +1.9% | $2,885,800 +0% |
| 2006 | $27,549 +3% | $2,884,700 +10.3% |
| 2005 | $26,753 +3% | $2,615,200 +7% |
| 2004 | $25,981 +4.3% | $2,444,100 +10% |
| 2003 | $24,907 +8.9% | $2,221,900 +25.3% |
| 2002 | $22,881 -25.3% | $1,773,700 -2.1% |
| 1999 | $30,626 | $1,811,100 |
Find assessor info on the county website
Monthly payment
Est. payment
Payment breakdown
Explore the cost of this home by adjusting the details. Changes won't be saved.Climate risks
Neighborhood: 02445
Nearby schools
Similar homes
- $6,800,0007 bd9 ba6k sqft75 Goddard Ave, Brookline, MA 02445For Sale
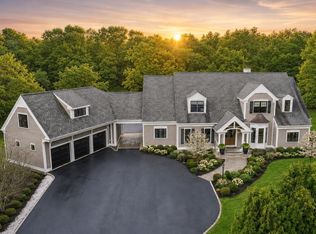 MLS ID #73486175, Samantha Stumpo, Serhant. MLS PIN
 - $7,500,0006 bd8 ba7.7k sqft1 Chestnut Pl, Brookline, MA 02445For Sale
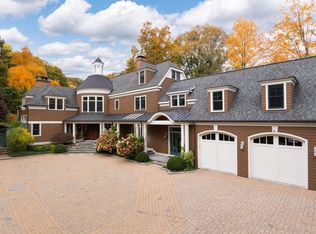 MLS ID #73487838, Maggie Gold Seelig, MGS Group Real Estate LTD. MLS PIN
 - $6,500,00010 bd7 ba9.3k sqft432 Dedham St, Newton, MA 02459New Construction
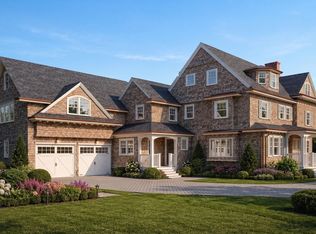 MLS ID #73563188, Brendan Carroll, Luxury Residential Group, LLC. MLS PIN
 - $3,599,0006 bd6 ba5.4k sqft17 Chesham Rd, Brookline, MA 02445For Sale
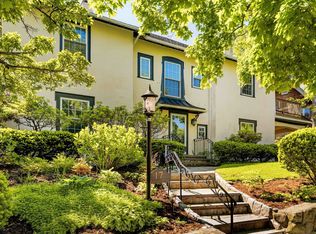 MLS ID #73570431, Bell | Whitman Group, Compass. MLS PIN
