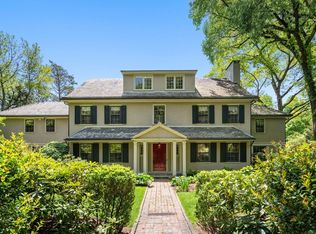
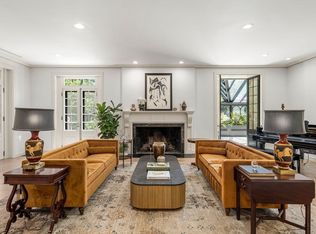
An extraordinary opportunity to own one of Brookline's most prestigious estates, set on nearly 1.75 acres in the most coveted location. This majestic brick Georgian Colonial has been masterfully renovated with museum-quality craftsmanship and timeless architectural detail. Offering over 16,000 sq. ft. of elegant living space, the home features a grand two-story foyer, 6 bedrooms, 9 full and 3 half baths, a gourmet kitchen, oversized fireplaced living room, formal dining room, Parisian-inspired bar, tea room, mahogany library, and a dramatic two-story family room with a spiral staircase leading to a private office. The exceptional primary suite offers dual spa-like baths, two walk-in closets, and a private office.The lower level features a media room,50's billard and bar area, wine cellar ,en suite bedroom with sitting area ,fitness room and indoor pool. Resort-style grounds include professionally landscaped park-like gardens, a 4-car garage, 2 swimming pools, a full pool cabana with kitchen, living room and full bathroom and a lighted tennis court. A truly iconic estate offering unparalleled luxury and timeless elegance.
For sale
$23,000,000
381 Warren St, Brookline, MA 02445
6beds
16,856sqft
Single Family Residence
Built in 1920
1.75 Acres Lot
$22,105,300 Zestimate®
$1,364/sqft
$-- HOA
What's special
Indoor poolMajestic brick georgian colonialLighted tennis courtMahogany libraryFitness roomFormal dining roomTea room
- 11 days
- 2,214
- 151
Zillow last checked:
Listing updated:
Listed by:
The Jeff Groper Group 617-240-8000,
Coldwell Banker Realty - Newton 617-969-2447,
Jeff Groper 617-240-8000
Source: MLS PIN,MLS#: 73576839
Facts & features
Interior
Bedrooms & bathrooms
- Bedrooms: 6
- Bathrooms: 12
- Full bathrooms: 9
- 1/2 bathrooms: 3
Primary bedroom
- Level: Second
Bedroom 2
- Level: Second
Bedroom 3
- Level: Second
Bedroom 4
- Level: Second
Bedroom 5
- Level: Second
Primary bathroom
- Features: Yes
Bathroom 1
- Level: Second
Bathroom 2
- Level: Second
Bathroom 3
- Level: Second
Dining room
- Level: First
Family room
- Level: First
Kitchen
- Level: First
Living room
- Level: First
Office
- Level: Second
Heating
- Forced Air, Humidity Control, Natural Gas, Hydro Air
Cooling
- Central Air
Appliances
- Included: Gas Water Heater, Water Heater, Range, Oven, Dishwasher, Disposal, Microwave, Indoor Grill, Refrigerator, Freezer, Washer, Dryer, Wine Refrigerator, Vacuum System, Range Hood, Plumbed For Ice Maker
- Laundry: In Basement, Gas Dryer Hookup, Washer Hookup
Features
- Library, Home Office, Sitting Room, Game Room, Exercise Room, Media Room, Central Vacuum, Sauna/Steam/Hot Tub, Wet Bar, Wired for Sound
- Flooring: Wood, Tile, Carpet, Marble, Hardwood, Stone / Slate, Parquet
- Doors: Insulated Doors, Storm Door(s), French Doors
- Windows: Insulated Windows, Storm Window(s), Screens
- Basement: Full,Finished,Garage Access,Sump Pump
- Number of fireplaces: 8
Interior area
- Total structure area: 16,856
- Total interior livable area: 16,856 sqft
- Finished area above ground: 13,432
- Finished area below ground: 3,424
Video & virtual tour
Property
Parking
- Total spaces: 10
- Parking features: Attached, Under, Garage Door Opener, Heated Garage, Paved Drive, Off Street, Driveway, Stone/Gravel
- Attached garage spaces: 4
- Uncovered spaces: 6
Features
- Patio & porch: Porch, Deck, Deck - Composite, Patio
- Exterior features: Porch, Deck, Deck - Composite, Patio, Pool - Inground, Pool - Inground Heated, Cabana, Tennis Court(s), Rain Gutters, Professional Landscaping, Sprinkler System, Decorative Lighting, Screens, Fenced Yard, Garden, Stone Wall, Outdoor Gas Grill Hookup
- Has private pool: Yes
- Pool features: In Ground, Pool - Inground Heated, Indoor
- Fencing: Fenced/Enclosed,Fenced
Lot
- Size: 1.75 Acres
- Features: Corner Lot, Wooded
Details
- Additional structures: Cabana
- Parcel number: 41515
- Zoning: S40
- Other equipment: Intercom
Construction
Type & style
- Home type: SingleFamily
- Architectural style: Colonial
- Property subtype: Single Family Residence
Materials
- Frame, Brick
- Foundation: Concrete Perimeter
- Roof: Slate
Condition
- Year built: 1920
Utilities & green energy
- Electric: Generator, Circuit Breakers, Other (See Remarks), Generator Connection
- Sewer: Public Sewer
- Water: Public
- Utilities for property: for Gas Range, for Electric Range, for Gas Oven, for Gas Dryer, Washer Hookup, Icemaker Connection, Generator Connection, Outdoor Gas Grill Hookup
Green energy
- Energy efficient items: Attic Vent Elec., Thermostat
Community & HOA
Community
- Features: Public Transportation, Shopping, Pool, Tennis Court(s), Walk/Jog Trails, Stable(s), Golf, Medical Facility, Conservation Area, Highway Access, House of Worship, Private School, Public School, T-Station, University
- Security: Security System
HOA
- Has HOA: No
Location
- Region: Brookline
Financial & listing details
- Price per square foot: $1,364/sqft
- Tax assessed value: $12,875,400
- Annual tax amount: $126,851
- Date on market: 9/18/2026
- Listing terms: Contract
- Exclusions: Dining Room Mantle, Dining Room Chandelier, Living Room, Dining Room, Library Sconces.Powder Room Light
Estimated market value
$22,105,300
$21.00M - $23.21M
Not available
Price history
| Date | Event | Price |
|---|---|---|
| 9/14/2026 | Listed for sale | $23,000,000+351%$1,364/sqft |
Source: MLS PIN #73576839 Report a problem | ||
| 9/13/2000 | Sold | $5,100,000+102%$303/sqft |
Source: Public Record Report a problem | ||
| 8/26/1997 | Sold | $2,525,000$150/sqft |
Source: Public Record Report a problem | ||
| 6/2/1997 | Sold | $2,525,000$150/sqft |
Source: Public Record Report a problem | ||
Public tax history
| Year | Property taxes | Tax assessment |
|---|---|---|
| 2025 | $122,274 +4.4% | $12,388,500 +3.3% |
| 2024 | $117,116 +3.7% | $11,987,300 +5.8% |
| 2023 | $112,971 +2.7% | $11,331,100 +5% |
| 2022 | $109,964 +8.1% | $10,791,400 +4% |
| 2021 | $101,689 +7.1% | $10,376,400 +3.3% |
| 2020 | $94,947 +5.9% | $10,047,300 +5% |
| 2019 | $89,661 +0.2% | $9,568,900 +1.1% |
| 2018 | $89,504 -1% | $9,461,300 +3.4% |
| 2017 | $90,425 +2.2% | $9,152,300 +7.8% |
| 2016 | $88,444 +4.4% | $8,487,900 +7% |
| 2015 | $84,720 -2.6% | $7,932,600 +3.9% |
| 2014 | $86,956 +0.7% | $7,634,400 +3% |
| 2013 | $86,350 +2.2% | $7,412,000 |
| 2012 | $84,497 +6.6% | $7,412,000 +5.6% |
| 2011 | $79,295 +3% | $7,017,300 |
| 2010 | $76,980 +2.6% | $7,017,300 +0% |
| 2009 | $75,014 -3.1% | $7,017,200 -7.7% |
| 2008 | $77,386 +0.4% | $7,601,800 -4% |
| 2007 | $77,047 +1.9% | $7,918,500 +0% |
| 2006 | $75,617 +3.1% | $7,918,000 +10.4% |
| 2005 | $73,362 +5.1% | $7,171,300 +9.2% |
| 2004 | $69,788 +6.1% | $6,565,200 +11.9% |
| 2003 | $65,765 +70.7% | $5,866,600 +96.4% |
| 2002 | $38,534 +29.6% | $2,987,100 +69.9% |
| 1999 | $29,735 | $1,758,400 |
Find assessor info on the county website
Monthly payment
Est. payment
Payment breakdown
Explore the cost of this home by adjusting the details. Changes won't be saved.Climate risks
Neighborhood: 02445
Nearby schools
Similar homes
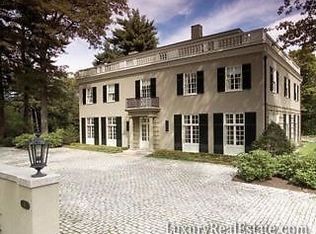
- $16,000,0006 bd8 ba9.4k sqft63 Goddard Ave, Brookline, MA 02445For Sale
 MLS ID #73480812, Debby Belt, Hammond Residential Real Estate. MLS PIN
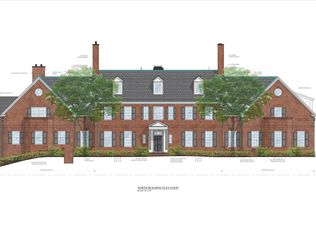
 - $11,750,0006 bd9 ba10k sqft0 Sears Rd, Brookline, MA 02445For Sale
 MLS ID #73536353, Chamberlain Group, Coldwell Banker Realty - Brookline. MLS PIN
 - $14,850,0006 bd8 ba9k sqft280 Warren St, Brookline, MA 02445For Sale
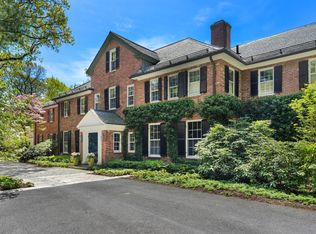 MLS ID #73507123, Maggie Gold Seelig, MGS Group Real Estate LTD. MLS PIN
 - $14,950,0006 bd10 ba12k sqft9 The Ledges Rd, Newton, MA 02459For Sale
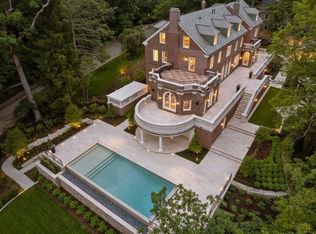 MLS ID #73583424, Chamberlain Group, Coldwell Banker Realty - Brookline. MLS PIN
 - $11,750,0005 bd7 ba9.8k sqft5 Bare Cove Lane, Hingham, MA 02043For Sale
 MLS ID #22602085, John M Griffin, Griffin Realty Group. CCIMLS
