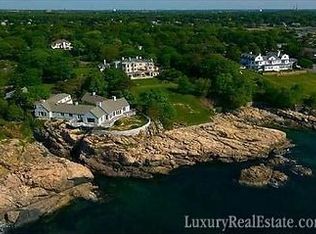
Perched atop nearly an acre of dramatic granite coastline with commanding ocean views, this extraordinary estate represents a level of craftsmanship that simply cannot be replicated today. Offered at $13,995,000 with an estimated replacement cost exceeding $37,000,000, it is a rare opportunity to own a truly irreplaceable residence. Spanning nearly 15,000 square feet, the home offers 6 bedrooms, 8 baths, an elevator, four fireplaces, a heated 5-car garage, ocean-facing infinity pool, rooftop deck, and spectacular entertaining spaces including a gallery. Every detail reflects an uncompromising commitment to artistry, from bespoke millwork and artisan stonework to exceptional materials sourced from around the world. Modern infrastructure includes 21-zone radiant heat and central air, backup generator, and state-of-the-art systems, creating a legacy estate where timeless craftsmanship meets extraordinary coastal living.
For sale
$13,995,000
25 Rockyledge Rd, Swampscott, MA 01907
6beds
14,657sqft
Single Family Residence
Built in 1999
0.96 Acres Lot
$12,905,700 Zestimate®
$955/sqft
$-- HOA
What's special
Central airOcean-facing infinity poolArtisan stoneworkRooftop deckFour fireplacesBespoke millwork
- 79 days
- 3,274
- 209
Zillow last checked:
Listing updated:
Listed by:
Willis + Tierney 612-860-6446,
Compass 781-534-9229,
Bill Willis Jr. 617-549-8956
Source: MLS PIN,MLS#: 73542321
Facts & features
Interior
Bedrooms & bathrooms
- Bedrooms: 6
- Bathrooms: 8
- Full bathrooms: 5
- 1/2 bathrooms: 3
Primary bedroom
- Features: Bathroom - Full, Cathedral Ceiling(s), Walk-In Closet(s), Flooring - Hardwood, Balcony - Exterior
- Level: Second
- Area: 528
- Dimensions: 22 x 24
Bedroom 2
- Features: Closet/Cabinets - Custom Built, Flooring - Hardwood
- Level: Second
- Area: 286
- Dimensions: 11 x 26
Bedroom 3
- Features: Closet/Cabinets - Custom Built, Flooring - Hardwood
- Level: Second
- Area: 288
- Dimensions: 12 x 24
Bedroom 4
- Features: Fireplace, Cathedral Ceiling(s), Closet/Cabinets - Custom Built, Flooring - Hardwood
- Level: Second
- Area: 192
- Dimensions: 12 x 16
Bedroom 5
- Features: Flooring - Hardwood
- Level: Third
- Area: 255
- Dimensions: 15 x 17
Primary bathroom
- Features: Yes
Bathroom 1
- Features: Bathroom - Full, Bathroom - With Tub & Shower, Flooring - Marble, Steam / Sauna
- Level: Second
- Area: 210
- Dimensions: 14 x 15
Bathroom 2
- Features: Bathroom - Full, Flooring - Marble
- Level: Second
- Area: 96
- Dimensions: 8 x 12
Bathroom 3
- Features: Bathroom - Full, Bathroom - With Tub & Shower, Flooring - Marble
- Level: Second
- Area: 96
- Dimensions: 12 x 8
Dining room
- Features: Cathedral Ceiling(s), Flooring - Stone/Ceramic Tile, Recessed Lighting, Lighting - Pendant
- Level: First
- Area: 360
- Dimensions: 15 x 24
Family room
- Features: Cathedral Ceiling(s), Flooring - Hardwood, Open Floorplan, Recessed Lighting
- Level: First
- Area: 400
- Dimensions: 16 x 25
Kitchen
- Features: Flooring - Stone/Ceramic Tile, Countertops - Stone/Granite/Solid, Kitchen Island, Cabinets - Upgraded, Recessed Lighting, Second Dishwasher, Pot Filler Faucet, Wine Chiller
- Level: First
- Area: 336
- Dimensions: 14 x 24
Living room
- Features: Cathedral Ceiling(s), Flooring - Hardwood, Flooring - Stone/Ceramic Tile, Recessed Lighting
- Level: First
- Area: 1316
- Dimensions: 28 x 47
Heating
- Radiant, Natural Gas
Cooling
- Central Air
Appliances
- Included: Gas Water Heater, Tankless Water Heater, Range, Oven, Dishwasher, Disposal, Microwave, Refrigerator, Washer, Dryer, Wine Refrigerator, Range Hood, Plumbed For Ice Maker
- Laundry: Cabinets - Upgraded, Gas Dryer Hookup, First Floor, Washer Hookup
Features
- Cathedral Ceiling(s), Open Floorplan, Recessed Lighting, Walk-In Closet(s), Closet/Cabinets - Custom Built, Dressing Room, Gallery, Foyer, Wine Cellar, Finish - Earthen Plaster, Elevator
- Flooring: Wood, Marble, Stone / Slate, Flooring - Stone/Ceramic Tile, Flooring - Hardwood
- Doors: Insulated Doors, French Doors
- Windows: Insulated Windows, Screens
- Basement: Full,Partially Finished,Interior Entry,Sump Pump,Concrete
- Number of fireplaces: 4
- Fireplace features: Family Room, Living Room, Master Bedroom
Interior area
- Total structure area: 14,657
- Total interior livable area: 14,657 sqft
- Finished area above ground: 13,929
- Finished area below ground: 728
Property
Parking
- Total spaces: 15
- Parking features: Attached, Garage Door Opener, Heated Garage, Storage, Oversized
- Attached garage spaces: 5
- Uncovered spaces: 10
Accessibility
- Accessibility features: Accessible Entrance
Features
- Patio & porch: Deck, Deck - Roof
- Exterior features: Deck, Deck - Roof, Balcony, Pool - Inground, Rain Gutters, Professional Landscaping, Sprinkler System, Decorative Lighting, Screens
- Has private pool: Yes
- Pool features: In Ground
- Has view: Yes
- View description: Scenic View(s), Water, Ocean
- Has water view: Yes
- Water view: Ocean,Water
- Waterfront features: Waterfront, Ocean, Ocean, 3/10 to 1/2 Mile To Beach, Beach Ownership(Public)
Lot
- Size: 0.96 Acres
Details
- Foundation area: 4960
- Parcel number: 2169749
- Zoning: SF
Construction
Type & style
- Home type: SingleFamily
- Architectural style: Contemporary
- Property subtype: Single Family Residence
Materials
- Stone
- Foundation: Concrete Perimeter
- Roof: Metal
Condition
- Year built: 1999
Utilities & green energy
- Electric: Generator, Circuit Breakers, Generator Connection
- Sewer: Public Sewer
- Water: Public
- Utilities for property: for Gas Range, for Gas Oven, for Gas Dryer, Washer Hookup, Icemaker Connection, Generator Connection
Green energy
- Energy efficient items: Thermostat
Community & HOA
Community
- Security: Security System
HOA
- Has HOA: No
Location
- Region: Swampscott
Financial & listing details
- Price per square foot: $955/sqft
- Tax assessed value: $11,204,400
- Annual tax amount: $134,452
- Date on market: 6/26/2026
Estimated market value
$12,905,700
$12.26M - $13.55M
Not available
Price history
| Date | Event | Price |
|---|---|---|
| 6/26/2026 | Listed for sale | $13,995,000+75%$955/sqft |
Source: MLS PIN #73542321 Report a problem | ||
| 4/11/2018 | Listing removed | $7,995,000$545/sqft |
Source: Coldwell Banker Residential Brokerage - Marblehead #71866285 Report a problem | ||
| 2/15/2018 | Pending sale | $7,995,000$545/sqft |
Source: Coldwell Banker Residential Brokerage - Marblehead #71866285 Report a problem | ||
| 7/1/2015 | Listed for sale | $7,995,000+566.3%$545/sqft |
Source: Coldwell Banker Residential Brokerage - Marblehead #71866285 Report a problem | ||
| 3/1/1999 | Sold | $1,200,000$82/sqft |
Source: Public Record Report a problem | ||
Public tax history
| Year | Property taxes | Tax assessment |
|---|---|---|
| 2025 | $109,266 +2.7% | $9,526,200 +2.9% |
| 2024 | $106,418 +0.7% | $9,261,800 +2.9% |
| 2023 | $105,680 | $9,001,700 |
| 2022 | $105,680 -2.2% | $9,001,700 +14.9% |
| 2021 | $108,068 -2.1% | $7,831,000 +1.5% |
| 2020 | $110,355 -5.4% | $7,717,100 +0.5% |
| 2019 | $116,674 +2% | $7,675,900 +7.3% |
| 2018 | $114,411 -6.8% | $7,150,700 +1.7% |
| 2017 | $122,726 +0.7% | $7,033,000 |
| 2016 | $121,882 +2.8% | $7,033,000 +1.7% |
| 2015 | $118,597 -8.3% | $6,915,300 0% |
| 2014 | $129,318 +1.2% | $6,915,400 +2% |
| 2013 | $127,724 +2.2% | $6,779,400 -2.4% |
| 2012 | $124,993 +7.6% | $6,947,900 -0.7% |
| 2011 | $116,182 -1.1% | $6,998,900 -1.8% |
| 2010 | $117,461 +3.4% | $7,127,500 -10.1% |
| 2009 | $113,630 -1.9% | $7,924,000 -6.7% |
| 2008 | $115,814 +42.3% | $8,497,000 +34.2% |
| 2007 | $81,405 +9.6% | $6,330,100 +3.9% |
| 2006 | $74,264 +8% | $6,092,200 |
| 2005 | $68,781 -3.9% | $6,092,200 +3.2% |
| 2004 | $71,571 +0.1% | $5,905,200 +11.7% |
| 2003 | $71,491 +37.9% | $5,287,800 +33.9% |
| 2002 | $51,857 +170.3% | $3,949,500 +213.9% |
| 2000 | $19,188 +200.2% | $1,258,200 +248% |
| 1995 | $6,391 | $361,500 |
Find assessor info on the county website
Monthly payment
Est. payment
Payment breakdown
Explore the cost of this home by adjusting the details. Changes won't be saved.Climate risks
Neighborhood: 01907
Nearby schools
Schools provided by the listing agent
- Elementary: Private/Public
- Middle: Private/Public
- High: Private/Public
Source: MLS PIN. This data may not be complete. We recommend contacting the local school district to confirm school assignments for this home.
Similar homes
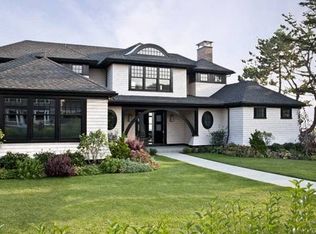
- $15,000,0005 bd9 ba9.5k sqft17 Crowninshield Rd, Marblehead, MA 01945For Sale
 MLS ID #73536454, Traci Howe, Gibson Sotheby's International Realty. MLS PIN
 - $14,900,0005 bd8 ba10k sqft53 Paine Ave, Beverly, MA 01915For Sale
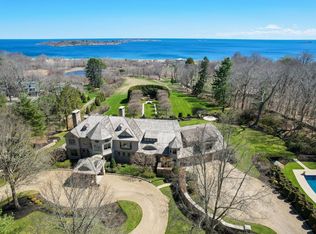 MLS ID #73363224, Krista Julian, Coldwell Banker Realty - Manchester. MLS PIN
 - $14,995,0006 bd8 ba13k sqft33 Sears Rd, Brookline, MA 02445For Sale
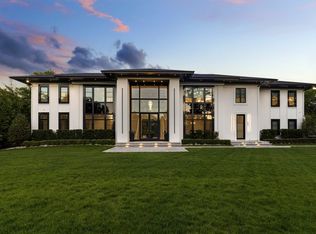 MLS ID #73537408, The Sarkis Team, Douglas Elliman Real Estate - The Sarkis Team. MLS PIN
 - $13,900,0007 bd7 ba9.4k sqft153 Brattle St, Cambridge, MA 02138For Sale
 MLS ID #73444242, Michael Harper, Coldwell Banker Realty - Boston. MLS PIN
 - $11,750,0005 bd7 ba9.8k sqft5 Bare Cove Lane, Hingham, MA 02043For Sale
 MLS ID #22602085, John M Griffin, Griffin Realty Group. CCIMLS
