Designed for both everyday living and exceptional entertaining, this rare new construction oceanfront estate offers a privately owned sandy beach & access to a deep-sea mooring. A dramatic double-height entry opens to light-filled living spaces with sweeping Atlantic views. The chef’s kitchen features dual Taj Mahal quartzite islands, professional-grade appliances, & butler’s pantry. Flow into a sunlit breakfast nook & family room w/ a cozy fireplace. Additional highlights include an oceanfront living room, full bar w/ wine storage, & a first-floor primary suite. A three stop elevator connects all levels. Upstairs, a stunning primary retreat offers a spa bath, dual closets, fireplace, balcony, beverage bar, & an office. Three additional en-suites, a 2nd floor sitting room & rooftop terrace complete this level. Lower level offers theater, golf simulator, gym, sauna, & wine room options. Pool, outdoor kitchen, fire pit, & 2 - (2) car garages complete this exceptional coastal offering.
For sale
$17,999,000
63 West St, Beverly, MA 01915
5beds
11,975sqft
Single Family Residence
Built in 2026
1.83 Acres Lot
$3,661,600 Zestimate®
$1,503/sqft
$-- HOA
What's special
Privately owned sandy beachFire pitThree stop elevatorFirst-floor primary suiteOutdoor kitchenThree additional en-suitesSpa bath
- 175 days
- 2,547
- 138
Zillow last checked:
Listing updated:
Listed by:
The Marrocco Group 781-799-0666,
Coldwell Banker Realty - Lexington 781-862-2600,
Gina Marrocco 339-227-0539
Source: MLS PIN,MLS#: 73500949
Facts & features
Interior
Bedrooms & bathrooms
- Bedrooms: 5
- Bathrooms: 10
- Full bathrooms: 7
- 1/2 bathrooms: 3
- Main level bathrooms: 1
- Main level bedrooms: 1
Primary bedroom
- Features: Bathroom - Full, Bathroom - Double Vanity/Sink, Vaulted Ceiling(s), Walk-In Closet(s), Closet/Cabinets - Custom Built, Flooring - Hardwood, Balcony - Exterior, Cable Hookup, Exterior Access, High Speed Internet Hookup, Recessed Lighting, Steam / Sauna, Lighting - Sconce, Crown Molding, Closet - Double, Tray Ceiling(s)
- Level: Second
- Area: 609
- Dimensions: 29 x 21
Bedroom 2
- Features: Bathroom - Full, Bathroom - Double Vanity/Sink, Closet, Closet/Cabinets - Custom Built, Flooring - Hardwood, Cable Hookup, Exterior Access, High Speed Internet Hookup, Recessed Lighting, Lighting - Sconce, Crown Molding, Closet - Double
- Level: Main,First
- Area: 256
- Dimensions: 16 x 16
Bedroom 3
- Features: Bathroom - Full, Walk-In Closet(s), Flooring - Hardwood, Cable Hookup, High Speed Internet Hookup, Recessed Lighting, Lighting - Sconce, Crown Molding
- Level: Second
- Area: 255
- Dimensions: 17 x 15
Bedroom 4
- Features: Bathroom - Full, Walk-In Closet(s), Flooring - Hardwood, Cable Hookup, High Speed Internet Hookup, Recessed Lighting, Lighting - Sconce, Crown Molding
- Level: Second
- Area: 306
- Dimensions: 17 x 18
Bedroom 5
- Features: Bathroom - Full, Walk-In Closet(s), Flooring - Hardwood, Cable Hookup, High Speed Internet Hookup, Recessed Lighting, Crown Molding
- Level: Second
- Area: 324
- Dimensions: 18 x 18
Primary bathroom
- Features: Yes
Bathroom 1
- Features: Bathroom - Full, Bathroom - Double Vanity/Sink, Bathroom - Tiled With Shower Stall, Closet, Closet/Cabinets - Custom Built, Flooring - Stone/Ceramic Tile, Countertops - Stone/Granite/Solid, Cabinets - Upgraded, Recessed Lighting, Lighting - Sconce
- Level: Main,First
- Area: 144
- Dimensions: 12 x 12
Bathroom 2
- Features: Bathroom - Full, Bathroom - Double Vanity/Sink, Bathroom - Tiled With Shower Stall, Bathroom - With Tub, Closet/Cabinets - Custom Built, Flooring - Stone/Ceramic Tile, Countertops - Stone/Granite/Solid, Countertops - Upgraded, Bidet, Cabinets - Upgraded, Cable Hookup, Recessed Lighting, Steam / Sauna, Lighting - Sconce, Lighting - Pendant, Pedestal Sink
- Level: Second
- Area: 288
- Dimensions: 18 x 16
Bathroom 3
- Features: Bathroom - Full, Bathroom - Tiled With Tub & Shower, Closet/Cabinets - Custom Built, Flooring - Stone/Ceramic Tile, Recessed Lighting
- Level: Second
- Area: 48
- Dimensions: 8 x 6
Dining room
- Features: Flooring - Hardwood, Recessed Lighting, Wainscoting, Lighting - Pendant, Crown Molding, Tray Ceiling(s)
- Level: Main,First
- Area: 384
- Dimensions: 24 x 16
Family room
- Features: Closet/Cabinets - Custom Built, Flooring - Hardwood, Cable Hookup, Open Floorplan, Recessed Lighting, Crown Molding
- Level: Main,First
- Area: 288
- Dimensions: 18 x 16
Kitchen
- Features: Closet/Cabinets - Custom Built, Flooring - Hardwood, Dining Area, Pantry, Countertops - Stone/Granite/Solid, Countertops - Upgraded, Kitchen Island, Wet Bar, Breakfast Bar / Nook, Cabinets - Upgraded, Exterior Access, Open Floorplan, Recessed Lighting, Second Dishwasher, Stainless Steel Appliances, Pot Filler Faucet, Lighting - Sconce, Lighting - Pendant, Pocket Door
- Level: Main,First
- Area: 552
- Dimensions: 24 x 23
Living room
- Features: Coffered Ceiling(s), Closet/Cabinets - Custom Built, Flooring - Hardwood, French Doors, Cable Hookup, Exterior Access, Recessed Lighting, Lighting - Sconce, Crown Molding
- Level: Main,First
- Area: 576
- Dimensions: 24 x 24
Office
- Features: Bathroom - Half, Ceiling Fan(s), Flooring - Hardwood, Cable Hookup, High Speed Internet Hookup, Recessed Lighting, Crown Molding
- Level: Second
- Area: 204
- Dimensions: 17 x 12
Heating
- Radiant, Heat Pump, Electric, Fireplace(s)
Cooling
- Central Air
Appliances
- Included: Electric Water Heater, Water Heater, Range, Oven, Dishwasher, Disposal, Microwave, Refrigerator, Freezer, Washer, Dryer, Wine Refrigerator, Washer/Dryer, Vacuum System, Range Hood, Wine Cooler, Plumbed For Ice Maker
- Laundry: Closet/Cabinets - Custom Built, Flooring - Stone/Ceramic Tile, Electric Dryer Hookup, Recessed Lighting, Washer Hookup, Second Floor
Features
- Closet/Cabinets - Custom Built, Countertops - Stone/Granite/Solid, Countertops - Upgraded, Wet bar, Cabinets - Upgraded, Cable Hookup, High Speed Internet Hookup, Recessed Lighting, Lighting - Pendant, Tray Ceiling(s), Bathroom - Half, Coffered Ceiling(s), Vaulted Ceiling(s), Open Floorplan, Ceiling Fan(s), Crown Molding, Kitchen Island, Sitting Room, Home Office, Media Room, Exercise Room, Wine Cellar, Central Vacuum, Sauna/Steam/Hot Tub, Wet Bar, Wired for Sound, Internet Available - DSL, Elevator
- Flooring: Tile, Hardwood, Flooring - Hardwood
- Doors: Insulated Doors, French Doors
- Windows: Insulated Windows
- Basement: Full,Partially Finished,Interior Entry,Bulkhead,Sump Pump,Concrete
- Number of fireplaces: 4
- Fireplace features: Family Room, Living Room, Master Bedroom
Interior area
- Total structure area: 11,975
- Total interior livable area: 11,975 sqft
- Finished area above ground: 9,092
- Finished area below ground: 2,883
Video & virtual tour
Property
Parking
- Total spaces: 10
- Parking features: Attached, Under, Garage Door Opener, Heated Garage, Garage Faces Side, Oversized, Paved Drive, Off Street, Paved
- Attached garage spaces: 4
- Uncovered spaces: 6
Accessibility
- Accessibility features: Accessible Entrance
Features
- Patio & porch: Porch, Deck, Deck - Roof, Patio
- Exterior features: Balcony - Exterior, Porch, Deck, Deck - Roof, Patio, Balcony, Pool - Inground Heated, Cabana, Rain Gutters, Hot Tub/Spa, Professional Landscaping, Sprinkler System, Decorative Lighting, Fenced Yard, Outdoor Shower
- Has private pool: Yes
- Pool features: Pool - Inground Heated
- Has spa: Yes
- Spa features: Private
- Fencing: Fenced/Enclosed,Fenced
- Has view: Yes
- View description: Scenic View(s), Water, Dock/Mooring, Ocean, Private Water View, Public Water View
- Has water view: Yes
- Water view: Dock/Mooring,Ocean,Private,Public,Water
- Waterfront features: Waterfront, Navigable Water, Ocean, Walk to, Deep Water Access, Direct Access, Public, Private, Ocean, Direct Access, Walk to, 0 to 1/10 Mile To Beach, Beach Ownership(Private)
Lot
- Size: 1.83 Acres
- Features: Easements, Level, Other
Details
- Additional structures: Cabana
- Parcel number: M:0038 B:056A L:,4186750
- Zoning: R45
Construction
Type & style
- Home type: SingleFamily
- Architectural style: Shingle
- Property subtype: Single Family Residence
Materials
- Frame
- Foundation: Concrete Perimeter
- Roof: Wood,Metal
Condition
- Year built: 2026
Details
- Warranty included: Yes
Utilities & green energy
- Electric: Generator, Circuit Breakers, Other (See Remarks), Generator Connection
- Sewer: Public Sewer
- Water: Public
- Utilities for property: for Electric Range, for Electric Oven, for Electric Dryer, Washer Hookup, Icemaker Connection, Generator Connection
Green energy
- Energy efficient items: Thermostat
Community & HOA
Community
- Features: Public Transportation, Shopping, Pool, Tennis Court(s), Park, Walk/Jog Trails, Conservation Area, Highway Access, House of Worship, Public School, T-Station, University
- Security: Security System
HOA
- Has HOA: No
Location
- Region: Beverly
Financial & listing details
- Price per square foot: $1,503/sqft
- Tax assessed value: $2,439,500
- Annual tax amount: $26,810
- Date on market: 4/14/2026
- Road surface type: Paved
Estimated market value
$3,661,600
$2.97M - $4.39M
Not available
Price history
| Date | Event | Price |
|---|---|---|
| 4/14/2026 | Listed for sale | $17,999,000+263.6%$1,503/sqft |
Source: MLS PIN #73500949 Report a problem | ||
| 10/29/2024 | Listing removed | $4,950,000+3.4%$413/sqft |
Source: MLS PIN #73256276 Report a problem | ||
| 10/28/2024 | Sold | $4,787,500-3.3%$400/sqft |
Source: MLS PIN #73226238 Report a problem | ||
| 4/19/2024 | Listed for sale | $4,950,000-5.7%$413/sqft |
Source: MLS PIN #73226238 Report a problem | ||
| 1/30/2024 | Listing removed | $5,250,000$438/sqft |
Source: MLS PIN #73156899 Report a problem | ||
| 9/7/2023 | Listed for sale | $5,250,000$438/sqft |
Source: MLS PIN #73156899 Report a problem | ||
| 8/30/2023 | Listing removed | $5,250,000$438/sqft |
Source: MLS PIN #73084906 Report a problem | ||
| 6/20/2023 | Listed for sale | $5,250,000$438/sqft |
Source: MLS PIN #73084906 Report a problem | ||
| 5/29/2023 | Contingent | $5,250,000$438/sqft |
Source: MLS PIN #73084906 Report a problem | ||
| 4/24/2023 | Price change | $5,250,000-8.7%$438/sqft |
Source: MLS PIN #73084906 Report a problem | ||
| 3/7/2023 | Listed for sale | $5,750,000+9.9%$480/sqft |
Source: MLS PIN #73084906 Report a problem | ||
| 6/3/2022 | Listing removed | -- |
Source: MLS PIN #72667160 Report a problem | ||
| 4/19/2022 | Listed for sale | $5,230,000$437/sqft |
Source: MLS PIN #72968310 Report a problem | ||
| 7/23/2021 | Listing removed | $5,230,000$437/sqft |
Source: MLS PIN #72667160 Report a problem | ||
| 6/14/2021 | Listed for sale | $5,230,000$437/sqft |
Source: MLS PIN #72667160 Report a problem | ||
| 3/8/2021 | Pending sale | $5,230,000$437/sqft |
Source: MLS PIN #72667160 Report a problem | ||
| 1/10/2021 | Listed for sale | $5,230,000$437/sqft |
Source: MLS PIN #72667160 Report a problem | ||
Public tax history
| Year | Property taxes | Tax assessment |
|---|---|---|
| 2025 | $26,810 -2.1% | $2,439,500 |
| 2024 | $27,396 +135.4% | $2,439,500 +136.1% |
| 2023 | $11,636 | $1,033,400 |
| 2022 | $11,636 -0.1% | $1,033,400 +12.7% |
| 2021 | $11,650 +3.7% | $917,300 +4.7% |
| 2020 | $11,238 -2.9% | $875,900 |
| 2019 | $11,571 -2.9% | $875,900 |
| 2018 | $11,912 -2.8% | $875,900 +2.1% |
| 2017 | $12,251 -0.8% | $857,900 |
| 2016 | $12,345 +2% | $857,900 |
| 2015 | $12,105 -0.4% | $857,900 |
| 2014 | $12,148 +3.8% | $857,900 |
| 2013 | $11,702 +5.2% | $857,900 |
| 2012 | $11,127 +4.5% | $857,900 |
| 2011 | $10,647 +4.8% | $857,900 -1.8% |
| 2010 | $10,163 +7.1% | $873,900 |
| 2009 | $9,491 +0.8% | $873,900 -3.5% |
| 2008 | $9,416 | $905,400 |
Find assessor info on the county website
Monthly payment
Est. payment
Payment breakdown
Explore the cost of this home by adjusting the details. Changes won't be saved.Climate risks
Neighborhood: 01915
Similar homes
- $14,900,0005 bd8 ba10k sqft53 Paine Ave, Beverly, MA 01915For Sale
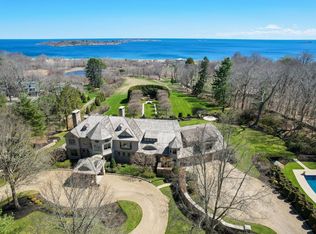 MLS ID #73363224, Krista Julian, Coldwell Banker Realty - Manchester. MLS PIN
 - $17,500,0005 bd6 ba7.2k sqft239 Summer St, Manchester, MA 01944For Sale
 MLS ID #73386848, Lanse Robb, LandVest, Inc., Manchester -by-the-Sea. MLS PIN
 - $9,990,0007 bd7 ba9.6k sqft965-973 Hale St, Beverly, MA 01915For Sale
 MLS ID #73391908, Brackett Janis Group, Engel & Volkers By the Sea. MLS PIN
 - $21,000,0006 bd9 ba7k sqft20 Crowninshield Rd, Marblehead, MA 01945For Sale
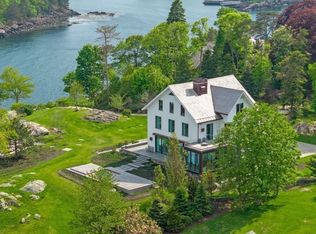 MLS ID #73539974, Steven White, William Raveis R.E. & Home Services. MLS PIN
