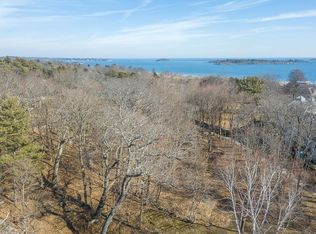
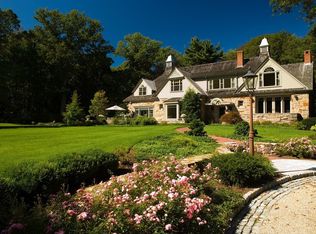
Commanding ocean views from nearly every room, this extraordinary six acre estate sits on the historic site of a 1900s Manor House. Blending classic New England architecture with modern luxury, the stone-and-shingle residence features incredible design, custom mahogany, paneled walls and exquisite millwork throughout. The Primary Suite boasts panoramic ocean views, a domed gable ceiling, fireplace, walk-in closet with wet bar, and spa-like bath. All bedrooms are en suite with ocean views and closets with custom shelving. Formal gardens transition elegantly to sweeping seascapes directly above the beach. Enjoy the beach and the privacy Prides Crossing has to offer. A large,custom-built Poolhouse with kitchen and bath offers perfect indoor outdoor space. Designed for both grand entertaining and everyday comfort, this exceptional property captures the timeless beauty and elegance of Boston’s North Shore estates. A rare opportunity to own a legacy estate in an unmatched coastal setting.
For sale
$14,900,000
53 Paine Ave, Beverly, MA 01915
5beds
10,324sqft
Single Family Residence
Built in 1999
6.16 Acres Lot
$-- Zestimate®
$1,443/sqft
$83/mo HOA
What's special
Incredible designSpa-like bathStone-and-shingle residenceCustom mahoganySweeping seascapesOcean viewsPanoramic ocean views
- 517 days
- 1,433
- 82
Zillow last checked:
Listing updated:
Listed by:
Krista Julian 617-312-5413,
Coldwell Banker Realty - Manchester 978-526-7572
Source: MLS PIN,MLS#: 73363224
Facts & features
Interior
Bedrooms & bathrooms
- Bedrooms: 5
- Bathrooms: 8
- Full bathrooms: 6
- 1/2 bathrooms: 2
Primary bedroom
- Features: Bathroom - Full, Bathroom - Double Vanity/Sink, Walk-In Closet(s), Closet/Cabinets - Custom Built, Flooring - Hardwood, Window(s) - Bay/Bow/Box, Wet Bar, Double Vanity, Dressing Room, Recessed Lighting, Remodeled, Lighting - Overhead, Crown Molding, Half Vaulted Ceiling(s), Decorative Molding, Window Seat
- Level: Second
- Area: 560
- Dimensions: 20 x 28
Bedroom 2
- Features: Bathroom - 3/4, Walk-In Closet(s), Closet/Cabinets - Custom Built, Flooring - Hardwood, Recessed Lighting, Remodeled, Lighting - Pendant, Crown Molding
- Level: Second
- Area: 210
- Dimensions: 15 x 14
Bedroom 3
- Features: Bathroom - Full, Walk-In Closet(s), Closet/Cabinets - Custom Built, Flooring - Hardwood, Dressing Room, Recessed Lighting, Crown Molding
- Level: Second
- Area: 234
- Dimensions: 18 x 13
Bedroom 4
- Level: Second
- Area: 324
- Dimensions: 18 x 18
Bedroom 5
- Features: Bathroom - 3/4, Vaulted Ceiling(s), Walk-In Closet(s), Closet/Cabinets - Custom Built, Flooring - Hardwood, Recessed Lighting, Lighting - Pendant
- Level: Second
- Area: 280
- Dimensions: 20 x 14
Primary bathroom
- Features: Yes
Bathroom 1
- Features: Bathroom - Full, Bathroom - Tiled With Tub & Shower, Flooring - Marble, Countertops - Stone/Granite/Solid, Double Vanity, Recessed Lighting, Steam / Sauna, Lighting - Sconce, Lighting - Pendant, Crown Molding, Decorative Molding, Soaking Tub
- Level: Second
- Area: 289
- Dimensions: 17 x 17
Bathroom 2
- Features: Bathroom - Full, Bathroom - Tiled With Tub & Shower, Flooring - Hardwood, Countertops - Stone/Granite/Solid
- Level: Second
- Width: 5
Bathroom 3
- Features: Bathroom - 3/4, Walk-In Closet(s), Flooring - Hardwood
- Level: Second
- Area: 98
- Dimensions: 14 x 7
Dining room
- Features: Flooring - Hardwood, Window(s) - Picture, Recessed Lighting, Lighting - Overhead, Decorative Molding
- Level: Main,First
- Area: 270
- Dimensions: 15 x 18
Family room
- Features: Beamed Ceilings, Coffered Ceiling(s), Closet, Closet/Cabinets - Custom Built, Flooring - Hardwood, Cable Hookup, Exterior Access, Open Floorplan, Recessed Lighting, Remodeled, Lighting - Sconce, Crown Molding, Decorative Molding
- Level: Main,First
- Area: 672
- Dimensions: 32 x 21
Kitchen
- Features: Cathedral Ceiling(s), Vaulted Ceiling(s), Closet/Cabinets - Custom Built, Flooring - Hardwood, Dining Area, Pantry, Countertops - Stone/Granite/Solid, Kitchen Island, Wet Bar, Cabinets - Upgraded, Exterior Access, Open Floorplan, Recessed Lighting, Remodeled, Second Dishwasher, Storage, Wine Chiller, Gas Stove, Lighting - Sconce, Lighting - Pendant, Half Vaulted Ceiling(s), Decorative Molding
- Level: Main,First
- Area: 323
- Dimensions: 19 x 17
Living room
- Features: Flooring - Hardwood, Window(s) - Bay/Bow/Box, Window(s) - Picture, Recessed Lighting, Remodeled, Lighting - Overhead, Archway, Crown Molding, Breezeway, Half Vaulted Ceiling(s), Decorative Molding
- Level: Main,First
- Area: 540
- Dimensions: 20 x 27
Heating
- Forced Air, Heat Pump, Oil, Electric, Fireplace(s)
Cooling
- Central Air, Heat Pump, 3 or More
Appliances
- Included: Oven, Dishwasher, Disposal, Microwave, Refrigerator, Freezer, Washer, Dryer, Water Treatment, Wine Refrigerator, Range Hood, Second Dishwasher, Stainless Steel Appliance(s), Plumbed For Ice Maker
- Laundry: Linen Closet(s), Closet - Walk-in, Closet/Cabinets - Custom Built, Flooring - Hardwood, Window(s) - Bay/Bow/Box, Cabinets - Upgraded, Recessed Lighting, Remodeled, Walk-in Storage, Washer Hookup, Lighting - Pendant, Crown Molding, Sink, Second Floor
Features
- Closet/Cabinets - Custom Built, Recessed Lighting, Lighting - Pendant, Crown Molding, Bathroom - 3/4, Bathroom - Tiled With Shower Stall, Walk-In Closet(s), Closet, Countertops - Upgraded, Wet bar, Cabinets - Upgraded, Open Floorplan, Steam / Sauna, Storage, Lighting - Sconce, Lighting - Overhead, Ceiling Fan(s), Study, Game Room, Sun Room, Bonus Room, WaterSense Fixture(s), Sauna/Steam/Hot Tub, Wet Bar, Walk-up Attic
- Flooring: Marble, Hardwood, Flooring - Stone/Ceramic Tile, Flooring - Wall to Wall Carpet
- Doors: French Doors, Storm Door(s)
- Windows: Storm Window(s), Screens
- Basement: Full,Finished,Walk-Out Access,Interior Entry,Garage Access,Radon Remediation System
- Number of fireplaces: 5
- Fireplace features: Dining Room, Living Room, Master Bedroom, Bath
Interior area
- Total structure area: 10,324
- Total interior livable area: 10,324 sqft
- Finished area above ground: 8,241
- Finished area below ground: 2,083
Property
Parking
- Total spaces: 18
- Parking features: Attached, Garage Door Opener, Heated Garage, Storage, Workshop in Garage, Garage Faces Side, Oversized, Off Street, Driveway, Stone/Gravel
- Attached garage spaces: 4
- Uncovered spaces: 14
Features
- Patio & porch: Patio, Covered
- Exterior features: Balcony / Deck, Patio, Covered Patio/Deck, Pool - Inground, Pool - Inground Heated, Rain Gutters, Hot Tub/Spa, Professional Landscaping, Sprinkler System, Decorative Lighting, Screens, Fruit Trees, Guest House, Outdoor Shower, Stone Wall, Other, Outdoor Gas Grill Hookup
- Has private pool: Yes
- Pool features: In Ground, Pool - Inground Heated
- Has spa: Yes
- Spa features: Private
- Has view: Yes
- View description: Scenic View(s), Water, Ocean
- Has water view: Yes
- Water view: Ocean,Water
- Waterfront features: Walk to, 0 to 1/10 Mile To Beach, Beach Ownership(Other (See Remarks))
Lot
- Size: 6.16 Acres
- Features: Easements, Underground Storage Tank, Gentle Sloping, Level
Details
- Additional structures: Guest House
- Parcel number: M:0026 B:0035 L:,4185096
- Zoning: R90
Construction
Type & style
- Home type: SingleFamily
- Architectural style: Shingle
- Property subtype: Single Family Residence
Materials
- Frame, Stone
- Foundation: Concrete Perimeter
- Roof: Shake
Condition
- Year built: 1999
Utilities & green energy
- Electric: Generator, Generator Connection
- Sewer: Private Sewer
- Water: Public
- Utilities for property: for Gas Range, Icemaker Connection, Generator Connection, Outdoor Gas Grill Hookup
Green energy
- Energy efficient items: Thermostat
Community & HOA
Community
- Features: Public Transportation, Shopping, Tennis Court(s), Park, Walk/Jog Trails, Stable(s), Golf, Medical Facility, Bike Path, Conservation Area, Highway Access, House of Worship, Marina, Private School, Public School, T-Station, University
- Security: Security System
HOA
- Has HOA: Yes
- HOA fee: $1,000 annually
Location
- Region: Beverly
Financial & listing details
- Price per square foot: $1,443/sqft
- Tax assessed value: $6,567
- Annual tax amount: $72,175
- Date on market: 5/13/2025
- Listing terms: Other (See Remarks)
- Exclusions: All Artwork Excluded. Lighting Fixtures, Appliances, Window Hardware And Window Treatments Included.
Estimated market value
Not available
Estimated sales range
Not available
Not available
Price history
| Date | Event | Price |
|---|---|---|
| 3/19/2026 | Listed for sale | $14,900,000-9.7%$1,443/sqft |
Source: MLS PIN #73363224 Report a problem | ||
| 4/23/2025 | Listed for sale | $16,500,000+155.8%$1,598/sqft |
Source: MLS PIN #73363224 Report a problem | ||
| 11/12/2002 | Sold | $6,450,000$625/sqft |
Source: Public Record Report a problem | ||
Public tax history
| Year | Property taxes | Tax assessment |
|---|---|---|
| 2025 | $70,953 +0.5% | $6,456,100 +2.7% |
| 2024 | $70,582 +0.3% | $6,285,100 +0.5% |
| 2023 | $70,385 | $6,250,900 |
| 2022 | $70,385 -5.8% | $6,250,900 +6.3% |
| 2021 | $74,701 +2.1% | $5,882,000 +3.1% |
| 2020 | $73,163 +2.7% | $5,702,500 +5.7% |
| 2019 | $71,269 -0.6% | $5,395,100 +2.4% |
| 2018 | $71,667 -2.7% | $5,269,600 +2.1% |
| 2017 | $73,693 -0.8% | $5,160,600 |
| 2016 | $74,261 +2% | $5,160,600 |
| 2015 | $72,816 -0.9% | $5,160,600 -0.5% |
| 2014 | $73,468 -1.1% | $5,188,400 -4.7% |
| 2013 | $74,268 +4.9% | $5,444,900 -0.2% |
| 2012 | $70,781 +4.2% | $5,457,300 -0.3% |
| 2011 | $67,955 +6.3% | $5,475,800 -0.4% |
| 2010 | $63,952 +7.1% | $5,498,900 |
| 2009 | $59,718 -4% | $5,498,900 -8.1% |
| 2008 | $62,202 -9.8% | $5,981,000 -12.1% |
| 2007 | $68,963 +2.6% | $6,801,100 |
| 2006 | $67,195 +4% | $6,801,100 +5.6% |
| 2005 | $64,631 -4% | $6,437,400 +4.4% |
| 2004 | $67,346 +23.1% | $6,167,200 +30.9% |
| 2003 | $54,696 | $4,711,100 |
Find assessor info on the county website
Monthly payment
Est. payment
Payment breakdown
Explore the cost of this home by adjusting the details. Changes won't be saved.Climate risks
Neighborhood: 01915
Similar homes
- $15,000,0005 bd9 ba9.5k sqft17 Crowninshield Rd, Marblehead, MA 01945For Sale
 MLS ID #73536454, Traci Howe, Gibson Sotheby's International Realty. MLS PIN
 - $9,990,0007 bd7 ba9.6k sqft965-973 Hale St, Beverly, MA 01915For Sale
 MLS ID #73391908, Brackett Janis Group, Engel & Volkers By the Sea. MLS PIN
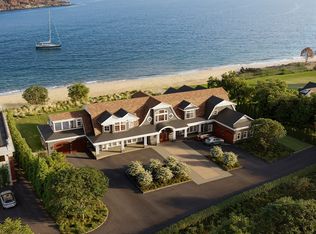
 - $17,999,0005 bd10 ba11k sqft63 West St, Beverly, MA 01915For Sale
 MLS ID #73500949, The Marrocco Group, Coldwell Banker Realty - Lexington. MLS PIN
 - $17,500,0005 bd6 ba7.2k sqft239 Summer St, Manchester, MA 01944For Sale
 MLS ID #73386848, Lanse Robb, LandVest, Inc., Manchester -by-the-Sea. MLS PIN
