Set amongst the stately residences of West Cambridge, this Tudor/Shingle style home, built around 1895, is the perfect marriage of timeless architectural character & modern sophistication. Completely renovated, while keeping intact the original details, like grand wooden entry door, floor to ceiling windows & awe-inspiring millwork, this pristine home offers approximately 9,594 SF of elegant living space set across 4 floors. A pristine chef’s kitchen with island seating & casual dining area provide great space for family gatherings, while the grand, open formal living/dining/foyer area is perfect for entertaining. A comfortable family room and separate den flow effortlessly to the outdoors and connect to a double mudroom with abundant storage. The upper levels host 5 bedrooms, all with ensuite bathrooms. The lower level, with exterior access, finishes off the home, complete with billiard area and new wet bar, playroom, media room, gym, and sauna. Other features include: 9' ceilings; hardwood floors and detailed tiled flooring; 8 fireplaces; geothermal heat and much more. Enjoy private outdoor space with fenced-in yard, sport court, outdoor kitchen, and covered porch overlooking the lush backyard. A separate, heated and oversized 2 car garage with driveway provides ample parking. Situated on a rare 0.41-acre corner lot in a highly sought-after tree-lined neighborhood, it's just moments from Harvard Square and Charles River. A timeless beauty in its own private setting, yet still close to the bustle of the city and all it has to offer, this property has it all!
For sale
$14,000,000
157 Brattle St, Cambridge, MA 02138
5beds
12,704sqft
Single Family Residence
Built in 1895
0.41 Acres Lot
$14,401,500 Zestimate®
$1,102/sqft
$-- HOA
What's special
- 136 days
- 112
- 0
Zillow last checked:
Listing updated:
Listed by:
Cort LaBonte Coldren Coopersmith Group 617-335-2818,
Compass 617-206-3333
Source: MLS PIN,MLS#: 73487660
Facts & features
Interior
Bedrooms & bathrooms
- Bedrooms: 5
- Bathrooms: 8
- Full bathrooms: 5
- 1/2 bathrooms: 3
Primary bedroom
- Features: Bathroom - Full, Bathroom - Double Vanity/Sink, Closet - Linen, Walk-In Closet(s), Closet/Cabinets - Custom Built, Flooring - Hardwood, Window(s) - Picture, Cable Hookup, Double Vanity, Dressing Room, High Speed Internet Hookup, Laundry Chute, Lighting - Sconce, Lighting - Pendant, Crown Molding, Closet - Double
- Area: 374
- Dimensions: 22 x 17
Bedroom 2
- Features: Bathroom - Full, Walk-In Closet(s), Closet/Cabinets - Custom Built, Flooring - Hardwood, Window(s) - Picture, Cable Hookup, High Speed Internet Hookup, Laundry Chute, Lighting - Sconce, Lighting - Pendant, Lighting - Overhead
- Area: 306
- Dimensions: 18 x 17
Bedroom 3
- Features: Bathroom - Full, Skylight, Walk-In Closet(s), Closet/Cabinets - Custom Built, Cable Hookup, High Speed Internet Hookup, Laundry Chute, Recessed Lighting, Lighting - Sconce, Lighting - Pendant, Lighting - Overhead
- Area: 255
- Dimensions: 17 x 15
Bedroom 4
- Features: Bathroom - Full, Closet/Cabinets - Custom Built, Flooring - Hardwood, Window(s) - Picture, Cable Hookup, High Speed Internet Hookup, Laundry Chute, Wainscoting, Lighting - Pendant, Crown Molding
- Area: 216
- Dimensions: 18 x 12
Bedroom 5
- Features: Bathroom - Full, Flooring - Hardwood, Window(s) - Picture, Cable Hookup, High Speed Internet Hookup, Laundry Chute, Crown Molding
- Area: 270
- Dimensions: 18 x 15
Primary bathroom
- Features: Yes
Dining room
- Features: Closet/Cabinets - Custom Built, Flooring - Hardwood, Window(s) - Picture, Window(s) - Stained Glass, Open Floorplan, Wainscoting, Lighting - Sconce, Lighting - Pendant, Crown Molding
- Level: Main
- Area: 272
- Dimensions: 17 x 16
Family room
- Features: Closet/Cabinets - Custom Built, Flooring - Hardwood, Window(s) - Picture, Window(s) - Stained Glass, Cable Hookup, Exterior Access, High Speed Internet Hookup, Recessed Lighting, Lighting - Sconce, Crown Molding
- Level: Main
- Area: 418
- Dimensions: 22 x 19
Kitchen
- Features: Cathedral Ceiling(s), Closet/Cabinets - Custom Built, Flooring - Hardwood, Window(s) - Picture, Dining Area, Pantry, Countertops - Stone/Granite/Solid, Countertops - Upgraded, Kitchen Island, Breakfast Bar / Nook, Cabinets - Upgraded, Second Dishwasher, Stainless Steel Appliances, Gas Stove, Lighting - Sconce, Lighting - Pendant, Crown Molding
- Level: Main
- Area: 418
- Dimensions: 22 x 19
Living room
- Features: Flooring - Wood, Window(s) - Bay/Bow/Box, Wet Bar, Cable Hookup, Exterior Access, High Speed Internet Hookup, Open Floorplan, Lighting - Sconce, Lighting - Pendant, Crown Molding
- Level: Main
- Area: 408
- Dimensions: 24 x 17
Office
- Features: Flooring - Hardwood, Window(s) - Picture, Cable Hookup, Exterior Access, High Speed Internet Hookup, Recessed Lighting
- Level: Main
- Area: 216
- Dimensions: 18 x 12
Heating
- Central, Radiant, Natural Gas, Geothermal
Cooling
- Central Air
Appliances
- Included: Range, Oven, Dishwasher, Microwave, Refrigerator, Washer, Dryer, Range Hood
Features
- Cable Hookup, High Speed Internet Hookup, Recessed Lighting, Office, Sitting Room, Sauna/Steam/Hot Tub, Wet Bar, Laundry Chute
- Flooring: Hardwood, Flooring - Hardwood
- Windows: Picture
- Basement: Full,Finished,Walk-Out Access
- Number of fireplaces: 8
- Fireplace features: Dining Room, Family Room, Living Room, Master Bedroom
Interior area
- Total structure area: 12,704
- Total interior livable area: 12,704 sqft
- Finished area above ground: 9,594
- Finished area below ground: 3,110
Property
Parking
- Total spaces: 4
- Parking features: Detached, Garage Door Opener, Heated Garage, Storage, Carriage Shed, Paved Drive, Off Street, Paved
- Garage spaces: 2
- Uncovered spaces: 2
Features
- Patio & porch: Porch, Patio, Covered
- Exterior features: Porch, Patio, Covered Patio/Deck, Rain Gutters, Storage, Professional Landscaping, Sprinkler System, Decorative Lighting, Fenced Yard
- Fencing: Fenced/Enclosed,Fenced
Lot
- Size: 0.41 Acres
- Features: Corner Lot
Details
- Parcel number: 417334
- Zoning: res
Construction
Type & style
- Home type: SingleFamily
- Architectural style: Tudor,Shingle
- Property subtype: Single Family Residence
Materials
- Foundation: Stone, Brick/Mortar
- Roof: Shingle
Condition
- Year built: 1895
Utilities & green energy
- Sewer: Public Sewer
- Water: Public
- Utilities for property: for Gas Range, for Gas Oven
Community & HOA
Community
- Features: Public Transportation, Shopping, Park, Walk/Jog Trails, Medical Facility, Bike Path, Highway Access, House of Worship, Private School, Public School, T-Station, University
HOA
- Has HOA: No
Location
- Region: Cambridge
Financial & listing details
- Price per square foot: $1,102/sqft
- Tax assessed value: $18,213,000
- Annual tax amount: $125,105
- Date on market: 5/31/2026
Estimated market value
$14,401,500
$13.68M - $15.12M
Not available
Price history
| Date | Event | Price |
|---|---|---|
| 10/14/2026 | Listed for sale | $14,000,000-11.4%$1,102/sqft |
Source: MLS PIN #73487660 Report a problem | ||
| 7/31/2026 | Listing removed | $15,800,000$1,244/sqft |
Source: MLS PIN #73487660 Report a problem | ||
| 3/17/2026 | Listed for sale | $15,800,000+12.9%$1,244/sqft |
Source: MLS PIN #73487660 Report a problem | ||
| 10/28/2020 | Listing removed | $14,000,000$1,102/sqft |
Source: Coldwell Banker Realty - Cambridge #72693046 Report a problem | ||
| 7/16/2020 | Listed for sale | $14,000,000-9.7%$1,102/sqft |
Source: Coldwell Banker Residential Brokerage - Cambridge #72693046 Report a problem | ||
| 5/1/2020 | Listing removed | $15,500,000$1,220/sqft |
Source: Coldwell Banker Realty - Cambridge Mass Ave #72618739 Report a problem | ||
| 2/12/2020 | Listed for sale | $15,500,000+324.7%$1,220/sqft |
Source: Coldwell Banker Residential Brokerage - Cambridge #72618739 Report a problem | ||
| 5/7/2008 | Sold | $3,650,000$287/sqft |
Source: Public Record Report a problem | ||
Public tax history
| Year | Property taxes | Tax assessment |
|---|---|---|
| 2025 | $111,332 +13.4% | $17,532,600 +5.7% |
| 2024 | $98,165 +14.4% | $16,582,000 +13.2% |
| 2023 | $85,811 +18.8% | $14,643,600 +20% |
| 2022 | $72,214 +5.6% | $12,198,300 +4.4% |
| 2021 | $68,364 +48.7% | $11,686,200 +46.1% |
| 2020 | $45,981 +8.4% | $7,996,700 +12% |
| 2019 | $42,416 -3.8% | $7,140,700 +1.9% |
| 2018 | $44,070 +2.1% | $7,006,300 +5.3% |
| 2017 | $43,175 +2.4% | $6,652,500 +10.3% |
| 2016 | $42,165 -1.3% | $6,032,200 +10.4% |
| 2015 | $42,739 -4.9% | $5,465,300 +1.9% |
| 2014 | $44,955 -3.9% | $5,364,600 -0.7% |
| 2013 | $46,762 -0.4% | $5,399,800 -2.4% |
| 2012 | $46,936 +22.7% | $5,534,900 +18.1% |
| 2011 | $38,250 +9.5% | $4,687,500 +3.6% |
| 2010 | $34,925 +8.8% | $4,523,900 +6.5% |
| 2009 | $32,109 -11.3% | $4,247,200 -13.6% |
| 2008 | $36,192 -0.3% | $4,917,400 +1.4% |
| 2007 | $36,286 -11% | $4,851,100 -12.2% |
| 2006 | $40,755 -1.1% | $5,522,300 +4.3% |
| 2005 | $41,208 -15.9% | $5,296,700 -17.5% |
| 2004 | $48,986 +3.2% | $6,420,200 -1.8% |
| 2003 | $47,458 +12.6% | $6,536,900 +12% |
| 2002 | $42,140 +83.1% | $5,836,500 +144.5% |
| 2000 | $23,013 | $2,387,200 +10% |
| 1999 | -- | $2,170,200 |
Find assessor info on the county website
Monthly payment
Est. payment
Payment breakdown
Explore the cost of this home by adjusting the details. Changes won't be saved.Climate risks
Neighborhood: West Cambridge
Nearby schools
Schools provided by the listing agent
- Elementary: Maria L. Baldwin School
- Middle: Rindge Ave Upper School
- High: Cambridge Rindge & Latin Schoo
Source: MLS PIN. This data may not be complete. We recommend contacting the local school district to confirm school assignments for this home.
Similar homes
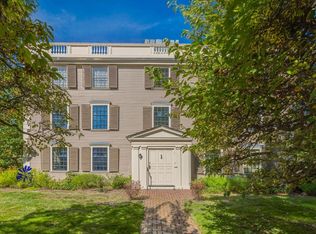
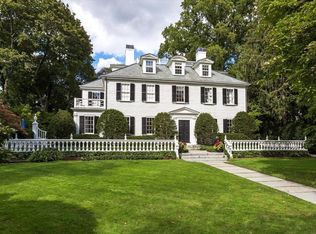
- $13,900,0007 bd7 ba9.4k sqft153 Brattle St, Cambridge, MA 02138For Sale
 MLS ID #73444242, Michael Harper, Coldwell Banker Realty - Boston. MLS PIN
 - $12,500,0008 bd11 ba7.8k sqft68 Sparks St, Cambridge, MA 02138For Sale
 MLS ID #73579095, Michael Glenmullen, Coldwell Banker Realty - Cambridge. MLS PIN
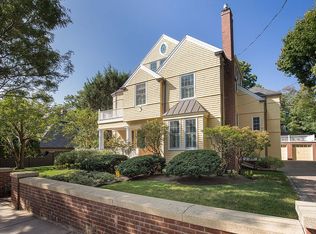
 - $15,700,0007 bd10 ba7.7k sqft172 Brattle St, Cambridge, MA 02138For Sale
 MLS ID #73342079, Maggie Gold Seelig, MGS Group Real Estate LTD. MLS PIN
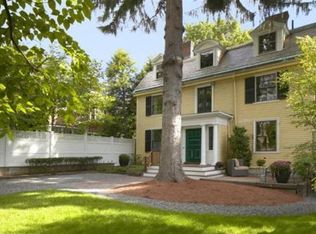
 - $12,995,0006 bd7 ba7.2k sqft11 Brown St, Cambridge, MA 02138For Sale
 MLS ID #73516411, Beth Dickerson, Gibson Sotheby's International Realty. MLS PIN
