The privacy and grounds of a suburban estate, two blocks from the Charles River and minutes from Harvard Square. A masterpiece by Cafasso Design Group, this architectural work of art redefines luxury living. Tucked within a coveted enclave off Brattle Street, this home unfolds across lush, sculpted grounds framed by mature trees, offering an unparalleled serene retreat. A striking sculptural staircase serves as the dramatic centerpiece, while interiors masterfully blend contemporary Japanese, Scandinavian, Italian, and French influences.The eat-in chef’s kitchen features custom Italian walnut cabinetry, Calacatta Gold marble counters, dual sinks & dishwashers, a Gaggenau 400 Series double oven, and walls of glass. Generous bedrooms and spa-inspired baths deliver sanctuary, complemented by a glass-enclosed office and a family room featuring a floating gas fireplace. A dedicated lifestyle level boasts a guest suite and inviting spa with a Western Red Cedar sauna & steam shower. Outside, manicured grounds surround an outdoor kitchen, expansive deck, and inviting patio perfect for entertaining. You won't believe whats behind the front door!
For sale
$12,995,000
11 Brown St, Cambridge, MA 02138
6beds
7,258sqft
Single Family Residence
Built in 2024
0.34 Acres Lot
$12,258,800 Zestimate®
$1,790/sqft
$-- HOA
What's special
Expansive deckCalacatta gold marble countersCustom italian walnut cabinetryGenerous bedroomsDedicated lifestyle levelOutdoor kitchenGuest suite
- 152 days
- 1,493
- 96
Zillow last checked:
Listing updated:
Listed by:
Beth Dickerson 617-510-8565,
Gibson Sotheby's International Realty 617-375-6900,
Lauren Holleran 617-913-2203
Source: MLS PIN,MLS#: 73516411
Facts & features
Interior
Bedrooms & bathrooms
- Bedrooms: 6
- Bathrooms: 7
- Full bathrooms: 6
- 1/2 bathrooms: 1
Primary bedroom
- Level: Second
Bedroom 2
- Level: Second
Bedroom 3
- Level: Second
Bedroom 4
- Level: Second
Bedroom 5
- Level: First
Primary bathroom
- Features: Yes
Dining room
- Level: First
Family room
- Level: First
Kitchen
- Level: First
Living room
- Level: First
Heating
- Forced Air, Heat Pump, Natural Gas, Hydro Air
Cooling
- Heat Pump
Features
- Exercise Room, Game Room, Media Room, Sauna/Steam/Hot Tub, Wet Bar, Wired for Sound
- Basement: Full,Finished,Walk-Out Access,Interior Entry
- Number of fireplaces: 2
Interior area
- Total structure area: 7,258
- Total interior livable area: 7,258 sqft
- Finished area above ground: 5,093
- Finished area below ground: 2,165
Video & virtual tour
Property
Parking
- Total spaces: 6
- Parking features: Detached, Paved Drive, Off Street, Paved
- Garage spaces: 2
- Uncovered spaces: 4
Features
- Patio & porch: Deck, Patio
- Exterior features: Deck, Patio, Professional Landscaping, Sprinkler System, Fenced Yard, Garden
- Fencing: Fenced/Enclosed,Fenced
Lot
- Size: 0.34 Acres
- Features: Cul-De-Sac, Level
Details
- Parcel number: M:00220 L:00163,415943
- Zoning: A-2
Construction
Type & style
- Home type: SingleFamily
- Architectural style: Colonial,Contemporary
- Property subtype: Single Family Residence
Materials
- Foundation: Concrete Perimeter
- Roof: Slate,Rubber
Condition
- Year built: 2024
Utilities & green energy
- Sewer: Public Sewer
- Water: Public
Community & HOA
Community
- Features: Public Transportation, Shopping, Tennis Court(s), Park, Walk/Jog Trails, Medical Facility, Bike Path, Conservation Area, Highway Access, House of Worship, Marina, Private School, Public School, T-Station, University
HOA
- Has HOA: No
Location
- Region: Cambridge
Financial & listing details
- Price per square foot: $1,790/sqft
- Tax assessed value: $11,881,900
- Annual tax amount: $79,252
- Date on market: 5/16/2026
- Road surface type: Paved
Estimated market value
$12,258,800
$11.65M - $12.87M
Not available
Price history
| Date | Event | Price |
|---|---|---|
| 5/11/2026 | Listed for sale | $12,995,000-10.1%$1,790/sqft |
Source: MLS PIN #73516411 Report a problem | ||
| 11/25/2025 | Listing removed | $14,450,000$1,991/sqft |
Source: MLS PIN #73343401 Report a problem | ||
| 9/8/2025 | Listed for sale | $14,450,000-8.3%$1,991/sqft |
Source: MLS PIN #73343401 Report a problem | ||
| 3/10/2025 | Listed for sale | $15,750,000-4.5%$2,170/sqft |
Source: MLS PIN #73343401 Report a problem | ||
| 11/26/2024 | Listing removed | $16,495,000$2,273/sqft |
Source: MLS PIN #73239507 Report a problem | ||
| 10/3/2024 | Price change | $16,495,000-2.9%$2,273/sqft |
Source: MLS PIN #73239507 Report a problem | ||
| 5/16/2024 | Listed for sale | $16,995,000-8.1%$2,342/sqft |
Source: MLS PIN #73239507 Report a problem | ||
| 12/11/2023 | Listing removed | $18,500,000$2,549/sqft |
Source: MLS PIN #73171751 Report a problem | ||
| 10/18/2023 | Listed for sale | $18,500,000+306.6%$2,549/sqft |
Source: MLS PIN #73171751 Report a problem | ||
| 3/26/2021 | Sold | $4,550,000-6.2%$627/sqft |
Source: Public Record Report a problem | ||
| 2/17/2021 | Pending sale | $4,850,000$668/sqft |
Source: MLS PIN #72755298 Report a problem | ||
| 2/15/2021 | Contingent | $4,850,000$668/sqft |
Source: MLS PIN #72755298 Report a problem | ||
| 1/25/2021 | Price change | $4,850,000-11.8%$668/sqft |
Source: MLS PIN #72755298 Report a problem | ||
| 11/10/2020 | Listed for sale | $5,500,000$758/sqft |
Source: MGS Group Real Estate LTD #72755298 Report a problem | ||
Public tax history
| Year | Property taxes | Tax assessment |
|---|---|---|
| 2025 | $72,881 +118.7% | $11,477,300 +103.9% |
| 2024 | $33,322 +28.3% | $5,628,800 +27.1% |
| 2023 | $25,962 +8.1% | $4,430,300 +9.2% |
| 2022 | $24,026 +4.7% | $4,058,400 +3.5% |
| 2021 | $22,941 +6.6% | $3,921,600 +4.8% |
| 2020 | $21,515 +11.9% | $3,741,700 +15.6% |
| 2019 | $19,227 -3% | $3,236,900 +2.7% |
| 2018 | $19,815 +1.7% | $3,150,300 +4.9% |
| 2017 | $19,487 +4.2% | $3,002,600 +12.2% |
| 2016 | $18,708 -3.3% | $2,676,400 +8.2% |
| 2015 | $19,338 -4.5% | $2,472,900 +2.3% |
| 2014 | $20,249 -3.7% | $2,416,400 -0.5% |
| 2013 | $21,033 +8.4% | $2,428,800 +6.2% |
| 2012 | $19,399 +2.2% | $2,287,600 -1.7% |
| 2011 | $18,981 -0.8% | $2,326,100 -6.2% |
| 2010 | $19,136 +2.1% | $2,478,700 |
| 2009 | $18,739 +1.8% | $2,478,700 -0.9% |
| 2008 | $18,410 -3.5% | $2,501,300 -1.9% |
| 2007 | $19,074 -2% | $2,550,000 -3.3% |
| 2006 | $19,467 -9.3% | $2,637,800 -4.4% |
| 2005 | $21,456 +23.4% | $2,757,900 +21.1% |
| 2004 | $17,383 +15.6% | $2,278,200 +10% |
| 2003 | $15,036 +12.6% | $2,071,100 +12% |
| 2002 | $13,351 +24.3% | $1,849,200 +66% |
| 2000 | $10,742 | $1,114,300 +10% |
| 1999 | -- | $1,013,000 |
Find assessor info on the county website
Monthly payment
Est. payment
Payment breakdown
Explore the cost of this home by adjusting the details. Changes won't be saved.Climate risks
Neighborhood: West Cambridge
Similar homes
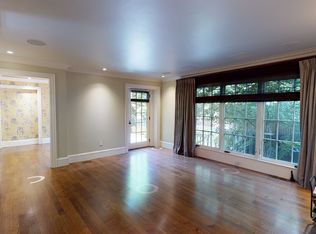
- $12,500,0008 bd11 ba7.8k sqft68 Sparks St, Cambridge, MA 02138For Sale
 MLS ID #73579095, Michael Glenmullen, Coldwell Banker Realty - Cambridge. MLS PIN
 - $13,900,0007 bd7 ba9.4k sqft153 Brattle St, Cambridge, MA 02138For Sale
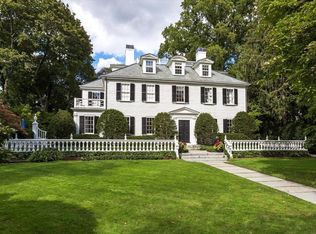 MLS ID #73444242, Michael Harper, Coldwell Banker Realty - Boston. MLS PIN
 - $15,700,0007 bd10 ba7.7k sqft172 Brattle St, Cambridge, MA 02138For Sale
 MLS ID #73342079, Maggie Gold Seelig, MGS Group Real Estate LTD. MLS PIN
 - $7,895,0006 bd7 ba6.8k sqft65 Hammond St, Cambridge, MA 02138For Sale
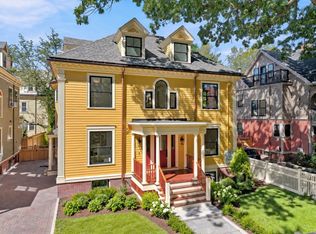 MLS ID #73574737, The Shorey Realty Group, Real Broker MA, LLC. MLS PIN
