Modern luxury meets history in this completely renovated home on coveted Brattle St in Harvard Square. Completely transformed by a local respected builder, this property seamlessly blends historic charm w/ modern convenience in its impeccable design and finishes. The main floor offers a grand staircase, high ceilings, spacious living and dining rooms, chef's kitchen w/ top appliances and adjacent family room, an oversized mudroom off the attached garage and 2 half baths. The 2nd level has a luxurious primary suite w/ spa-like bath and gracious dressing room, 5 ensuite bedrooms (or offices) and a large laundry room. The top floor hosts a versatile office/loft space and a half bath. The lower level is fully equipped w/ a gym, game room, family room, full bath, ample storage and guest suite w/ direct exterior access. The outdoor and indoor spaces blend seamlessly for easy living, w/ a spacious patio and beautiful yard designed by a celebrated landscape architect. A true Harvard Square gem
For sale
$15,700,000
172 Brattle St, Cambridge, MA 02138
7beds
7,737sqft
Single Family Residence
Built in 1880
0.34 Acres Lot
$-- Zestimate®
$2,029/sqft
$-- HOA
What's special
Modern convenienceSpa-like bathFamily roomAdjacent family roomHistoric charmBeautiful yardGuest suite
- 567 days
- 2,402
- 139
Zillow last checked:
Listing updated:
Listed by:
Maggie Gold Seelig 617-645-4999,
MGS Group Real Estate LTD 617-714-4544
Source: MLS PIN,MLS#: 73342079
Facts & features
Interior
Bedrooms & bathrooms
- Bedrooms: 7
- Bathrooms: 10
- Full bathrooms: 7
- 1/2 bathrooms: 3
Primary bathroom
- Features: Yes
Heating
- Central, Forced Air, Radiant, Heat Pump, Hydro Air, Hydronic Floor Heat(Radiant), ENERGY STAR Qualified Equipment, Air Source Heat Pumps (ASHP)
Cooling
- Central Air, 3 or More, High Seer Heat Pump (12+), ENERGY STAR Qualified Equipment, Air Source Heat Pumps (ASHP), Whole House Fan
Appliances
- Included: Gas Water Heater, Range, Dishwasher, Disposal, Microwave, Refrigerator, ENERGY STAR Qualified Refrigerator, Wine Refrigerator, ENERGY STAR Qualified Dishwasher, Range Hood, Instant Hot Water
- Laundry: Electric Dryer Hookup, Washer Hookup
Features
- Sauna/Steam/Hot Tub, Wet Bar, Walk-up Attic, Finish - Sheetrock, Wired for Sound, High Speed Internet
- Flooring: Wood, Tile, Carpet, Marble, Hardwood, Stone / Slate, Engineered Hardwood
- Doors: Insulated Doors
- Windows: Insulated Windows, Storm Window(s)
- Basement: Full,Finished
- Number of fireplaces: 1
Interior area
- Total structure area: 7,737
- Total interior livable area: 7,737 sqft
- Finished area above ground: 5,265
- Finished area below ground: 2,472
Property
Parking
- Total spaces: 4
- Parking features: Attached, Garage Door Opener, Heated Garage, Storage, Garage Faces Side, Insulated, Oversized, Off Street, On Street, Paved
- Attached garage spaces: 2
- Uncovered spaces: 2
Features
- Patio & porch: Patio
- Exterior features: Patio, Rain Gutters, Professional Landscaping, Sprinkler System, Decorative Lighting, Fenced Yard, Outdoor Gas Grill Hookup
- Fencing: Fenced
Lot
- Size: 0.34 Acres
- Features: Corner Lot, Level
Details
- Parcel number: M:00239 L:00060,417404
- Zoning: A-1
Construction
Type & style
- Home type: SingleFamily
- Architectural style: Greek Revival
- Property subtype: Single Family Residence
Materials
- Conventional (2x4-2x6)
- Foundation: Concrete Perimeter, Block
- Roof: Shingle,Rubber,Metal
Condition
- Year built: 1880
Utilities & green energy
- Electric: Circuit Breakers
- Sewer: Public Sewer
- Water: Public
- Utilities for property: for Gas Range, for Electric Range, for Gas Oven, for Electric Oven, for Electric Dryer, Washer Hookup, Outdoor Gas Grill Hookup
Green energy
- Energy efficient items: Thermostat
Community & HOA
Community
- Features: Public Transportation, Shopping, Tennis Court(s), Park, Walk/Jog Trails, Sidewalks
- Security: Security System
HOA
- Has HOA: No
Location
- Region: Cambridge
Financial & listing details
- Price per square foot: $2,029/sqft
- Tax assessed value: $10,931,400
- Annual tax amount: $71,477
- Date on market: 3/26/2025
- Road surface type: Paved
Estimated market value
Not available
Estimated sales range
Not available
Not available
Price history
| Date | Event | Price |
|---|---|---|
| 9/26/2025 | Listed for sale | $15,700,000-6.5%$2,029/sqft |
Source: MLS PIN #73342079 Report a problem | ||
| 3/6/2025 | Listed for sale | $16,800,000+125.5%$2,171/sqft |
Source: MLS PIN #73342079 Report a problem | ||
| 4/18/2023 | Listing removed | $7,450,000$963/sqft |
Source: MLS PIN #72982153 Report a problem | ||
| 10/28/2022 | Contingent | $7,450,000$963/sqft |
Source: MLS PIN #72982153 Report a problem | ||
| 5/16/2022 | Listed for sale | $7,450,000$963/sqft |
Source: MLS PIN #72982153 Report a problem | ||
Public tax history
| Year | Property taxes | Tax assessment |
|---|---|---|
| 2025 | $69,414 +129.4% | $10,931,400 +113.9% |
| 2024 | $30,255 +6.7% | $5,110,700 +5.6% |
| 2023 | $28,361 +10.3% | $4,839,700 +11.4% |
| 2022 | $25,713 +5% | $4,343,400 +3.7% |
| 2021 | $24,491 +6.7% | $4,186,500 +4.8% |
| 2020 | $22,963 +11.5% | $3,993,500 +15.2% |
| 2019 | $20,596 -3.7% | $3,467,400 +1.9% |
| 2018 | $21,393 +2.3% | $3,401,100 +5.5% |
| 2017 | $20,914 +5% | $3,222,500 +13.1% |
| 2016 | $19,923 -3.1% | $2,850,200 +8.4% |
| 2015 | $20,553 -4.5% | $2,628,200 +2.3% |
| 2014 | $21,532 -2.9% | $2,569,400 +0.4% |
| 2013 | $22,171 +9.2% | $2,560,200 +7% |
| 2012 | $20,299 +3% | $2,393,700 -0.9% |
| 2011 | $19,715 +0.3% | $2,416,100 -5.1% |
| 2010 | $19,647 +2.1% | $2,545,000 |
| 2009 | $19,240 +1.8% | $2,545,000 -0.9% |
| 2008 | $18,906 -2.5% | $2,568,800 -0.9% |
| 2007 | $19,387 -1.1% | $2,591,900 -2.4% |
| 2006 | $19,602 -5.5% | $2,656,100 -0.3% |
| 2005 | $20,735 +13.3% | $2,665,200 +11.1% |
| 2004 | $18,305 +15.6% | $2,399,100 +10% |
| 2003 | $15,834 +12.6% | $2,181,000 +12% |
| 2002 | $14,060 +17.5% | $1,947,300 +56.9% |
| 2000 | $11,961 | $1,240,800 +10% |
| 1999 | -- | $1,128,000 |
Find assessor info on the county website
Monthly payment
Est. payment
Payment breakdown
Explore the cost of this home by adjusting the details. Changes won't be saved.Climate risks
Neighborhood: West Cambridge
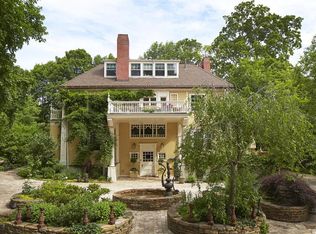

Similar homes
- $13,900,0007 bd7 ba9.4k sqft153 Brattle St, Cambridge, MA 02138For Sale
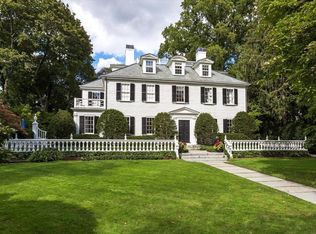 MLS ID #73444242, Michael Harper, Coldwell Banker Realty - Boston. MLS PIN
 - $12,500,0008 bd11 ba7.8k sqft68 Sparks St, Cambridge, MA 02138For Sale
 MLS ID #73579095, Michael Glenmullen, Coldwell Banker Realty - Cambridge. MLS PIN
 - $12,995,0006 bd7 ba7.2k sqft11 Brown St, Cambridge, MA 02138For Sale
 MLS ID #73516411, Beth Dickerson, Gibson Sotheby's International Realty. MLS PIN
 - $7,895,0006 bd7 ba6.8k sqft65 Hammond St, Cambridge, MA 02138For Sale
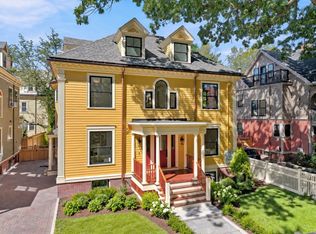 MLS ID #73574737, The Shorey Realty Group, Real Broker MA, LLC. MLS PIN
