EXCEPTIONAL WATERFRONT ESTATE with 2.29 acres of land, a DOCK, 200' of frontage on Hingham Harbor, and spectacular views of Boston skyline. Designed by acclaimed architect, Tom Catalano, known for his creation of homes representative of a by-gone era, yet suited for modern living. The natural light is incredible and the views are mesmerizing. The finishes and millwork are truly MASTERFUL with coffered ceilings, wainscotting, arched openings, custom cabinetry and quarter sawn oak floors throughout. The staircases are a graceful work of art, with gentle rises and walls of windows. The exterior spaces are as exquisite as the interior. The back of the house features gorgeous stone terraces with beautiful pergolas, a heated Gunite pool and sweeping lawn to the dock and waters edge. The front ''garden'' sets the stage for this stunning property with a torch lit fountain, expansive level lawn, an English conservatory and gardens. A must see!
For sale
Price cut: $750K (6/24)
$11,750,000
5 Bare Cove Lane, Hingham, MA 02043
5beds
9,839sqft
Single Family Residence
Built in 2009
2.29 Acres Lot
$11,024,200 Zestimate®
$1,194/sqft
$-- HOA
What's special
- 71 days |
- 4,177 |
- 205 |
Zillow last checked:
Listing updated:
Listed by:
John M Griffin 508-420-8800,
Griffin Realty Group
Source: CCIMLS,MLS#: 22602085
Facts & features
Interior
Bedrooms & bathrooms
- Bedrooms: 5
- Bathrooms: 7
- Full bathrooms: 5
- 1/2 bathrooms: 2
Primary bedroom
- Description: Flooring: Wood
- Features: Balcony, Walk-In Closet(s), View
- Level: Second
- Area: 342
- Dimensions: 19 x 18
Bedroom 2
- Description: Flooring: Wood
- Features: Bedroom 2, Walk-In Closet(s), Private Full Bath
- Level: First
- Area: 272
- Dimensions: 16 x 17
Bedroom 3
- Description: Flooring: Wood
- Features: Bedroom 3, Balcony, View, Walk-In Closet(s)
- Level: Second
- Area: 289
- Dimensions: 17 x 17
Bedroom 4
- Description: Flooring: Wood
- Features: Bedroom 4, View, Walk-In Closet(s), Private Full Bath
- Level: Second
- Area: 208
- Dimensions: 16 x 13
Primary bathroom
- Features: Private Full Bath
Dining room
- Description: Flooring: Wood
- Features: Dining Room
- Level: First
- Area: 252
- Dimensions: 18 x 14
Kitchen
- Description: Countertop(s): Granite,Flooring: Wood
- Features: Kitchen, Upgraded Cabinets, View, Kitchen Island, Pantry
- Level: First
- Area: 357
- Dimensions: 21 x 17
Living room
- Description: Fireplace(s): Gas,Flooring: Wood
- Features: View, Living Room
- Level: First
- Area: 486
- Dimensions: 27 x 18
Heating
- Has Heating (Unspecified Type)
Cooling
- Central Air
Appliances
- Included: Dishwasher, Wine Cooler, Range Hood, Refrigerator, Gas Range, Microwave, Freezer, Disposal, Gas Water Heater
- Laundry: Laundry Room, Second Floor
Features
- Wet Bar, Sound System, Recessed Lighting, Pantry, Mud Room, Linen Closet, Interior Balcony, HU Cable TV
- Flooring: Hardwood, Tile
- Windows: Bay/Bow Windows
- Basement: Full,Partial
- Number of fireplaces: 3
- Fireplace features: Gas
Interior area
- Total structure area: 9,839
- Total interior livable area: 9,839 sqft
Property
Parking
- Total spaces: 3
- Parking features: Garage - Attached, Open
- Attached garage spaces: 3
- Has uncovered spaces: Yes
Features
- Stories: 3
- Entry location: First Floor
- Patio & porch: Deck
- Exterior features: Garden
- Has private pool: Yes
- Pool features: Concrete, In Ground, Heated, Pool Cover
- Has view: Yes
- Has water view: Yes
- Water view: Other
- On waterfront: Yes
- Body of water: Other
Lot
- Size: 2.29 Acres
- Features: Conservation Area, Shopping, Marina, Level
Details
- Additional structures: Greenhouse
- Parcel number: HING M:41 B:0 L:13
- Zoning: Res
- Special conditions: Estate Sale
Construction
Type & style
- Home type: SingleFamily
- Architectural style: Colonial
- Property subtype: Single Family Residence
Materials
- Clapboard
- Foundation: Concrete Perimeter, Poured
- Roof: Pitched, Slate
Condition
- Updated/Remodeled, Approximate
- New construction: No
- Year built: 2009
Utilities & green energy
- Sewer: Septic Tank, Private Sewer
Community & HOA
Community
- Features: Conservation Area
HOA
- Has HOA: No
Location
- Region: Hingham
Financial & listing details
- Price per square foot: $1,194/sqft
- Tax assessed value: $10,377,600
- Annual tax amount: $108,653
- Date on market: 5/11/2026
- Cumulative days on market: 72 days
Estimated market value
$11,024,200
$10.47M - $11.58M
$7,758/mo
Price history
| Date | Event | Price |
|---|---|---|
| 6/24/2026 | Price change | $11,750,000-6%$1,194/sqft |
Source: MLS PIN #73516055 Report a problem | ||
| 5/11/2026 | Listed for sale | $12,500,000+13.1%$1,270/sqft |
Source:  CCIMLS #22602085 Report a problem CCIMLS #22602085 Report a problem | ||
| 10/2/2024 | Sold | $11,050,000+0.9%$1,123/sqft |
Source: MLS PIN #73243298 Report a problem | ||
| 7/16/2024 | Contingent | $10,950,000$1,113/sqft |
Source: MLS PIN #73243298 Report a problem | ||
| 7/3/2024 | Listed for sale | $10,950,000$1,113/sqft |
Source: MLS PIN #73243298 Report a problem | ||
| 6/26/2024 | Contingent | $10,950,000$1,113/sqft |
Source: MLS PIN #73243298 Report a problem | ||
| 5/28/2024 | Listed for sale | $10,950,000+53.1%$1,113/sqft |
Source: MLS PIN #73243298 Report a problem | ||
| 1/28/2014 | Sold | $7,150,000-8.3%$727/sqft |
Source: Public Record Report a problem | ||
| 9/13/2013 | Price change | $7,800,000-8.2%$793/sqft |
Source: Coldwell Banker Residential Brokerage - Hingham #71340042 Report a problem | ||
| 6/7/2013 | Price change | $8,500,000-4.5%$864/sqft |
Source: Coldwell Banker Residential Brokerage - Hingham #71340042 Report a problem | ||
| 3/4/2013 | Price change | $8,900,000-10.1%$905/sqft |
Source: Coldwell Banker Residential Brokerage - Hingham #71340042 Report a problem | ||
| 3/1/2013 | Listed for sale | $9,900,000$1,006/sqft |
Source: Coldwell Banker Residential Brokerage - Hingham #71340042 Report a problem | ||
| 11/20/2012 | Listing removed | $9,900,000$1,006/sqft |
Source: Coldwell Banker Residential Brokerage - Hingham #71340042 Report a problem | ||
| 8/5/2012 | Price change | $9,900,000-5.7%$1,006/sqft |
Source: Coldwell Banker Residential Brokerage - Hingham #71340042 Report a problem | ||
| 5/30/2012 | Price change | $10,500,000-2.8%$1,067/sqft |
Source: Coldwell Banker Residential Brokerage - Hingham #71340042 Report a problem | ||
| 2/19/2012 | Listed for sale | $10,800,000+170%$1,098/sqft |
Source: Coldwell Banker Residential Brokerage - #71340042 Report a problem | ||
| 6/30/2006 | Sold | $4,000,000$407/sqft |
Source: Public Record Report a problem | ||
Public tax history
| Year | Property taxes | Tax assessment |
|---|---|---|
| 2025 | $111,157 +14.9% | $10,398,200 +16.6% |
| 2024 | $96,782 +11.9% | $8,920,000 +3.1% |
| 2023 | $86,507 -19.1% | $8,650,700 -6.5% |
| 2022 | $106,906 +18.3% | $9,247,900 +20.7% |
| 2021 | $90,390 +2.4% | $7,660,200 +0.1% |
| 2020 | $88,252 +1.8% | $7,654,100 +4.2% |
| 2019 | $86,716 +2.8% | $7,342,600 +2.4% |
| 2018 | $84,389 -4% | $7,169,800 -0.1% |
| 2017 | $87,951 +9.3% | $7,179,700 +11.5% |
| 2016 | $80,433 +7.2% | $6,439,800 +7.5% |
| 2015 | $75,056 +68.4% | $5,990,100 +31% |
| 2009 | $44,572 +52.2% | $4,571,500 +43.6% |
| 2008 | $29,287 +1.3% | $3,183,400 -0.9% |
| 2007 | $28,904 +9.7% | $3,211,500 +12.1% |
| 2006 | $26,359 -3.6% | $2,865,100 +4.4% |
| 2005 | $27,330 +4.1% | $2,744,000 +11.6% |
| 2004 | $26,250 -6.9% | $2,457,900 |
| 2003 | $28,192 +70.8% | $2,457,900 +104.8% |
| 2001 | $16,506 +39.4% | $1,200,400 +59.2% |
| 1997 | $11,842 | $753,800 |
Find assessor info on the county website
Monthly payment
Est. payment
Payment breakdown
Explore the cost of this home by adjusting the details. Changes won't be saved.Climate risks
Neighborhood: 02043
Nearby schools
GreatSchools rating
- 9/10East Elementary SchoolGrades: PK-5Distance: 0.9 mi
- 8/10Hingham Middle SchoolGrades: 6-8Distance: 4.9 mi
- 10/10Hingham High SchoolGrades: 9-12Distance: 1.7 mi
Schools provided by the listing agent
- District: Hingham
Source: CCIMLS. This data may not be complete. We recommend contacting the local school district to confirm school assignments for this home.
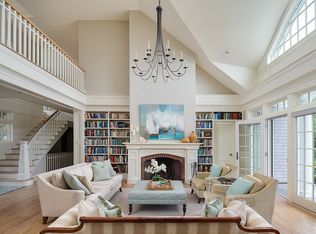
- $8,278,5004 bd6 ba6.6k sqft4 Bare Cove Ln, Hingham, MA 02043Off Market
- $10,651,7004 bd4 ba6.3k sqft8 Seal Cove Rd, Hingham, MA 02043Off Market
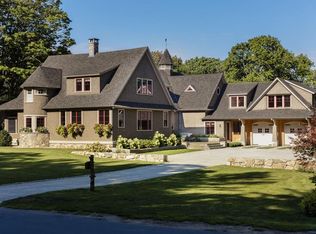
- $5,370,7004 bd5 ba6.5k sqft2 Seal Cove Rd, Hingham, MA 02043Off Market
- $6,715,2005 bd6 ba6.2k sqft34 Martins Ln, Hingham, MA 02043Off Market
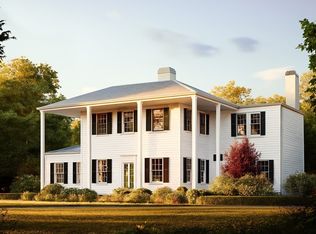
- $4,873,8004 bd4 ba4.4k sqft10 Seal Cove Rd, Hingham, MA 02043Off Market
- $2,175,5003 bd4 ba2.3k sqft7 Steamboat Ln, Hingham, MA 02043Off Market
- $3,307,9004 bd4 ba4.6k sqft1 Seal Cove Ln, Hingham, MA 02043Off Market
- $8,163,3005 bd5 ba4.5k sqft14 Seal Cove Rd, Hingham, MA 02043Off Market
A local agent can set up tours, give advice and negotiate with sellers.
A local lender can help you make sure your offer is ready when you are.
Similar homes
- $11,750,0006 bd6 ba7.5k sqft71 Sears Rd, Brookline, MA 02445For Sale
 MLS ID #73485239, Chamberlain Group, Coldwell Banker Realty - Brookline. MLS PIN
 - $11,750,0006 bd9 ba10k sqft0 Sears Rd, Brookline, MA 02445For Sale
 MLS ID #73536353, Chamberlain Group, Coldwell Banker Realty - Brookline. MLS PIN
 - $10,985,0005 bd8 ba7.8k sqft222 Warren St, Brookline, MA 02445For Sale
 MLS ID #73466750, Maggie Gold Seelig, MGS Group Real Estate LTD. MLS PIN
 - $7,900,0006 bd7 ba7.5k sqft67 Border St, Scituate, MA 02066For Sale
 MLS ID #73504445, Shannon King, Corcoran Property Advisors. MLS PIN
 - $15,000,0005 bd9 ba9.5k sqft17 Crowninshield Rd, Marblehead, MA 01945For SaleMLS ID #73536454, Traci Howe, Sagan Harborside Sotheby's International Realty. MLS PIN
- $7,800,0005 bd6 ba10k sqft85 Forbes Rd, Milton, MA 02186For SaleMLS ID #73532470, Tracy Kok, Keith Brokerage, LLC. MLS PIN
- $14,850,0006 bd8 ba9k sqft280 Warren St, Brookline, MA 02445For SaleMLS ID #73507123, Maggie Gold Seelig, MGS Group Real Estate LTD. MLS PIN
- $7,250,0006 bd8 ba10k sqft111 Summer St, Westwood, MA 02090For SaleMLS ID #73509907, The Shulkin Wilk Group, Compass. MLS PIN
- $6,800,0004 bd5 ba7.3k sqft12 0 Hunter Dr, Marshfield, MA 02050For SaleMLS ID #73534024, Janet Koelsch, Coldwell Banker Realty - Scituate. MLS PIN
- $5,995,0006 bd6 ba10k sqft3 Stone Bridge Ln, Milton, MA 02186For SaleMLS ID #73499732, Ricardo Rodriguez & Associates Group, Coldwell Banker Realty - Boston. MLS PIN
- $13,995,0006 bd8 ba14k sqft25 Rockyledge Rd, Swampscott, MA 01907For SaleMLS ID #73542321, Willis + Tierney, Compass. MLS PIN
- $8,200,0006 bd9 ba9.3k sqft40 Singletree Rd, Brookline, MA 02467For SaleMLS ID #73526856, Maggie Gold Seelig, MGS Group Real Estate LTD. MLS PIN
- $9,500,0007 bd8 ba9.5k sqft355 Buckminster Rd, Brookline, MA 02445For SaleMLS ID #73485408, Samantha Stumpo, Serhant. MLS PIN
- $6,950,0005 bd7 ba8k sqft26 Longmeadow Dr, Westwood, MA 02090For SaleMLS ID #73430073, Donna Scott Group, Coldwell Banker Realty - Wellesley. MLS PIN
- $16,000,0006 bd8 ba9.4k sqft63 Goddard Ave, Brookline, MA 02445For SaleMLS ID #73480812, Debby Belt, Hammond Residential Real Estate. MLS PIN
- $6,250,0006 bd6 ba7.2k sqft48 Harbor Ave, Marblehead, MA 01945For SaleMLS ID #73528490, Haley Paster Scimone, Sagan Harborside Sotheby's International Realty. MLS PIN
- $13,900,0007 bd7 ba9.4k sqft153 Brattle St, Cambridge, MA 02138For SaleMLS ID #73444242, Michael Harper, Coldwell Banker Realty - Boston. MLS PIN
- $5,999,0006 bd7 ba9.3k sqft429 Summer St, Westwood, MA 02090For SaleMLS ID #73344054, John Boyle, LandVest, Inc.. MLS PIN
- $7,775,0004 bd5 ba5.3k sqft342 Warren St, Brookline, MA 02445For SaleMLS ID #73516629, Chamberlain Group, Coldwell Banker Realty - Brookline. MLS PIN
- $5,995,0008 bd8 ba8.9k sqft66 Ocean St, Nahant, MA 01908For SaleMLS ID #73368530, Amanda Armstrong Group, Compass. MLS PIN
