QUITE CUL-DE-SAC LOCATION & PRIVATE BACKYARD OASIS! Head into your fully fenced retreat, where warm summer days are best spent lounging by the sparkling in-ground pool or firing up the grill on the expansive deck. A second deck, nestled beneath a pergola with built-in seating, creates the perfect setting for evening cocktails and conversations under the stars. With multiple access points-including sliders from the living room, family room, and eating area-indoor-outdoor living has never been easier. Inside, rich hardwood flooring flows throughout the main entertaining spaces, adding warmth and character to every gathering. Sunlight pours into the living room, where soaring ceilings and a seamless connection to the backyard invite you to relax and unwind. The formal dining room, perfect for both intimate dinners and lively celebrations, sets the scene for memorable meals. Designed for style and functionality, the well-appointed kitchen features crisp white cabinetry with under-mount lighting, beautiful granite counters, a stunning tile backsplash, quality GE stainless steel appliances, extra-large pantry and a peninsula for extra storage and prep space. The adjacent eating area, with its own slider for quick yard access, is the ideal spot for casual breakfasts or a quiet morning coffee. Completely open to the family room, this layout keeps everyone connected. A striking floor-to-ceiling rustic stone wood-burning fireplace becomes the heart of the home, creating a cozy ambiance whether you're curling up by the fire or stepping through the slider to dine outdoors. When it's time to retreat, the main bedroom suite offers a private sanctuary with an ensuite bath and a separate vanity/changing area. Two additional bedrooms provide generous closet space, with one featuring its own slider leading to a charming front nook-perfect for a quiet moment with a book or a cup of tea. A second full bath and a convenient laundry closet complete the main level. But there's more! The finished basement expands your living space, offering a spacious rec room ready for movie nights, a playroom, or a home gym-whatever suits your lifestyle. Ample storage keeps everything organized, while the attached two-car garage adds everyday convenience. Located in a prime commuter-friendly spot, you'll have easy access to I-94 and Route 41, making travel a breeze. For nature lovers, a scenic trail practically in your backyard offers endless opportunities for biking, running, and outdoor adventures. Whether you're hosting a poolside party, relaxing by the fire, or simply soaking in the tranquility of your surroundings, this home offers the perfect blend of comfort, convenience, and charm.
Closed
$395,000
372 White Oak Ct, Gurnee, IL 60031
3beds
1,760sqft
Single Family Residence
Built in 1978
10,585 Square Feet Lot
$422,100 Zestimate®
$224/sqft
$3,265 Estimated rent
Home value
$422,100
$380,000 - $469,000
$3,265/mo
Zestimate® history
Owner options
List your home for rent
$3,265/mo
Rent Zestimate®
Find your next renter with Zillow Rental Manager. Plus, with online applications, you can quickly screen prospective tenants – for free.
$3,265/mo
Rent Zestimate®
Refinance and save
$3,186/mo
Est. payment
Refinancing to a lower rate could help reduce your monthly payments and save thousands over the life of the loan.
$3,186/mo
Est. payment
Explore your selling options
Work with a Zillow partner agent
Leverage their expertise and Zillow's premium Showcase listings to get your home seen by more buyers.
Get startedList with your own agent
Get your home in front of millions of buyers by listing it on Zillow.
Learn how to do itSell it yourself
Take full control of how buyers see your home on Zillow by listing For Sale by Owner (FSBO).
List your homeWhat's special
Finished basementSoaring ceilingsSparkling in-ground poolMain bedroom suiteSpacious rec roomAdjacent eating areaRich hardwood flooring
Zillow last checked:
Listing updated:
Listed by:
Leslie McDonnell 847-367-8686,
RE/MAX Suburban
Bought with:
Aaron Share
Compass
Source: MRED as distributed by MLS GRID,MLS#: 12306402
Facts & features
Interior
Bedrooms & bathrooms
- Bedrooms: 3
- Bathrooms: 2
- Full bathrooms: 2
Rooms
- Room types: Eating Area, Recreation Room
Primary bedroom
- Features: Flooring (Carpet), Window Treatments (Blinds), Bathroom (Full)
- Level: Main
- Area: 216 Square Feet
- Dimensions: 18X12
Bedroom 2
- Features: Flooring (Carpet), Window Treatments (Blinds)
- Level: Main
- Area: 130 Square Feet
- Dimensions: 13X10
Bedroom 3
- Features: Flooring (Carpet), Window Treatments (Blinds)
- Level: Main
- Area: 100 Square Feet
- Dimensions: 10X10
Dining room
- Features: Flooring (Hardwood), Window Treatments (Blinds)
- Level: Main
- Area: 154 Square Feet
- Dimensions: 14X11
Eating area
- Features: Flooring (Hardwood), Window Treatments (Blinds)
- Level: Main
- Area: 120 Square Feet
- Dimensions: 12X10
Family room
- Features: Flooring (Hardwood), Window Treatments (Blinds)
- Level: Main
- Area: 180 Square Feet
- Dimensions: 15X12
Kitchen
- Features: Kitchen (Pantry-Closet, Custom Cabinetry, Granite Counters, Updated Kitchen), Flooring (Hardwood), Window Treatments (Blinds)
- Level: Main
- Area: 132 Square Feet
- Dimensions: 12X11
Living room
- Features: Flooring (Hardwood), Window Treatments (Blinds)
- Level: Main
- Area: 221 Square Feet
- Dimensions: 17X13
Recreation room
- Features: Flooring (Other), Window Treatments (Shutters)
- Level: Basement
- Area: 572 Square Feet
- Dimensions: 26X22
Heating
- Natural Gas, Forced Air
Cooling
- Central Air
Appliances
- Included: Range, Microwave, Dishwasher, Refrigerator, Washer, Dryer, Disposal, Stainless Steel Appliance(s)
- Laundry: Main Level, In Unit, Laundry Closet
Features
- Cathedral Ceiling(s), 1st Floor Bedroom, 1st Floor Full Bath, Beamed Ceilings, Open Floorplan
- Flooring: Hardwood
- Windows: Screens
- Basement: Finished,Crawl Space,Partial
- Number of fireplaces: 1
- Fireplace features: Wood Burning, Attached Fireplace Doors/Screen, Family Room
Interior area
- Total structure area: 0
- Total interior livable area: 1,760 sqft
Property
Parking
- Total spaces: 2
- Parking features: Asphalt, Garage Door Opener, On Site, Garage Owned, Attached, Garage
- Attached garage spaces: 2
- Has uncovered spaces: Yes
Accessibility
- Accessibility features: No Disability Access
Features
- Stories: 1
- Patio & porch: Deck
- Pool features: In Ground
- Fencing: Fenced
Lot
- Size: 10,585 Square Feet
- Dimensions: 28X110X141X162
- Features: Cul-De-Sac, Landscaped
Details
- Additional structures: Pergola
- Parcel number: 07262050180000
- Special conditions: None
- Other equipment: Water-Softener Owned, Sump Pump
Construction
Type & style
- Home type: SingleFamily
- Architectural style: Ranch
- Property subtype: Single Family Residence
Materials
- Cedar, Stone
- Roof: Asphalt
Condition
- New construction: No
- Year built: 1978
Utilities & green energy
- Sewer: Public Sewer
- Water: Public
Community & HOA
Community
- Features: Park, Curbs, Street Lights, Street Paved
- Security: Carbon Monoxide Detector(s)
- Subdivision: Nauta's
HOA
- Services included: None
Location
- Region: Gurnee
Financial & listing details
- Price per square foot: $224/sqft
- Tax assessed value: $325,094
- Annual tax amount: $5,775
- Date on market: 3/21/2025
- Listing terms: Conventional
- Ownership: Fee Simple
Price history
| Date | Event | Price |
|---|---|---|
| 5/23/2025 | Sold | $395,000+6.8%$224/sqft |
Source:  MRED as distributed by MLS GRID #12306402 Report a problem MRED as distributed by MLS GRID #12306402 Report a problem | ||
| 3/25/2025 | Contingent | $369,900$210/sqft |
Source: MRED as distributed by MLS GRID #12306402 Report a problem | ||
| 3/21/2025 | Listed for sale | $369,900$210/sqft |
Source: MRED as distributed by MLS GRID #12306402 Report a problem | ||
Public tax history
| Year | Property taxes | Tax assessment |
|---|---|---|
| 2024 | $8,738 +51.8% | $113,761 +5% |
| 2023 | $5,756 -7.3% | $108,354 +19.8% |
| 2022 | $6,205 +5.9% | $90,482 -0.5% |
| 2021 | $5,862 +0.7% | $90,921 +6.8% |
| 2020 | $5,823 +1.2% | $85,128 +3% |
| 2019 | $5,754 -2.1% | $82,657 -2.7% |
| 2018 | $5,878 | $84,971 +3% |
| 2017 | $5,878 -6.8% | $82,536 +4.7% |
| 2016 | $6,309 -2.2% | $78,861 +5.4% |
| 2015 | $6,452 +2.9% | $74,792 +1.6% |
| 2014 | $6,270 +3.6% | $73,637 -0.8% |
| 2012 | $6,054 -1.3% | $74,201 -7.5% |
| 2011 | $6,136 +2.9% | $80,192 -5.5% |
| 2010 | $5,964 +3% | $84,869 -5% |
| 2009 | $5,792 +0.5% | $89,381 -2.1% |
| 2008 | $5,761 -0.9% | $91,285 +1.5% |
| 2006 | $5,816 +8.1% | $89,936 |
| 2005 | $5,381 +5.5% | -- |
| 2004 | $5,099 +2.9% | -- |
| 2003 | $4,954 +4.2% | -- |
| 2002 | $4,756 +2.9% | -- |
| 2001 | $4,621 +2.9% | $64,498 +3.5% |
| 2000 | $4,489 | $62,324 |
Find assessor info on the county website
Neighborhood: 60031
Nearby homes
- $425,4004 bd3 ba2.3k sqft352 White Oak Ct, Gurnee, IL 60031Off Market
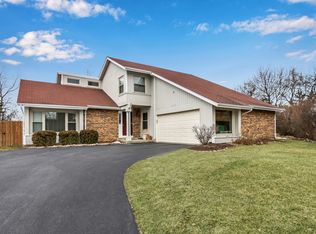
- $355,7003 bd2 ba1.9k sqft394 White Oak Ct, Gurnee, IL 60031Off Market
- $413,4004 bd2 ba2.8k sqft371 Farmgate Ct, Gurnee, IL 60031Off Market
- $336,6003 bd1 ba1.3k sqft395 Farmgate Ct, Gurnee, IL 60031Off Market
- $348,5003 bd2 ba1.7k sqft351 Farmgate Ct, Gurnee, IL 60031Off Market
- $413,4003 bd3 ba2.3k sqft418 White Oak Ct, Gurnee, IL 60031Off Market
- $406,3004 bd2 ba2.5k sqft351 White Oak Ct, Gurnee, IL 60031Off Market
- $433,9004 bd3 ba2.3k sqft421 Farmgate Ct, Gurnee, IL 60031Off Market
Nearby schools
GreatSchools rating
- 5/10Woodland Intermediate SchoolGrades: 4-5Distance: 2.8 mi
- 5/10Woodland Middle SchoolGrades: 6-8Distance: 1.5 mi
- 9/10Warren Township High SchoolGrades: 9-12Distance: 3.6 mi
Schools provided by the listing agent
- Elementary: Woodland Intermediate School
- Middle: Woodland Middle School
- High: Warren Township High School
- District: 50
Source: MRED as distributed by MLS GRID. This data may not be complete. We recommend contacting the local school district to confirm school assignments for this home.
Get a cash offer in 3 minutes
Find out how much your home could sell for in as little as 3 minutes with a no-obligation cash offer.
Estimated market value
$422,100
Get a cash offer in 3 minutes
Find out how much your home could sell for in as little as 3 minutes with a no-obligation cash offer.
Estimated market value
$422,100
- Illinois
- Lake County
- Gurnee
- 60031
- 372 White Oak Ct
